
4850 W 83rd Terrace, Prairie Village, KS 66207
Local realty services provided by:CENTURY 21 Crossroads
4850 W 83rd Terrace,Prairie Village, KS 66207
$1,450,000
- 5 Beds
- 5 Baths
- 5,914 sq. ft.
- Single family
- Active
Upcoming open houses
- Sat, Nov 0701:00 pm - 04:00 pm
Listed by: bryan huff, veronica morris
Office: keller williams realty partners inc.
MLS#:2650535
Source:MOKS_HL
Price summary
- Price:$1,450,000
- Price per sq. ft.:$245.18
- Monthly HOA dues:$45.83
About this home
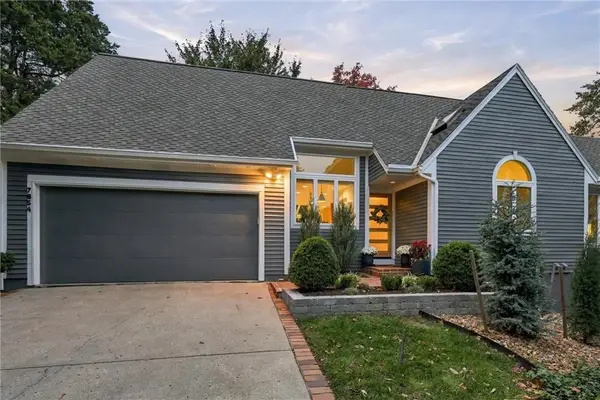
ENTERTAINER'S DREAM WITH ROOM FOR EVERYONE IN THE HEART OF PRAIRIE VILLAGE! Set on a beautiful half-acre lot with a park-like setting and mature trees, this impressive 1.5-story home offers an abundance of space, versatility and inviting places to gather. Designed with entertaining in mind, the main level features a spacious great room with fireplace, formal dining room and sunny breakfast area that opens to a delightful sunroom overlooking the backyard. The crisp white kitchen is both stylish and functional, featuring granite countertops, center island and a pantry with convenient pull-out drawers. The expansive main-level primary suite offers a private retreat with en-suite featuring double vanity, soaking tub, walk-in shower and TWO walk-in closets. Two additional bedrooms, a second full bath, two half baths and conveniently located laundry complete the main level. Upstairs, find two more bedrooms and a full bath, providing plenty of room for family, guests or flexible living arrangements. HUGE finished lower level takes entertaining to another level with a wet bar, plus a private office or non-conforming sixth bedroom. Still need storage? There's an abundance of unfinished space ready to accommodate all your extras! Outside, enjoy the peaceful, park-like surroundings, mature trees and charming courtyard patio—perfect for relaxing or gathering with friends. All this in an unbeatable Prairie Village location just minutes from parks, shopping and dining at Corinth Square, with convenient access to major highways. A rare combination of space and location to bring your dreams to life! WELCOME HOME!...
Contact an agent
Home facts
- Year built:1972
- Subdivision & Development:Town & Country
- Listing ID #:2650535
- Added:1 day(s) ago
- Updated:November 06, 2026 at 05:31 PM
Rooms and interior
- Bedrooms:5
- Total bathrooms:5
- Full bathrooms:3
- Half bathrooms:2
- Rooms Total:16
- Kitchen Description:Cooktop, Disposal, Double Oven, Microwave, Trash Compactor
- Basement:Yes
- Basement Description:Finished, Full
- Living area:5,914 sq. ft.
Heating and cooling
- Cooling:Electric
- Heating:Forced Air Gas
Structure and exterior
- Roof:Composition
- Year built:1972
- Building area:5,914 sq. ft.
- Lot area:0.55 Acres
- Lot Features:City Limits, Estate Lot
- Architectural Style:1.5 Stories
- Construction Materials:Brick Veneer, Frame
Schools
- High school:SM East
- Middle school:Indian Hills
- Elementary school:Briarwood
Utilities
- Water:City/Public
- Sewer:Public Sewer
Finances and disclosures
- Price:$1,450,000
- Price per sq. ft.:$245.18
Features and amenities
- Appliances:Built-In Oven, Disposal, Microwave, Stainless Steel Appliance(s), Trash Compactor
- Amenities:Central Vacuum, Painted Cabinets, Pantry, Walk-In Closet(s), Wet Bar
Parking
- Parking description:Attached
- Garage:Yes
- Garage spaces:2
 HeartlandMLS©2026. Information Deemed Reliable But Not Guaranteed. This information is being provided by the HeartlandMLS. The listings presented here may or may not be listed by the Broker/Agent operating this website. This information is intended for the personal use of consumers and may not be used for any purpose other than to identify prospective properties consumers may be interested in purchasing. Data <Last Updated November 6, 2026 MOKS_HL Member Broker: Levi McClure
New listings near 4850 W 83rd Terrace
- Coming Soon
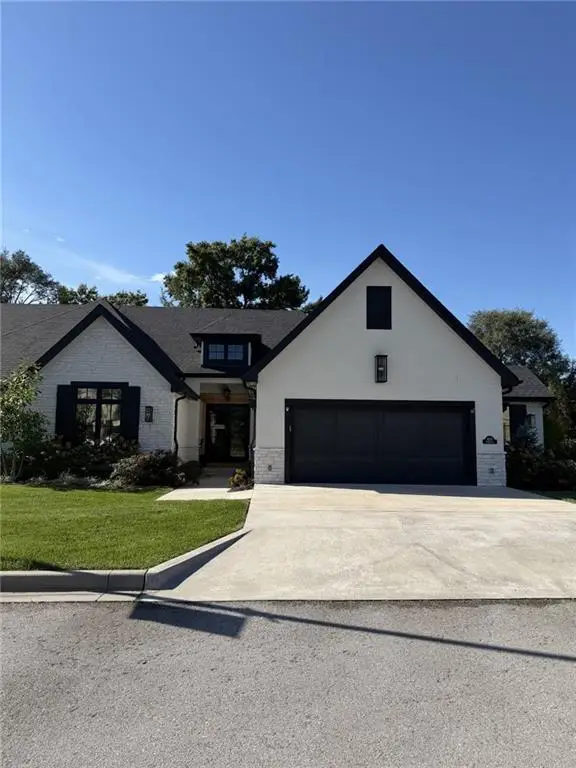 $1,095,000Coming Soon3 beds 3 baths1,994 sq. ft.
4113 W 85th Street, Prairie Village, KS 66206
MLS# 2650396Listed by: REECENICHOLS - COUNTRY CLUB PLAZA - Coming Soon
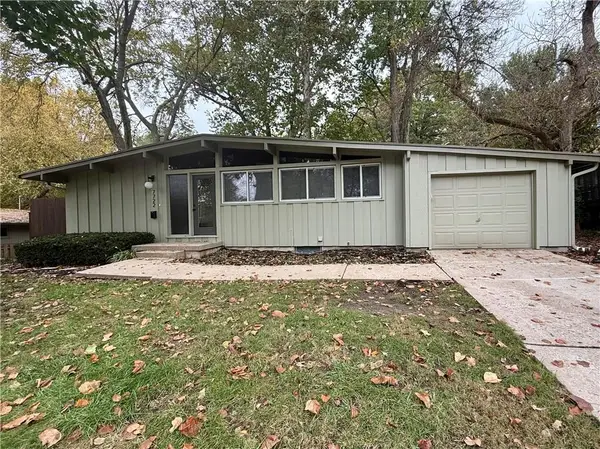 $550,000Coming Soon3 beds 2 baths1,216 sq. ft.
7722 Fairway Street, Prairie Village, KS 66208
MLS# 2650136Listed by: COMPASS REALTY GROUP - Coming Soon
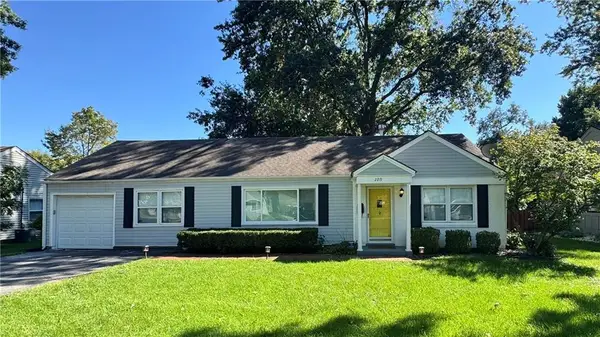 $305,000Coming Soon2 beds 1 baths1,236 sq. ft.
2219 W 79th Street, Prairie Village, KS 66208
MLS# 2646073Listed by: REAL BROKER, LLC - Coming Soon
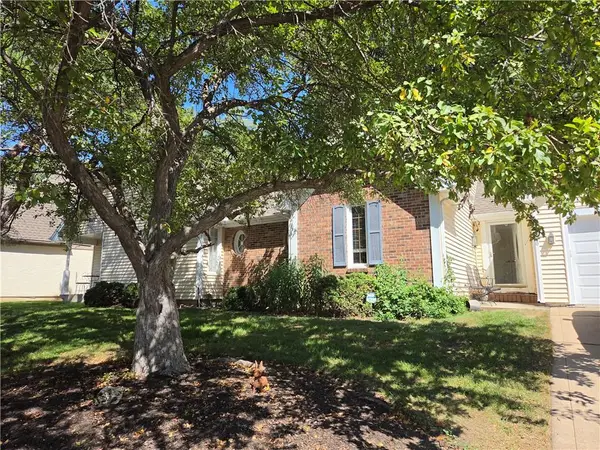 $575,000Coming Soon3 beds 3 baths2,208 sq. ft.
4506 W 90th Street, Prairie Village, KS 66207
MLS# 2640521Listed by: REAL BROKER, LLC - Open Sat, 12 to 3pmNew
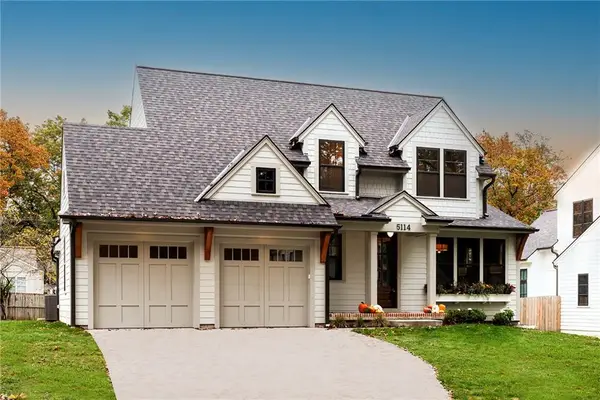 $1,598,500Active5 beds 6 baths4,001 sq. ft.
5114 W 72nd Terrace, Prairie Village, KS 66208
MLS# 2650642Listed by: KW KANSAS CITY METRO - New
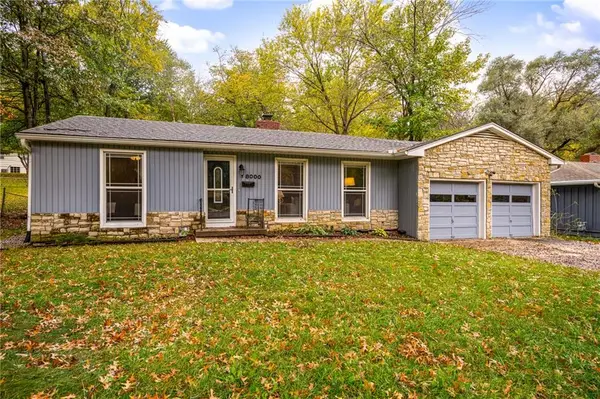 $325,000Active3 beds 2 baths1,191 sq. ft.
8000 Nall Avenue, Prairie Village, KS 66208
MLS# 2650499Listed by: COMPASS REALTY GROUP - New
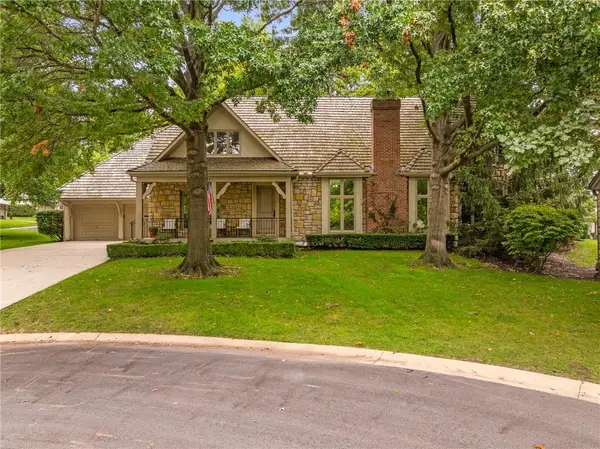 $1,798,000Active4 beds 6 baths4,503 sq. ft.
61 Le Mans Court, Prairie Village, KS 66208
MLS# 2650419Listed by: COMPASS REALTY GROUP - New
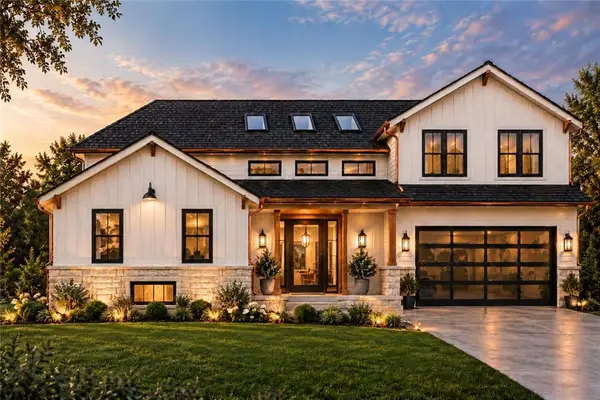 $1,450,000Active5 beds 5 baths4,145 sq. ft.
5111 W 66th Street, Prairie Village, KS 66208
MLS# 2650240Listed by: UNITED REAL ESTATE KANSAS CITY - Open Fri, 4 to 6pmNew
 $875,000Active3 beds 4 baths2,922 sq. ft.
7854 Howe Circle, Prairie Village, KS 66208
MLS# 2650001Listed by: COMPASS REALTY GROUP


Protect your home and budget from life's surprises with an Assurant Home Warranty, backed by a partner that supports you through every step of homeownership. Explore Plans.
©2026 Century 21 Real Estate LLC. All rights reserved. CENTURY 21®, the CENTURY 21 Logo and C21® are service marks owned by Century 21 Real Estate LLC. Century 21 Real Estate LLC fully supports the principles of the Fair Housing Act and the Equal Opportunity Act. Each office is independently owned and operated. Listing information is deemed reliable but not guaranteed accurate.