
7854 Howe Circle, Prairie Village, KS 66208
Local realty services provided by:CENTURY 21 Crossroads
7854 Howe Circle,Prairie Village, KS 66208
$875,000
- 3 Beds
- 4 Baths
- 2,922 sq. ft.
- Single family
- Active
Upcoming open houses
- Sat, Nov 0701:00 pm - 03:00 pm
Listed by: magnolia kc group, jennifer weaver
Office: compass realty group
MLS#:2650001
Source:MOKS_HL
Price summary
- Price:$875,000
- Price per sq. ft.:$299.45
- Monthly HOA dues:$351
About this home
Discover an extraordinary blend of style, sophistication, and thoughtful design in this award-winning remodel nestled within the desirable Mission Pines maintenance-provided community! Beautifully reimagined with luxurious finishes and exceptional attention to detail, this home offers an elevated living experience from the moment you step inside. The stunning kitchen is truly the heart of the home, showcasing gorgeous custom natural woodwork, all-new GE Café appliances, Cambria quartz countertops, and an abundance of natural light. Every detail has been carefully considered, from the sun-filled banquette and pantry area to the seamless combination of new and refinished flooring, distinctive designer lighting, and a sophisticated neutral palette that flows beautifully throughout. The main-level primary suite offers a private retreat with a vaulted ceiling, beautifully renovated bathroom, convenient laundry discreetly tucked within the walk-in closet, and access to a brand-new private deck. Upstairs, a versatile loft provides additional living or workspace, along with a spacious bedroom and full bathroom. The impressive lower level offers incredible flexibility with a thoughtfully designed apartment-style retreat featuring a kitchenette, bedroom, full bathroom, additional laundry, and comfortable living space—ideal for guests, extended family, or multigenerational living. Beyond the beautiful finishes, this home boasts substantial improvements, including all-new windows and sliding doors, a new front door, new outdoor decks, fresh landscaping, a furnace, water heater, carpet, and more! Professionally curated and beautifully executed, this exceptional home seamlessly blends timeless design, modern convenience, and everyday luxury. A truly special opportunity in Mission Pines!...
Contact an agent
Home facts
- Year built:1988
- Subdivision & Development:Mission Pines
- Listing ID #:2650001
- Added:2 day(s) ago
- Updated:November 07, 2026 at 01:08 AM
Rooms and interior
- Bedrooms:3
- Total bathrooms:4
- Full bathrooms:3
- Half bathrooms:1
- Rooms Total:13
- Kitchen Description:Dishwasher, Disposal, Refrigerator
- Basement:Yes
- Basement Description:Concrete, Finished, Full, Walk Out
- Living area:2,922 sq. ft.
Heating and cooling
- Cooling:Electric
- Heating:Forced Air Gas
Structure and exterior
- Roof:Composition
- Year built:1988
- Building area:2,922 sq. ft.
- Lot area:0.13 Acres
- Lot Features:City Lot, Cul-De-Sac
- Architectural Style:1.5 Stories, Reverse 1.5 Story
- Construction Materials:Frame, Lap
- Foundation Description:Concrete
Schools
- High school:SM East
- Middle school:Indian Hills
- Elementary school:Corinth
Utilities
- Water:City/Public
- Sewer:Public Sewer
Finances and disclosures
- Price:$875,000
- Price per sq. ft.:$299.45
Features and amenities
- Appliances:Dishwasher, Disposal, Refrigerator, Washer
- Amenities:Custom Cabinets, Pantry, Walk-In Closet(s)
Parking
- Parking description:Attached
- Garage:Yes
- Garage spaces:2
 HeartlandMLS©2026. Information Deemed Reliable But Not Guaranteed. This information is being provided by the HeartlandMLS. The listings presented here may or may not be listed by the Broker/Agent operating this website. This information is intended for the personal use of consumers and may not be used for any purpose other than to identify prospective properties consumers may be interested in purchasing. Data <Last Updated November 7, 2026 MOKS_HL Member Broker: Levi McClure
New listings near 7854 Howe Circle
- Coming Soon
 $650,000Coming Soon3 beds 3 baths2,140 sq. ft.
6300 Granada Drive, Prairie Village, KS 66208
MLS# 2650650Listed by: REECENICHOLS -THE VILLAGE - Coming Soon
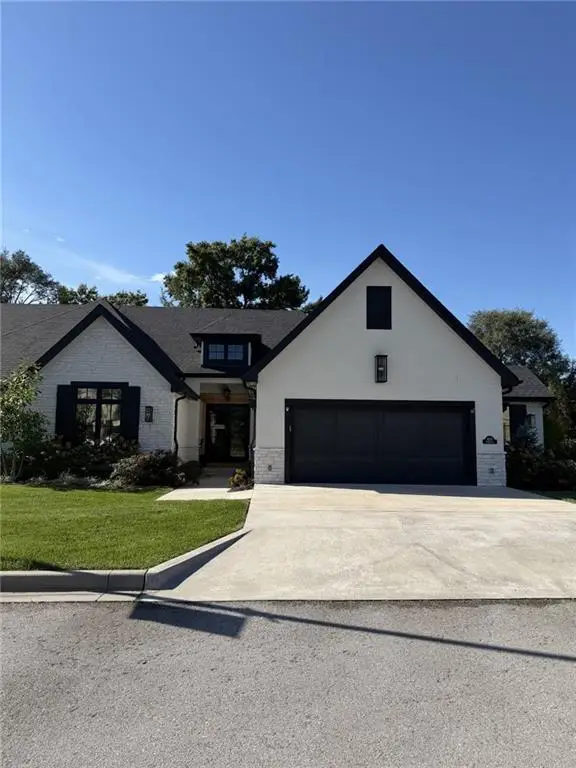 $1,095,000Coming Soon3 beds 3 baths1,994 sq. ft.
4113 W 85th Street, Prairie Village, KS 66206
MLS# 2650396Listed by: REECENICHOLS - COUNTRY CLUB PLAZA - Coming Soon
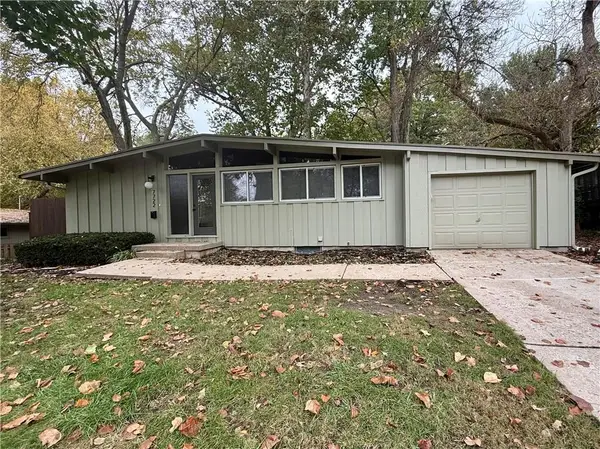 $550,000Coming Soon3 beds 2 baths1,216 sq. ft.
7722 Fairway Street, Prairie Village, KS 66208
MLS# 2650136Listed by: COMPASS REALTY GROUP - Coming Soon
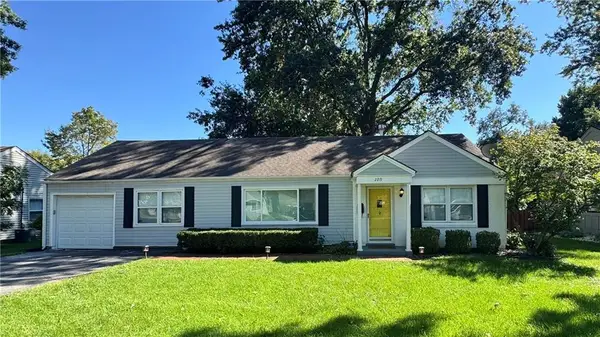 $305,000Coming Soon2 beds 1 baths1,236 sq. ft.
2219 W 79th Street, Prairie Village, KS 66208
MLS# 2646073Listed by: REAL BROKER, LLC - Coming Soon
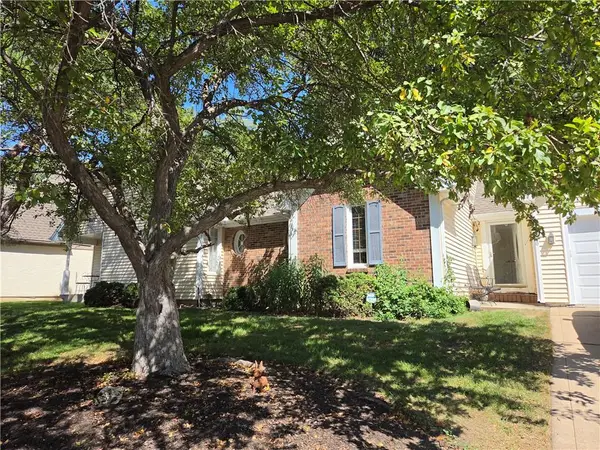 $575,000Coming Soon3 beds 3 baths2,208 sq. ft.
4506 W 90th Street, Prairie Village, KS 66207
MLS# 2640521Listed by: REAL BROKER, LLC - New
 $1,550,000Active5 beds 5 baths3,980 sq. ft.
7405 Ash Street, Prairie Village, KS 66208
MLS# 2650288Listed by: KW KANSAS CITY METRO - Open Sat, 12 to 3pmNew
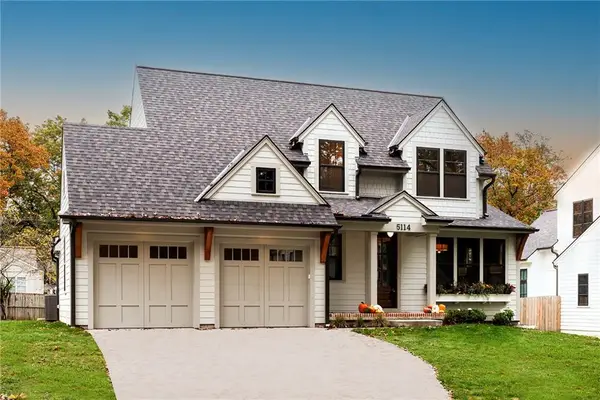 $1,598,500Active5 beds 6 baths4,001 sq. ft.
5114 W 72nd Terrace, Prairie Village, KS 66208
MLS# 2650642Listed by: KW KANSAS CITY METRO - Open Sat, 1 to 4pmNew
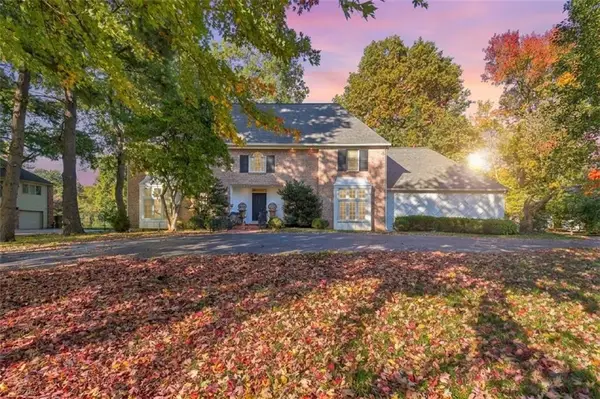 $1,450,000Active5 beds 5 baths5,914 sq. ft.
4850 W 83rd Terrace, Prairie Village, KS 66207
MLS# 2650535Listed by: KELLER WILLIAMS REALTY PARTNERS INC. - New
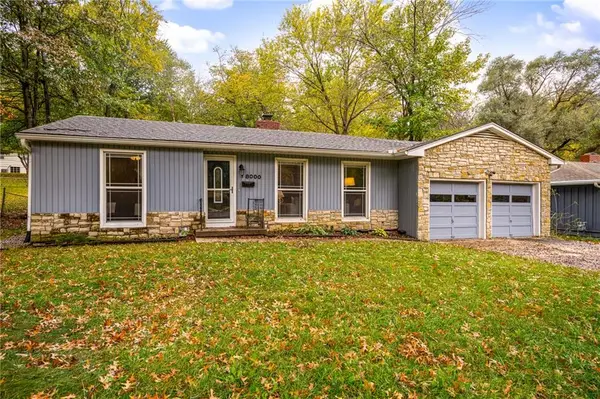 $325,000Active3 beds 2 baths1,191 sq. ft.
8000 Nall Avenue, Prairie Village, KS 66208
MLS# 2650499Listed by: COMPASS REALTY GROUP - New
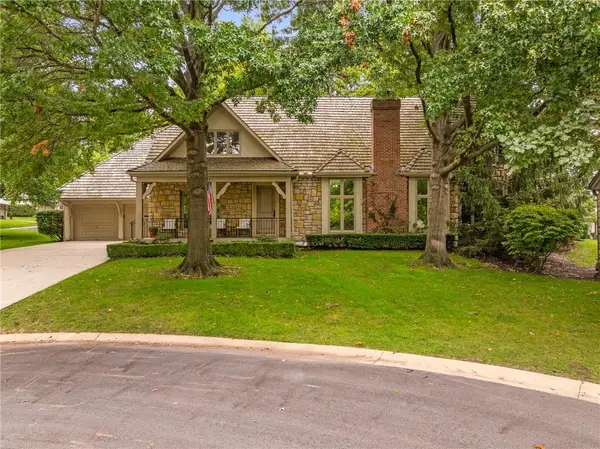 $1,798,000Active4 beds 6 baths4,503 sq. ft.
61 Le Mans Court, Prairie Village, KS 66208
MLS# 2650419Listed by: COMPASS REALTY GROUP


Protect your home and budget from life's surprises with an Assurant Home Warranty, backed by a partner that supports you through every step of homeownership. Explore Plans.
©2026 Century 21 Real Estate LLC. All rights reserved. CENTURY 21®, the CENTURY 21 Logo and C21® are service marks owned by Century 21 Real Estate LLC. Century 21 Real Estate LLC fully supports the principles of the Fair Housing Act and the Equal Opportunity Act. Each office is independently owned and operated. Listing information is deemed reliable but not guaranteed accurate.