
7591 High Drive, Prairie Village, KS 66208
Local realty services provided by:CENTURY 21 Crossroads
7591 High Drive,Prairie Village, KS 66208
$398,950
- 3 Beds
- 2 Baths
- 1,100 sq. ft.
- Single family
- Active
Listed by: dina gardner
Office: reecenichols -the village
MLS#:2635830
Source:MOKS_HL
Price summary
- Price:$398,950
- Price per sq. ft.:$362.68
About this home
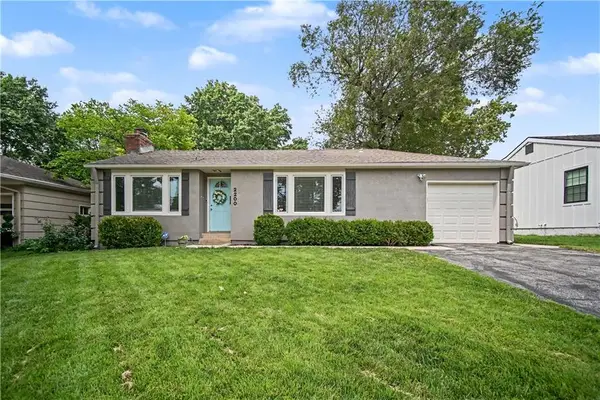
LOCATION AT ITS BEST! Nestled in MeadowLake this is a one of a kind ranch that is picture perfect and has been fully updated from top to bottom. Wood Floors, Neutral paint and s charming kithen awaits its new owner. Don't miss the large outdoor Vaulted Covered Patio ready for Entertaining.... Last an certainly not least a one of a kind hidden gem...You're own
private man/girl space thats vaulted with its own heating & cooling minisplit and would be great as an office .
DON"T MISS IT ....THIS IS A MUST SEE !!!
Contact an agent
Home facts
- Year built:1952
- Subdivision & Development:Meadow Lake
- Listing ID #:2635830
- Added:1 day(s) ago
- Updated:August 08, 2026 at 03:33 PM
Rooms and interior
- Bedrooms:3
- Total bathrooms:2
- Full bathrooms:2
- Rooms Total:8
- Kitchen Description:Dishwasher, Disposal, Refrigerator
- Basement:Yes
- Basement Description:Slab
- Living area:1,100 sq. ft.
Heating and cooling
- Cooling:Attic Fan, Electric
- Heating:Forced Air Gas
Structure and exterior
- Roof:Composition
- Year built:1952
- Building area:1,100 sq. ft.
- Lot area:0.22 Acres
- Lot Features:City Lot, Level
- Architectural Style:Ranch
- Construction Materials:Frame, Vinyl Siding
- Foundation Description:Slab
Schools
- High school:SM East
- Middle school:Indian Hills
- Elementary school:Belinder
Utilities
- Water:City/Public
- Sewer:Public Sewer
Finances and disclosures
- Price:$398,950
- Price per sq. ft.:$362.68
Features and amenities
- Appliances:Dishwasher, Disposal, Gas Range, Refrigerator, Washer
- Amenities:Ceiling Fan(s), Pantry
Parking
- Parking description:Attached
- Garage:Yes
- Garage spaces:2
 HeartlandMLS©2026. Information Deemed Reliable But Not Guaranteed. This information is being provided by the HeartlandMLS. The listings presented here may or may not be listed by the Broker/Agent operating this website. This information is intended for the personal use of consumers and may not be used for any purpose other than to identify prospective properties consumers may be interested in purchasing. Data <Last Updated August 8, 2026 MOKS_HL Member Broker: Levi McClure
New listings near 7591 High Drive
- New
 $1,719,800Active5 beds 6 baths4,170 sq. ft.
4217 W 74th Street, Prairie Village, KS 66208
MLS# 2635647Listed by: KW KANSAS CITY METRO - Open Sun, 12 to 2pmNew
 $375,000Active3 beds 2 baths1,606 sq. ft.
2200 W 74th Terrace, Prairie Village, KS 66208
MLS# 2629014Listed by: REECENICHOLS -THE VILLAGE - Open Sat, 1 to 4pmNew
 $485,000Active3 beds 2 baths2,051 sq. ft.
5714 W 77th Terrace, Prairie Village, KS 66208
MLS# 2635516Listed by: SAGE SOTHEBY'S INTERNATIONAL REALTY - New
 $750,000Active4 beds 4 baths2,408 sq. ft.
7419 Booth Street, Prairie Village, KS 66208
MLS# 2628818Listed by: VAN NOY REAL ESTATE  $575,000Pending3 beds 3 baths2,162 sq. ft.
4916 W 78th Place, Prairie Village, KS 66208
MLS# 2630668Listed by: REAL BROKER, LLC- New
 $325,000Active3 beds 1 baths1,202 sq. ft.
7420 Cherokee Drive, Prairie Village, KS 66208
MLS# 2632806Listed by: COMPASS REALTY GROUP - Open Sat, 11am to 1pmNew
 $494,950Active4 beds 3 baths2,376 sq. ft.
7624 Lamar Avenue, Prairie Village, KS 66208
MLS# 2634070Listed by: REECENICHOLS - COUNTRY CLUB PLAZA - Open Sat, 1 to 4pmNew
 $599,950Active3 beds 2 baths2,275 sq. ft.
4211 W 73rd Street, Prairie Village, KS 66208
MLS# 2631303Listed by: REAL BROKER, LLC  $319,950Pending3 beds 1 baths1,115 sq. ft.
2613 W 76th Street, Prairie Village, KS 66208
MLS# 2634076Listed by: COLDWELL BANKER REGAN REALTORS


Protect your home and budget from life's surprises with an Assurant Home Warranty, backed by a partner that supports you through every step of homeownership. Explore Plans.
©2026 Century 21 Real Estate LLC. All rights reserved. CENTURY 21®, the CENTURY 21 Logo and C21® are service marks owned by Century 21 Real Estate LLC. Century 21 Real Estate LLC fully supports the principles of the Fair Housing Act and the Equal Opportunity Act. Each office is independently owned and operated. Listing information is deemed reliable but not guaranteed accurate.