
5714 W 77th Terrace, Prairie Village, KS 66208
Local realty services provided by:CENTURY 21 Team Elite
5714 W 77th Terrace,Prairie Village, KS 66208
$485,000
- 3 Beds
- 2 Baths
- 2,051 sq. ft.
- Single family
- Active
Upcoming open houses
- Sun, Aug 0901:00 pm - 03:00 pm
Listed by: andrew bash, katherine lee
Office: sage sotheby's international realty
MLS#:2635516
Source:MOKS_HL
Price summary
- Price:$485,000
- Price per sq. ft.:$236.47
About this home
Classic ranch architecture and an intuitive floor plan create a home that lives as comfortably as it entertains. Rich hardwood floors extend throughout the main level, while newer windows fill the interior with natural light, enhancing its warmth and openness. The main living spaces flow effortlessly, offering well-proportioned rooms that support both everyday living and gatherings with friends and family. The walkout lower level extends the home's versatility, featuring a wet bar and generous space for game days, movie nights, or casual entertaining. Direct access to the backyard creates an easy connection between indoor and outdoor living. Outside, the spacious fenced backyard provides room to relax, play, or garden, offering a private extension of the home's living spaces. A two-car garage adds everyday convenience, complementing a layout designed with function and flexibility in mind. Located just minutes from the Prairie Village Shops, Corinth Square, and Downtown Overland Park, the home offers easy access to local restaurants, boutiques, parks, and everyday conveniences. Balancing classic design with a highly livable layout, this is a home that feels equally suited for quiet evenings and welcoming a crowd....
Contact an agent
Home facts
- Year built:1954
- Subdivision & Development:Prairie Fields
- Listing ID #:2635516
- Added:2 day(s) ago
- Updated:August 08, 2026 at 11:54 PM
Rooms and interior
- Bedrooms:3
- Total bathrooms:2
- Full bathrooms:1
- Half bathrooms:1
- Rooms Total:7
- Kitchen Description:Dishwasher, Disposal, Microwave
- Basement:Yes
- Basement Description:Daylight, Finished, Inside Entrance, Walk Out
- Living area:2,051 sq. ft.
Heating and cooling
- Cooling:Electric
- Heating:Forced Air Gas
Structure and exterior
- Roof:Composition
- Year built:1954
- Building area:2,051 sq. ft.
- Lot area:0.24 Acres
- Architectural Style:Ranch
- Construction Materials:Wood Siding
Schools
- High school:SM East
- Middle school:Mission Valley
- Elementary school:Tomahawk
Utilities
- Water:City/Public
- Sewer:Public Sewer
Finances and disclosures
- Price:$485,000
- Price per sq. ft.:$236.47
Features and amenities
- Appliances:Built-In Oven, Dishwasher, Disposal, Fireplace Screen, Microwave, Stainless Steel Appliance(s)
- Amenities:Ceiling Fan(s), Wet Bar
Parking
- Parking description:Attached
- Garage:Yes
- Garage spaces:2
 HeartlandMLS©2026. Information Deemed Reliable But Not Guaranteed. This information is being provided by the HeartlandMLS. The listings presented here may or may not be listed by the Broker/Agent operating this website. This information is intended for the personal use of consumers and may not be used for any purpose other than to identify prospective properties consumers may be interested in purchasing. Data <Last Updated August 8, 2026 MOKS_HL Member Broker: Gregory Freeman
New listings near 5714 W 77th Terrace
 $875,000Pending4 beds 4 baths3,182 sq. ft.
4432 Tomahawk Road, Prairie Village, KS 66208
MLS# 2632089Listed by: REAL BROKER, LLC- New
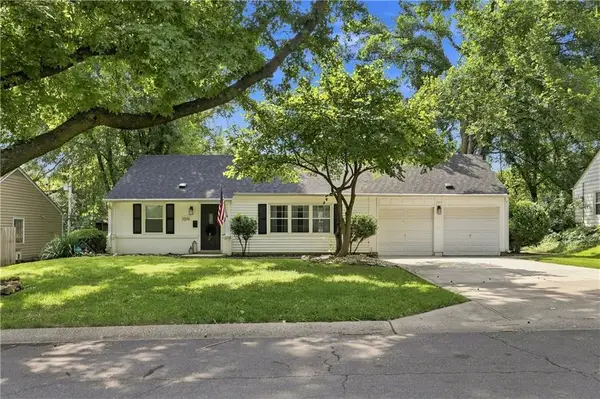 $398,950Active3 beds 2 baths1,100 sq. ft.
7591 High Drive, Prairie Village, KS 66208
MLS# 2635830Listed by: REECENICHOLS -THE VILLAGE - New
 $1,719,800Active5 beds 6 baths4,170 sq. ft.
4217 W 74th Street, Prairie Village, KS 66208
MLS# 2635647Listed by: KW KANSAS CITY METRO - Open Sun, 12 to 2pmNew
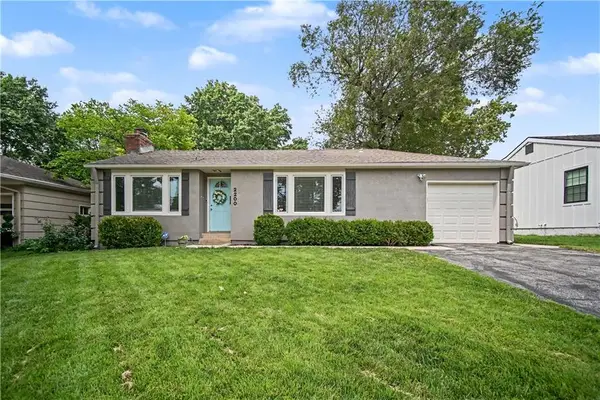 $375,000Active3 beds 2 baths1,606 sq. ft.
2200 W 74th Terrace, Prairie Village, KS 66208
MLS# 2629014Listed by: REECENICHOLS -THE VILLAGE - New
 $750,000Active4 beds 4 baths2,408 sq. ft.
7419 Booth Street, Prairie Village, KS 66208
MLS# 2628818Listed by: VAN NOY REAL ESTATE  $575,000Pending3 beds 3 baths2,162 sq. ft.
4916 W 78th Place, Prairie Village, KS 66208
MLS# 2630668Listed by: REAL BROKER, LLC $325,000Pending3 beds 1 baths1,202 sq. ft.
7420 Cherokee Drive, Prairie Village, KS 66208
MLS# 2632806Listed by: COMPASS REALTY GROUP- New
 $494,950Active4 beds 3 baths2,376 sq. ft.
7624 Lamar Avenue, Prairie Village, KS 66208
MLS# 2634070Listed by: REECENICHOLS - COUNTRY CLUB PLAZA - New
 $599,950Active3 beds 2 baths2,275 sq. ft.
4211 W 73rd Street, Prairie Village, KS 66208
MLS# 2631303Listed by: REAL BROKER, LLC


Protect your home and budget from life's surprises with an Assurant Home Warranty, backed by a partner that supports you through every step of homeownership. Explore Plans.
©2026 Century 21 Real Estate LLC. All rights reserved. CENTURY 21®, the CENTURY 21 Logo and C21® are service marks owned by Century 21 Real Estate LLC. Century 21 Real Estate LLC fully supports the principles of the Fair Housing Act and the Equal Opportunity Act. Each office is independently owned and operated. Listing information is deemed reliable but not guaranteed accurate.