
8128 Juniper Drive, Prairie Village, KS 66208
Local realty services provided by:CENTURY 21 Crossroads
Listed by: carrie malik
Office: kw kansas city metro
MLS#:2628455
Source:MOKS_HL
Price summary
- Price:$495,000
- Price per sq. ft.:$270.49
About this home
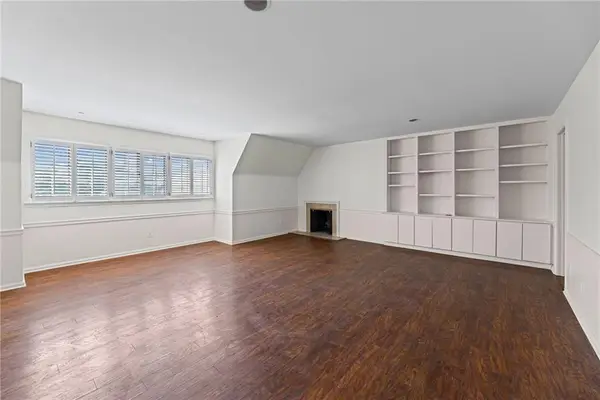
Welcome to one of Prairie Village's most beloved streets—Juniper Drive. This classic brick ranch has been lovingly cared for by the same family since the 1960s and is ready for its next chapter.
Offering 3 bedrooms and 2 bathrooms, this well-maintained home provides the perfect opportunity to move right in, renovate over time, or create the home you've always envisioned.
What truly sets this property apart is the neighborhood. Juniper Drive is the kind of street people dream about—where neighbors know each other by name, children play together outside, front-yard conversations happen from lawn chairs, and families of every generation look out for one another.
Enjoy the convenience of being just minutes from Corinth Square's shopping and dining, approximately 15 minutes to the Country Club Plaza, 17 minutes to downtown Kansas City, and about 12 minutes to the College Boulevard business corridor.
If you've been waiting for a home with good bones, an unbeatable location, and a neighborhood you'll love as much as the home itself, this is your opportunity to make this Prairie Village gem your own....
Contact an agent
Home facts
- Year built:1958
- Listing ID #:2628455
- Added:1 day(s) ago
- Updated:July 16, 2026 at 11:33 AM
Rooms and interior
- Bedrooms:3
- Total bathrooms:2
- Full bathrooms:2
- Rooms Total:7
- Basement:Yes
- Basement Description:Concrete
- Living area:1,830 sq. ft.
Heating and cooling
- Cooling:Electric
- Heating:Forced Air Gas
Structure and exterior
- Roof:Composition
- Year built:1958
- Building area:1,830 sq. ft.
- Lot area:0.34 Acres
- Lot Features:Level
- Architectural Style:Ranch
- Foundation Description:Concrete
Schools
- High school:SM East
- Middle school:Indian Hills
- Elementary school:Tomahawk
Utilities
- Water:City/Public
- Sewer:Public Sewer
Finances and disclosures
- Price:$495,000
- Price per sq. ft.:$270.49
Parking
- Parking description:Attached
- Garage:Yes
- Garage spaces:2
 HeartlandMLS©2026. Information Deemed Reliable But Not Guaranteed. This information is being provided by the HeartlandMLS. The listings presented here may or may not be listed by the Broker/Agent operating this website. This information is intended for the personal use of consumers and may not be used for any purpose other than to identify prospective properties consumers may be interested in purchasing. Data <Last Updated July 16, 2026 MOKS_HL Member Broker: Levi McClure
New listings near 8128 Juniper Drive
- Open Sat, 11am to 1pmNew
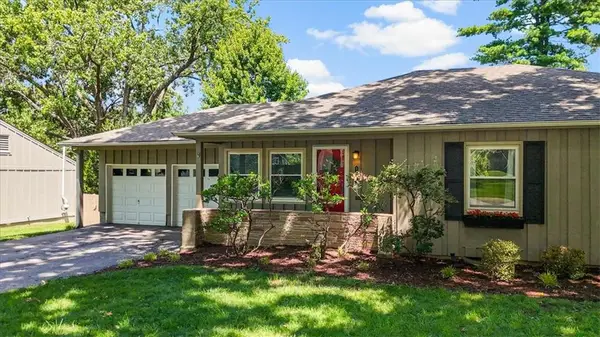 $500,000Active3 beds 2 baths2,051 sq. ft.
5714 W 77th Terrace, Prairie Village, KS 66208
MLS# 2629919Listed by: SAGE SOTHEBY'S INTERNATIONAL REALTY - New
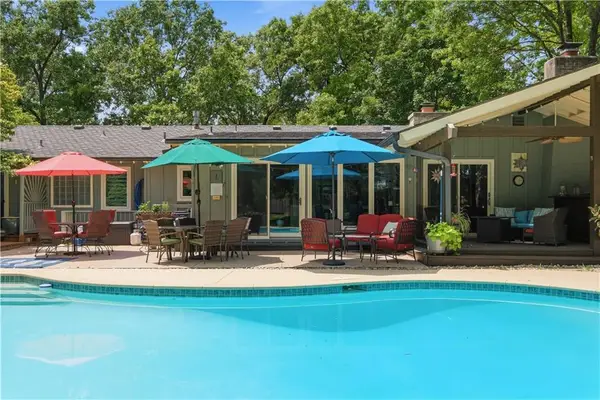 $1,100,000Active4 beds 3 baths2,918 sq. ft.
5204 W 83rd Terrace, Prairie Village, KS 66207
MLS# 2630228Listed by: KW DIAMOND PARTNERS - New
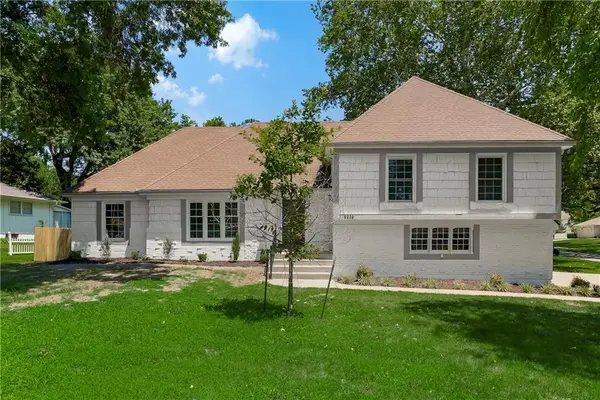 $699,950Active4 beds 3 baths3,080 sq. ft.
9209 Roe Avenue, Prairie Village, KS 66207
MLS# 2630904Listed by: REECENICHOLS - LEAWOOD - New
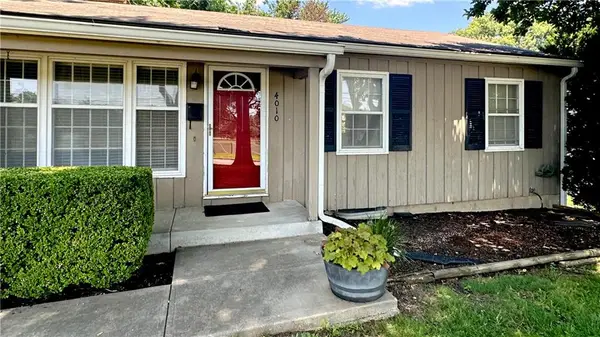 $372,000Active3 beds 2 baths1,170 sq. ft.
4010 W 63rd Street, Prairie Village, KS 66208
MLS# 2631227Listed by: REALTY ONE GROUP METRO HOME PROS - New
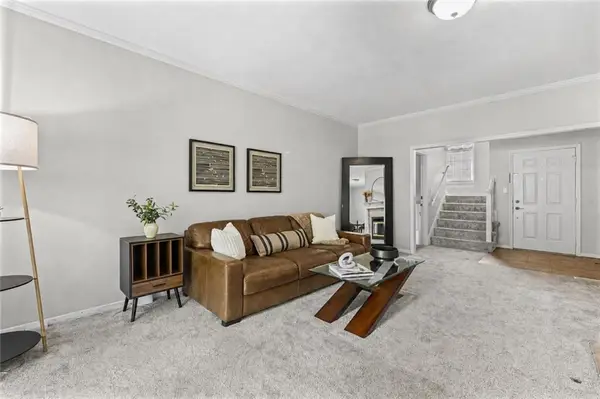 $275,000Active2 beds 4 baths1,956 sq. ft.
7430 Nall Avenue, Prairie Village, KS 66208
MLS# 2631272Listed by: KELLER WILLIAMS REALTY PARTNERS INC. 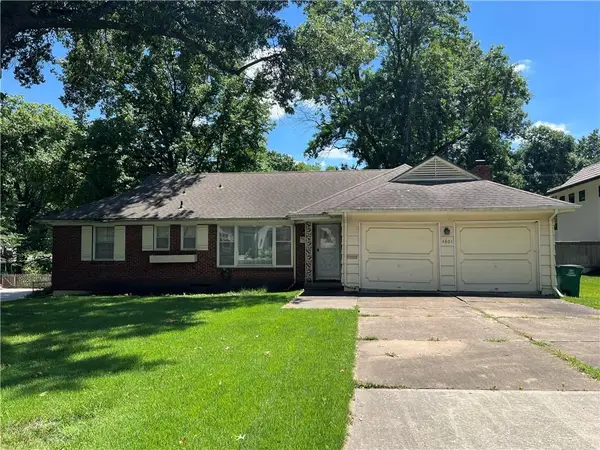 $400,000Pending2 beds 2 baths2,689 sq. ft.
4801 W 64th Street, Prairie Village, KS 66208
MLS# 2631663Listed by: REECENICHOLS - LEES SUMMIT- New
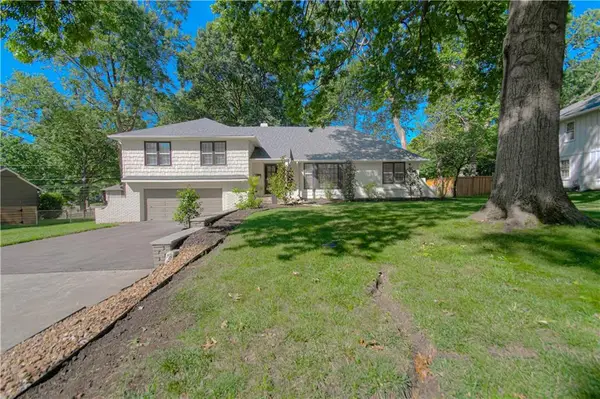 $749,000Active4 beds 4 baths2,840 sq. ft.
8020 Juniper Street, Prairie Village, KS 66208
MLS# 2630219Listed by: PLATINUM REALTY LLC - New
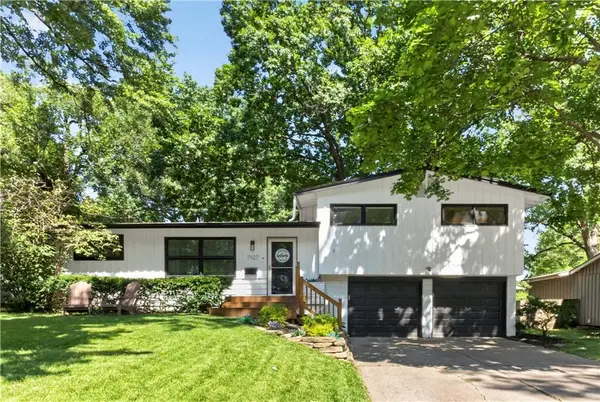 $455,000Active3 beds 2 baths1,557 sq. ft.
7927 Windsor Street, Prairie Village, KS 66208
MLS# 2631034Listed by: KELLER WILLIAMS REALTY PARTNERS INC. - New
 $312,000Active2 beds 1 baths1,101 sq. ft.
8361 Somerset Drive #303, Prairie Village, KS 66207
MLS# 2629144Listed by: WEICHERT, REALTORS WELCH & CO.


Protect your home and budget from life's surprises with an Assurant Home Warranty, backed by a partner that supports you through every step of homeownership. Explore Plans.
©2026 Century 21 Real Estate LLC. All rights reserved. CENTURY 21®, the CENTURY 21 Logo and C21® are service marks owned by Century 21 Real Estate LLC. Century 21 Real Estate LLC fully supports the principles of the Fair Housing Act and the Equal Opportunity Act. Each office is independently owned and operated. Listing information is deemed reliable but not guaranteed accurate.