
7430 Nall Avenue, Prairie Village, KS 66208
Local realty services provided by:CENTURY 21 Crossroads
7430 Nall Avenue,Prairie Village, KS 66208
- 2 Beds
- 4 Baths
- - sq. ft.
- Townhouse
- Sold
Listed by: cate crandell
Office: keller williams realty partners inc.
MLS#:2631272
Source:MOKS_HL
Sorry, we are unable to map this address
Price summary
- Price:
- Monthly HOA dues:$372
About this home
Yes you read that correctly - this is a TWO bed THREE AND A HALF BATH home! There is a bathroom everywhere you'll need one here: A half bath off the kitchen on the main floor, two full en-suite baths upstairs, and a full bath in the finished basement as well. This is a fantastic and clean 2-story townhome/condo with a fully finished basement that is conveniently located right off 75th and Nall in Prairie Village! The HOA covers the exterior INCLUDING roof repair and replacement, lawn and landscaping, and sidewalks... and the POOL. HVAC is just over 2 years old.
NO upstairs or downstairs neighbors - this place is ALL YOURS from top to bottom!
The main floor has a living room, dining room, half bathr, and a big storage closet. The sliding door opens to a covered patio that's maintained by the HOA - it opens to green space with a viaduct. All appliances stay in the kitchen!
Upstairs you'll find a large primary bedroom big enough for a king bed and en-suite bathroom, and a second bedroom that's big enough for a queen bed. It also has an en-suite bathroom.
The fully finished basement is your can be your 3rd bedroom, as there's a full bathroom down there, or another chill or entertaining space. You'll find a nook perfect for exercise equipment, a separate laundry room, and a storage room.
Enjoy the proximity to everything Prairie Village has to offer! You'll be close to Shawnee Mission East, the Shops of Prairie Village, Corinth Shops, and the highway is just a few minutes down 75th street....
Contact an agent
Home facts
- Year built:1984
- Subdivision & Development:Williamsbrooke
- Listing ID #:2631272
- Added:58 day(s) ago
- Updated:September 12, 2026 at 07:00 AM
Rooms and interior
- Bedrooms:2
- Total bathrooms:4
- Full bathrooms:3
- Half bathrooms:1
- Rooms Total:7
- Kitchen Description:Dishwasher, Disposal, Refrigerator
- Basement:Yes
- Basement Description:Daylight, Finished, Full
Heating and cooling
- Cooling:Electric
- Heating:Forced Air Gas
Structure and exterior
- Roof:Composition
- Year built:1984
- Architectural Style:2 Stories
- Construction Materials:Frame
Schools
- High school:SM North
- Middle school:Hocker Grove
- Elementary school:Santa Fe
Utilities
- Water:City/Public
- Sewer:Public Sewer
Finances and disclosures
- Price:
Features and amenities
- Appliances:Dishwasher, Disposal, Fireplace Screen, Refrigerator
- Amenities:Ceiling Fan(s), Pantry, Pool
- Pool features:Swimming Pool
Parking
- Parking description:Carport, Off Street
- Garage:Yes
- Garage spaces:1
 HeartlandMLS©2026. Information Deemed Reliable But Not Guaranteed. This information is being provided by the HeartlandMLS. The listings presented here may or may not be listed by the Broker/Agent operating this website. This information is intended for the personal use of consumers and may not be used for any purpose other than to identify prospective properties consumers may be interested in purchasing. Data <Last Updated September 12, 2026 MOKS_HL Member Broker: Levi McClure
New listings near 7430 Nall Avenue
- New
 $1,435,000Active5 beds 5 baths3,869 sq. ft.
3119 W 72nd Terrace, Prairie Village, KS 66208
MLS# 2641802Listed by: WEICHERT, REALTORS WELCH & CO. - Open Sun, 12 to 3pmNew
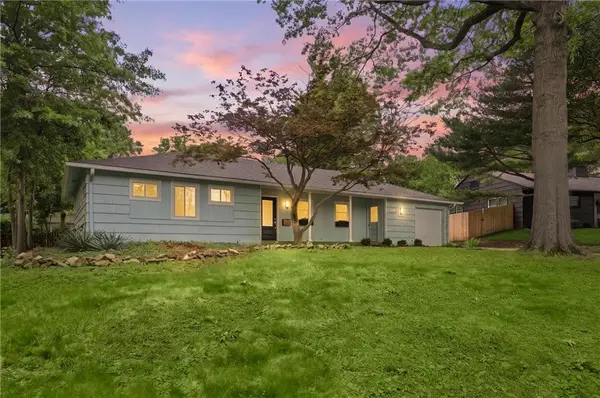 $425,000Active4 beds 2 baths1,700 sq. ft.
7740 Briar Drive, Prairie Village, KS 66208
MLS# 2641441Listed by: COMPASS REALTY GROUP - New
 $700,000Active4 beds 3 baths3,259 sq. ft.
9312 Alhambra Street, Prairie Village, KS 66207
MLS# 2639748Listed by: KW KANSAS CITY METRO - Open Sat, 1 to 4pmNew
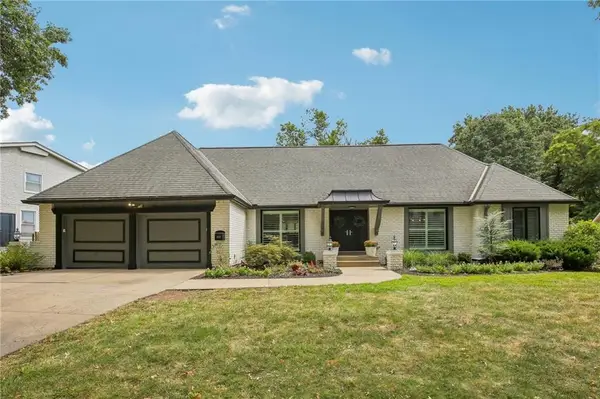 $1,199,000Active5 beds 6 baths4,998 sq. ft.
9029 Rosewood Drive, Prairie Village, KS 66207
MLS# 2640067Listed by: KELLER WILLIAMS PLATINUM PRTNR - Open Sun, 1 to 3pmNew
 $320,000Active3 beds 1 baths1,255 sq. ft.
2611 W 77th Street, Prairie Village, KS 66208
MLS# 2640857Listed by: REECENICHOLS - LEAWOOD - Open Sat, 1 to 3pmNew
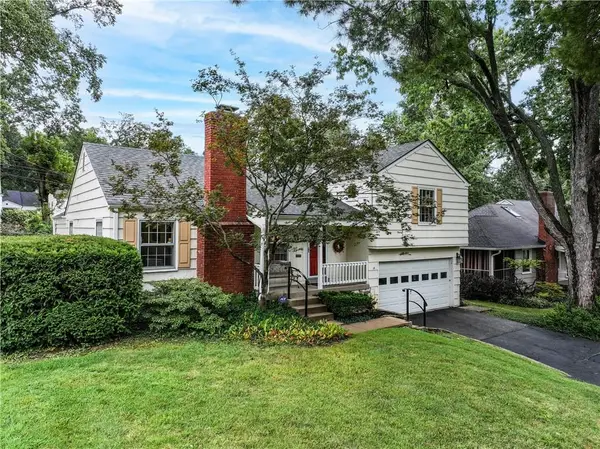 $399,500Active3 beds 2 baths1,434 sq. ft.
2805 W 73 Street, Prairie Village, KS 66208
MLS# 2641625Listed by: COMPASS REALTY GROUP - New
 $300,000Active2 beds 1 baths1,396 sq. ft.
2610 W 79th Street, Prairie Village, KS 66208
MLS# 2634574Listed by: REAL BROKER, LLC - Open Sat, 10am to 12pmNew
 $1,199,000Active5 beds 4 baths3,034 sq. ft.
2905 W 73rd Street, Prairie Village, KS 66208
MLS# 2637235Listed by: COLDWELL BANKER REGAN REALTORS - Open Sat, 12 to 2pmNew
 $1,000,000Active6 beds 5 baths4,533 sq. ft.
5305 W 83rd Street, Prairie Village, KS 66208
MLS# 2637543Listed by: REECENICHOLS - OVERLAND PARK - Open Sat, 1 to 3pmNew
 $575,000Active3 beds 3 baths2,870 sq. ft.
5401 W 65th Place, Prairie Village, KS 66202
MLS# 2639786Listed by: COMPASS REALTY GROUP


Protect your home and budget from life's surprises with an Assurant Home Warranty, backed by a partner that supports you through every step of homeownership. Explore Plans.
©2026 Century 21 Real Estate LLC. All rights reserved. CENTURY 21®, the CENTURY 21 Logo and C21® are service marks owned by Century 21 Real Estate LLC. Century 21 Real Estate LLC fully supports the principles of the Fair Housing Act and the Equal Opportunity Act. Each office is independently owned and operated. Listing information is deemed reliable but not guaranteed accurate.