
3515 W 47th Terrace, Roeland Park, KS 66205
Local realty services provided by:CENTURY 21 Crossroads
3515 W 47th Terrace,Roeland Park, KS 66205
$399,000
- 3 Beds
- 2 Baths
- 1,615 sq. ft.
- Single family
- Active
Listed by: matthew webb
Office: keller williams realty partners inc.
MLS#:2649759
Source:MOKS_HL
Price summary
- Price:$399,000
- Price per sq. ft.:$247.06
About this home
Charming Roeland Park ranch with beautiful hardwood floors, finished basement space, and a spacious fenced backyard! This inviting home offers the perfect combination of classic character, functional living space, and an unbeatable Johnson County location.
Step inside to discover a bright and welcoming living room featuring gorgeous hardwood floors, a cozy brick fireplace, large windows, and fresh neutral paint. The dedicated dining area provides a great space for gathering and features sliding glass doors leading directly to the backyard patio.
The kitchen offers a blend of charm and functionality with sage-green cabinetry, granite-look countertops, stainless steel appliances, updated hardware, and plenty of storage. Hardwood floors continue throughout the main-level bedrooms, while updated ceiling fans and natural light add to the home's inviting feel. The main bathroom features a tiled tub and shower surround.
Downstairs, you'll find additional finished living space with updated flooring, perfect for a recreation room, home office, workout area, or hobby space. The unfinished portion of the basement provides generous storage and room for future possibilities.
Outside, enjoy a spacious fenced backyard surrounded by mature trees and established landscaping. Whether you're relaxing on the patio, entertaining guests, or enjoying the outdoors, there's plenty of room to make it your own. The attached garage offers additional storage and convenience.
Conveniently located near the Country Club Plaza, Downtown Kansas City, local restaurants, shopping, parks, and major highways, this home delivers both neighborhood charm and easy access to everything the Kansas City metro has to offer.
Don't miss your opportunity to make this Roeland Park home yours. Schedule your private showing today!...
Contact an agent
Home facts
- Year built:1959
- Subdivision & Development:Fairway Manor
- Listing ID #:2649759
- Added:1 day(s) ago
- Updated:November 01, 2026 at 05:19 PM
Rooms and interior
- Bedrooms:3
- Total bathrooms:2
- Full bathrooms:1
- Half bathrooms:1
- Rooms Total:6
- Kitchen Description:Dishwasher, Disposal, Microwave, Refrigerator
- Basement:Yes
- Basement Description:Concrete, Full
- Living area:1,615 sq. ft.
Heating and cooling
- Cooling:Electric
- Heating:Forced Air Gas
Structure and exterior
- Roof:Composition
- Year built:1959
- Building area:1,615 sq. ft.
- Lot area:0.18 Acres
- Lot Features:City Lot, Cul-De-Sac
- Architectural Style:Ranch
- Construction Materials:Wood Siding
- Foundation Description:Concrete
Schools
- High school:SM North
- Middle school:Indian Hills
- Elementary school:Roeland Park
Utilities
- Water:City/Public
- Sewer:Public Sewer
Finances and disclosures
- Price:$399,000
- Price per sq. ft.:$247.06
Features and amenities
- Appliances:Built-In Oven, Dishwasher, Disposal, Fireplace Screen, Microwave, Refrigerator, Washer
- Amenities:Cedar Closet, Ceiling Fan(s), Pantry
Parking
- Parking description:Attached
- Garage:Yes
- Garage spaces:1
 HeartlandMLS©2026. Information Deemed Reliable But Not Guaranteed. This information is being provided by the HeartlandMLS. The listings presented here may or may not be listed by the Broker/Agent operating this website. This information is intended for the personal use of consumers and may not be used for any purpose other than to identify prospective properties consumers may be interested in purchasing. Data <Last Updated November 1, 2026 MOKS_HL Member Broker: Levi McClure
New listings near 3515 W 47th Terrace
- Coming Soon
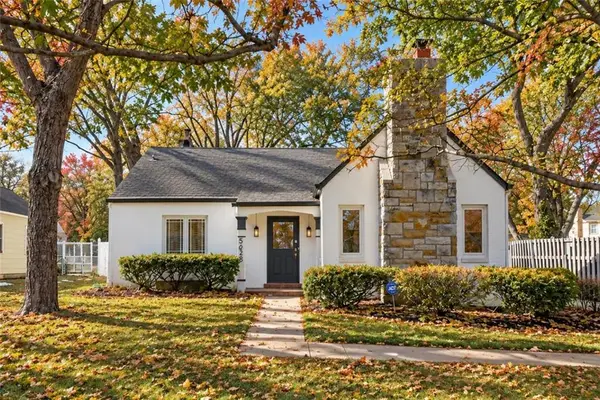 $410,000Coming Soon3 beds 2 baths1,645 sq. ft.
5628 Birch Street, Roeland Park, KS 66205
MLS# 2649161Listed by: KELLER WILLIAMS REALTY PARTNERS INC. - Coming Soon
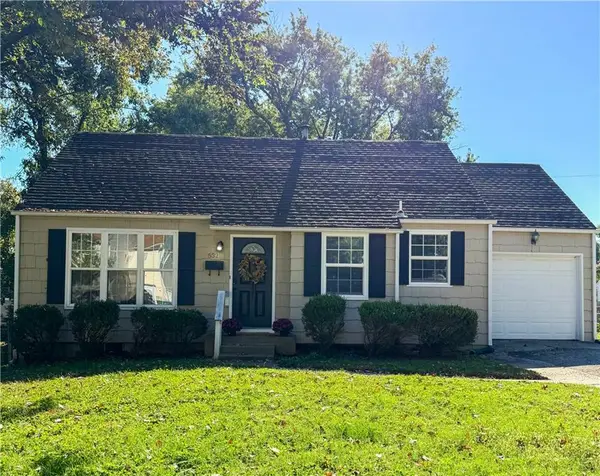 $239,950Coming Soon2 beds 1 baths824 sq. ft.
5321 W 50th Terrace, Roeland Park, KS 66205
MLS# 2647712Listed by: WEST VILLAGE REALTY - New
 $370,000Active4 beds 2 baths1,368 sq. ft.
4728 Catalina Street, Roeland Park, KS 66205
MLS# 2648551Listed by: PLATINUM REALTY LLC - Open Sun, 11am to 1pmNew
 $362,000Active2 beds 1 baths872 sq. ft.
5540 Juniper Drive, Roeland Park, KS 66205
MLS# 2648266Listed by: COYLE PROPERTIES, LLC - New
 $290,000Active2 beds 1 baths888 sq. ft.
5117 Rosewood Drive, Roeland Park, KS 66205
MLS# 2648289Listed by: RE/MAX REALTY SUBURBAN INC  $474,900Active3 beds 3 baths2,665 sq. ft.
5019 Pawnee Drive, Roeland Park, KS 66205
MLS# 2647742Listed by: REECENICHOLS -THE VILLAGE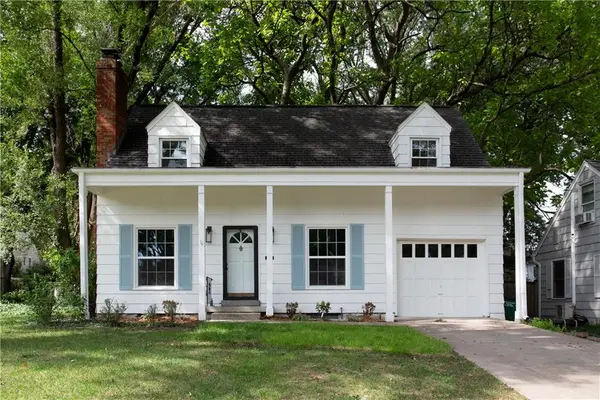 $425,000Pending3 beds 3 baths1,400 sq. ft.
5612 Birch Street, Roeland Park, KS 66205
MLS# 2647968Listed by: COMPASS REALTY GROUP $599,900Pending4 beds 4 baths3,200 sq. ft.
4950 Parish Drive, Roeland Park, KS 66205
MLS# 2647734Listed by: KELLER WILLIAMS REALTY PARTNERS INC. $375,000Pending4 beds 2 baths2,106 sq. ft.
5417 Birch Street, Roeland Park, KS 66205
MLS# 2647113Listed by: KW KANSAS CITY METRO


Protect your home and budget from life's surprises with an Assurant Home Warranty, backed by a partner that supports you through every step of homeownership. Explore Plans.
©2026 Century 21 Real Estate LLC. All rights reserved. CENTURY 21®, the CENTURY 21 Logo and C21® are service marks owned by Century 21 Real Estate LLC. Century 21 Real Estate LLC fully supports the principles of the Fair Housing Act and the Equal Opportunity Act. Each office is independently owned and operated. Listing information is deemed reliable but not guaranteed accurate.