
5417 Birch Street, Roeland Park, KS 66205
Local realty services provided by:CENTURY 21 Crossroads
5417 Birch Street,Roeland Park, KS 66205
$375,000
- 4 Beds
- 2 Baths
- 2,106 sq. ft.
- Single family
- Active
Upcoming open houses
- Sat, Oct 2412:00 pm - 02:00 pm
Listed by: taylor made team, chad taylor
Office: kw kansas city metro
MLS#:2647113
Source:MOKS_HL
Price summary
- Price:$375,000
- Price per sq. ft.:$178.06
About this home
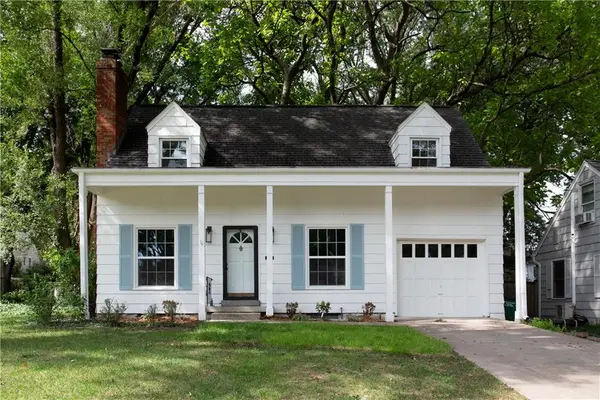
Welcome to this beautifully updated four-bedroom home in the heart of Roeland Park, where thoughtful improvements, comfortable living spaces, and an unbeatable location come together.
The spacious, open kitchen features granite countertops, stainless steel appliances, and a layout that flows naturally into the home's inviting living spaces. Beautiful hardwood floors and built-in speakers add warmth and character to the main-level living room. Two bedrooms and a remodeled full bathroom complete the main floor, while a newer upstairs addition offers a spacious primary bedroom with two walk-in closets, a fourth bedroom, and a generously sized full bathroom.
The finished lower level offers a cozy TV and recreation room, complete with stained concrete floors and custom built-ins.
Outdoor living is equally inviting. French doors open to a large deck with a pergola overlooking the fenced backyard, while the recently rebuilt screened front porch offers a peaceful place to enjoy your morning coffee or unwind in the evening.
Additional improvements include zoned heating and cooling, many newer thermal windows, and a wide driveway with extra parking.
And then there's the location! Just minutes from R Park, with its walking paths and open green space, this home puts some of Kansas City's favorite destinations within easy reach. Enjoy legendary barbecue at Joe's KC, just eight minutes away, or dinner and shopping on the Country Club Plaza, approximately ten minutes from home. Roesland Elementary School is just a five-minute drive.
Beautifully updated, welcoming, and wonderfully connected to the neighborhood, this is Roeland Park living at its best....
Contact an agent
Home facts
- Year built:1942
- Subdivision & Development:Roeland Park
- Listing ID #:2647113
- Added:9 day(s) ago
- Updated:October 24, 2026 at 09:52 PM
Rooms and interior
- Bedrooms:4
- Total bathrooms:2
- Full bathrooms:2
- Rooms Total:10
- Kitchen Description:Dishwasher, Disposal, Microwave, Refrigerator
- Basement:Yes
- Basement Description:Finished, Stone/Rock
- Living area:2,106 sq. ft.
Heating and cooling
- Cooling:Electric
- Heating:Central Gas
Structure and exterior
- Roof:Composition
- Year built:1942
- Building area:2,106 sq. ft.
- Lot area:0.2 Acres
- Architectural Style:1.5 Stories
- Construction Materials:Lap
- Foundation Description:Stone/Rock
Schools
- High school:SM North
- Middle school:Hocker Grove
- Elementary school:Roesland
Utilities
- Water:City/Public
- Sewer:Public Sewer
Finances and disclosures
- Price:$375,000
- Price per sq. ft.:$178.06
Features and amenities
- Appliances:Dishwasher, Disposal, Gas Range, Microwave, Refrigerator, Stainless Steel Appliance(s)
- Amenities:Ceiling Fan(s), Walk-In Closet(s)
Parking
- Parking description:Attached
- Garage:Yes
- Garage spaces:1
 HeartlandMLS©2026. Information Deemed Reliable But Not Guaranteed. This information is being provided by the HeartlandMLS. The listings presented here may or may not be listed by the Broker/Agent operating this website. This information is intended for the personal use of consumers and may not be used for any purpose other than to identify prospective properties consumers may be interested in purchasing. Data <Last Updated October 24, 2026 MOKS_HL Member Broker: Levi McClure
New listings near 5417 Birch Street
- Coming Soon
 $362,000Coming Soon2 beds 1 baths872 sq. ft.
5540 Juniper Drive, Roeland Park, KS 66205
MLS# 2648266Listed by: COYLE PROPERTIES, LLC - New
 $370,000Active4 beds 2 baths1,368 sq. ft.
4728 Catalina Street, Roeland Park, KS 66205
MLS# 2648551Listed by: PLATINUM REALTY LLC - Open Sat, 12 to 2pmNew
 $295,000Active2 beds 1 baths888 sq. ft.
5117 Rosewood Drive, Roeland Park, KS 66205
MLS# 2648289Listed by: RE/MAX REALTY SUBURBAN INC - Open Sun, 12:30 to 2:30pmNew
 $474,900Active3 beds 3 baths2,665 sq. ft.
5019 Pawnee Drive, Roeland Park, KS 66205
MLS# 2647742Listed by: REECENICHOLS -THE VILLAGE - Open Sat, 12 to 2pmNew
 $425,000Active3 beds 3 baths1,400 sq. ft.
5612 Birch Street, Roeland Park, KS 66205
MLS# 2647968Listed by: COMPASS REALTY GROUP  $599,900Pending4 beds 4 baths3,200 sq. ft.
4950 Parish Drive, Roeland Park, KS 66205
MLS# 2647734Listed by: KELLER WILLIAMS REALTY PARTNERS INC.- New
 $365,000Active3 beds 2 baths1,526 sq. ft.
4920 Birch Street, Roeland Park, KS 66205
MLS# 2646998Listed by: REECENICHOLS - OVERLAND PARK  $469,000Active5 beds 3 baths2,277 sq. ft.
5041 Clark Drive, Roeland Park, KS 66205
MLS# 2646734Listed by: 1ST CLASS REAL ESTATE KC $335,000Pending3 beds 2 baths1,170 sq. ft.
5233 Nall Avenue, Roeland Park, KS 66202
MLS# 2640817Listed by: RE/MAX PREMIER REALTY


Protect your home and budget from life's surprises with an Assurant Home Warranty, backed by a partner that supports you through every step of homeownership. Explore Plans.
©2026 Century 21 Real Estate LLC. All rights reserved. CENTURY 21®, the CENTURY 21 Logo and C21® are service marks owned by Century 21 Real Estate LLC. Century 21 Real Estate LLC fully supports the principles of the Fair Housing Act and the Equal Opportunity Act. Each office is independently owned and operated. Listing information is deemed reliable but not guaranteed accurate.