
5212 W 58th Street, Roeland Park, KS 66205
Local realty services provided by:CENTURY 21 Crossroads
5212 W 58th Street,Roeland Park, KS 66205
$350,000
- 3 Beds
- 2 Baths
- 1,916 sq. ft.
- Single family
- Coming Soon
Listed by: magnolia kc group, olivia beck
Office: compass realty group
MLS#:2650614
Source:MOKS_HL
Price summary
- Price:$350,000
- Price per sq. ft.:$182.67
- Monthly HOA dues:$8
About this home
Location, location, location! Nestled in one of Johnson County’s most coveted pockets, this adorable, move-in-ready Roeland Park home offers charm, comfort, and 1,916 square feet of living space. Unbeatable convenience places you just moments from the vibrant energy of Johnson Drive—putting premier local shopping, popular eateries, craft bars, and coffee shops right at your doorstep.
Inside, the home delivers an effortless floor plan designed for comfortable daily living and seamless entertaining. The main level showcases a standout, oversized primary suite complete with a massive walk-in closet and a recently renovated bathroom. Downstairs, the expansive basement features a large fourth non-conforming bedroom, providing flexible space for a guest retreat, home office, movie room, or gym.
Step outside to an entertainer’s dream anchored by a giant, recently added back deck. Whether you are hosting weekend barbecues or enjoying quiet, cozy nights in, this home makes gathering effortless. With its turnkey feel and premier walkability, opportunities like this in Roeland Park don't last long—schedule your tour before it’s gone!...
Contact an agent
Home facts
- Year built:1946
- Subdivision & Development:Roeland Park
- Listing ID #:2650614
- Updated:November 06, 2026 at 04:49 PM
Rooms and interior
- Bedrooms:3
- Total bathrooms:2
- Full bathrooms:2
- Rooms Total:8
- Kitchen Description:Dishwasher, Disposal, Refrigerator
- Basement:Yes
- Basement Description:Finished, Full
- Living area:1,916 sq. ft.
Heating and cooling
- Cooling:Electric
- Heating:Forced Air Gas
Structure and exterior
- Roof:Composition
- Year built:1946
- Building area:1,916 sq. ft.
- Lot area:0.2 Acres
- Architectural Style:Ranch
- Construction Materials:Frame
Schools
- High school:SM North
- Middle school:Hocker Grove
- Elementary school:Roesland
Utilities
- Water:City/Public
- Sewer:Public Sewer
Finances and disclosures
- Price:$350,000
- Price per sq. ft.:$182.67
Features and amenities
- Appliances:Dishwasher, Disposal, Refrigerator
- Amenities:Ceiling Fan(s), Pantry, Walk-In Closet(s)
Parking
- Parking description:Attached
- Garage:Yes
- Garage spaces:1
 HeartlandMLS©2026. Information Deemed Reliable But Not Guaranteed. This information is being provided by the HeartlandMLS. The listings presented here may or may not be listed by the Broker/Agent operating this website. This information is intended for the personal use of consumers and may not be used for any purpose other than to identify prospective properties consumers may be interested in purchasing. Data <Last Updated November 6, 2026 MOKS_HL Member Broker: Levi McClure
New listings near 5212 W 58th Street
- Coming Soon
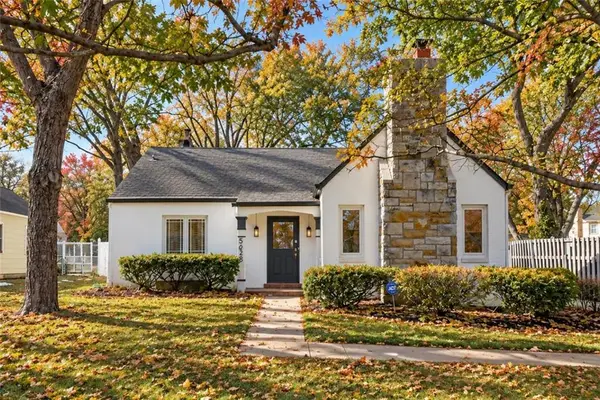 $410,000Coming Soon3 beds 2 baths1,645 sq. ft.
5628 Birch Street, Roeland Park, KS 66205
MLS# 2649161Listed by: KELLER WILLIAMS REALTY PARTNERS INC. - New
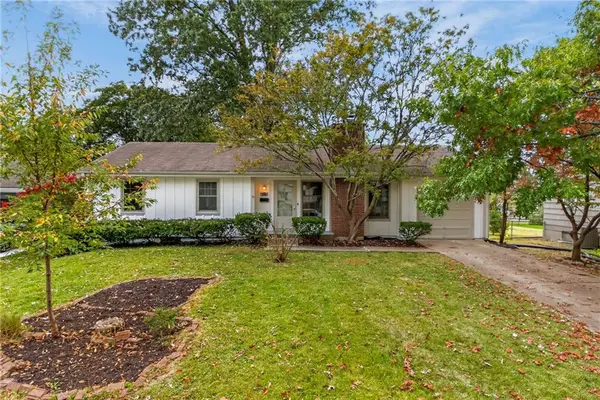 $399,000Active3 beds 2 baths1,615 sq. ft.
3515 W 47th Terrace, Roeland Park, KS 66205
MLS# 2649759Listed by: KELLER WILLIAMS REALTY PARTNERS INC. - New
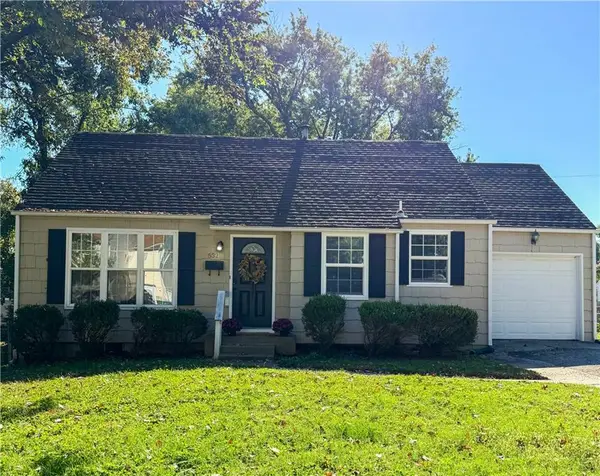 $239,950Active2 beds 1 baths824 sq. ft.
5321 W 50th Terrace, Roeland Park, KS 66205
MLS# 2647712Listed by: WEST VILLAGE REALTY  $370,000Active4 beds 2 baths1,368 sq. ft.
4728 Catalina Street, Roeland Park, KS 66205
MLS# 2648551Listed by: PLATINUM REALTY LLC $362,000Active2 beds 1 baths872 sq. ft.
5540 Juniper Drive, Roeland Park, KS 66205
MLS# 2648266Listed by: COYLE PROPERTIES, LLC $290,000Active2 beds 1 baths888 sq. ft.
5117 Rosewood Drive, Roeland Park, KS 66205
MLS# 2648289Listed by: RE/MAX REALTY SUBURBAN INC $474,900Active3 beds 3 baths2,665 sq. ft.
5019 Pawnee Drive, Roeland Park, KS 66205
MLS# 2647742Listed by: REECENICHOLS -THE VILLAGE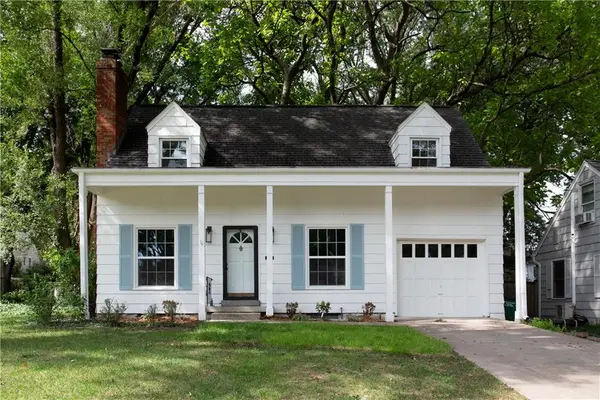 $425,000Pending3 beds 3 baths1,400 sq. ft.
5612 Birch Street, Roeland Park, KS 66205
MLS# 2647968Listed by: COMPASS REALTY GROUP $599,900Pending4 beds 4 baths3,200 sq. ft.
4950 Parish Drive, Roeland Park, KS 66205
MLS# 2647734Listed by: KELLER WILLIAMS REALTY PARTNERS INC.


Protect your home and budget from life's surprises with an Assurant Home Warranty, backed by a partner that supports you through every step of homeownership. Explore Plans.
©2026 Century 21 Real Estate LLC. All rights reserved. CENTURY 21®, the CENTURY 21 Logo and C21® are service marks owned by Century 21 Real Estate LLC. Century 21 Real Estate LLC fully supports the principles of the Fair Housing Act and the Equal Opportunity Act. Each office is independently owned and operated. Listing information is deemed reliable but not guaranteed accurate.