
5608 Nall Avenue, Roeland Park, KS 66202
Local realty services provided by:CENTURY 21 Crossroads
5608 Nall Avenue,Roeland Park, KS 66202
- 4 Beds
- 3 Baths
- - sq. ft.
- Single family
- Sold
Listed by: kelly wells
Office: reecenichols - country club plaza
MLS#:2631587
Source:MOKS_HL
Sorry, we are unable to map this address
Price summary
- Price:
About this home
Charming AND spacious 4 bedrooms 3.5 bathrooms in Roeland Park with nearly 3000 square feet. Darling front porch welcomes you to the front living room with fireplace and open dining room. French doors open to large patio and generous backyard with firepit. Bumped out living space off the back of the house on the main level perfect for rec room, homeschool or hobby room. Large laundry room on the main level as well as two bedrooms and updated full bathroom. Upstairs offers a large open bedroom, 1/2 bath and 4th bedroom. Finished lower level features a full bathroom and lots of versitial flex space. New roof, A/C unit and driveway ! Amazing location and all ready to go!
Contact an agent
Home facts
- Year built:1949
- Subdivision & Development:Mission Hill Ac
- Listing ID #:2631587
- Added:48 day(s) ago
- Updated:September 02, 2026 at 11:33 AM
Rooms and interior
- Bedrooms:4
- Total bathrooms:3
- Full bathrooms:2
- Half bathrooms:1
- Rooms Total:13
- Kitchen Description:Dishwasher, Disposal
- Basement:Yes
- Basement Description:Full, Inside Entrance, Walk Up
Heating and cooling
- Cooling:Electric
- Heating:Natural Gas
Structure and exterior
- Roof:Composition
- Year built:1949
- Lot Features:Adjoin Greenspace, City Lot
- Architectural Style:1.5 Stories, Ranch
- Construction Materials:Stucco & Frame
Schools
- High school:SM North
- Middle school:Hocker Grove
- Elementary school:Rushton
Utilities
- Water:City/Public
- Sewer:Public Sewer
Finances and disclosures
- Price:
Features and amenities
- Appliances:Dishwasher, Disposal, Free-Standing Electric Oven, Stainless Steel Appliance(s)
- Amenities:Cedar Closet
Parking
- Parking description:Attached
- Garage:Yes
- Garage spaces:1
 HeartlandMLS©2026. Information Deemed Reliable But Not Guaranteed. This information is being provided by the HeartlandMLS. The listings presented here may or may not be listed by the Broker/Agent operating this website. This information is intended for the personal use of consumers and may not be used for any purpose other than to identify prospective properties consumers may be interested in purchasing. Data <Last Updated September 2, 2026 MOKS_HL Member Broker: Levi McClure
New listings near 5608 Nall Avenue
- Open Wed, 4 to 6pmNew
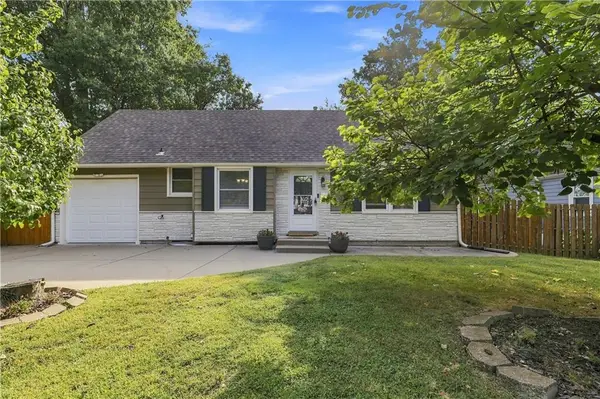 $345,000Active4 beds 2 baths1,454 sq. ft.
5011 Briar Street, Roeland Park, KS 66205
MLS# 2638996Listed by: REECENICHOLS - LEAWOOD - New
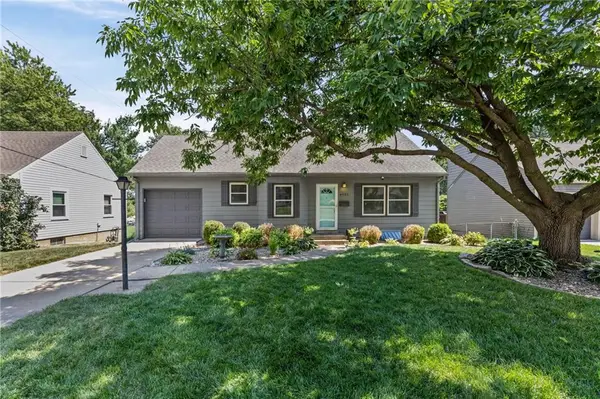 $335,000Active2 beds 2 baths1,287 sq. ft.
4935 Juniper Street, Roeland Park, KS 66205
MLS# 2636364Listed by: PLATINUM REALTY LLC 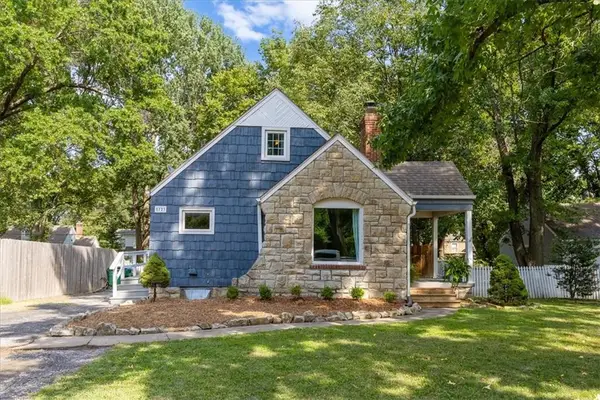 $319,900Pending3 beds 2 baths1,169 sq. ft.
5723 Nall Avenue, Roeland Park, KS 66202
MLS# 2639237Listed by: STANDARD REAL ESTATE- Open Wed, 9am to 7pmNew
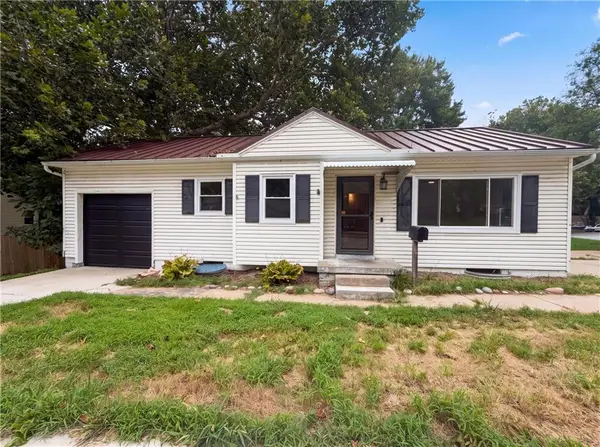 $265,000Active2 beds 1 baths823 sq. ft.
5419 Roe Boulevard, Roeland Park, KS 66205
MLS# 2639203Listed by: OPENDOOR BROKERAGE LLC - New
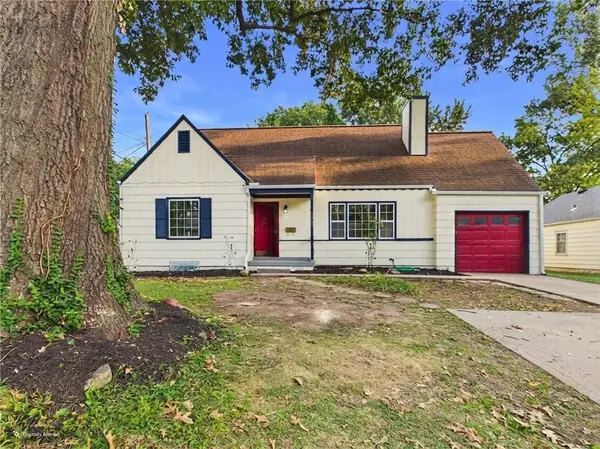 $440,000Active4 beds 2 baths1,723 sq. ft.
5311 W 55th Street, Roeland Park, KS 66205
MLS# 2630427Listed by: LPT REALTY LLC - New
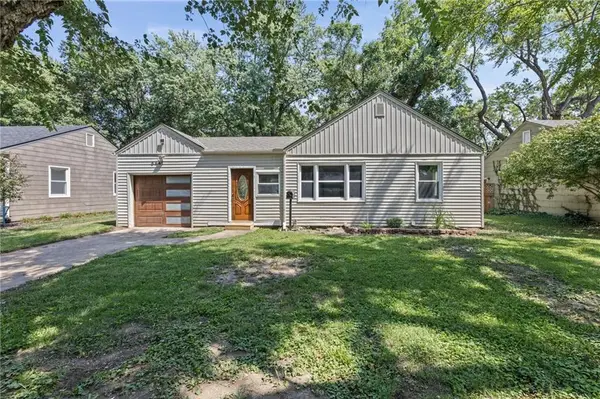 $339,900Active3 beds 1 baths1,424 sq. ft.
5441 Cedar Street, Roeland Park, KS 66205
MLS# 2638306Listed by: LIST IT FOR 1 PERCENT REALTY 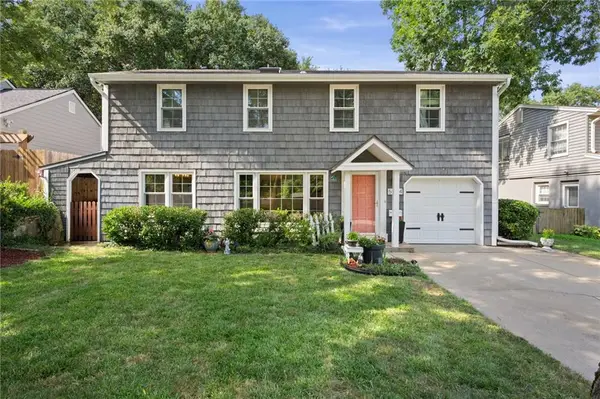 $365,000Pending3 beds 3 baths2,160 sq. ft.
5504 W 51st Street, Roeland Park, KS 66202
MLS# 2635600Listed by: COMPASS REALTY GROUP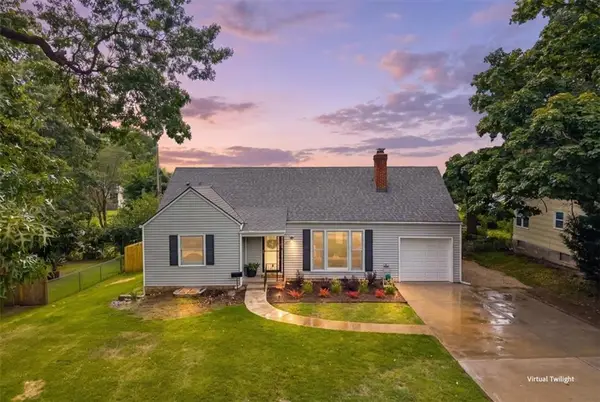 $475,000Active4 beds 3 baths1,975 sq. ft.
5600 Roe Boulevard, Roeland Park, KS 66205
MLS# 2637877Listed by: EXP REALTY LLC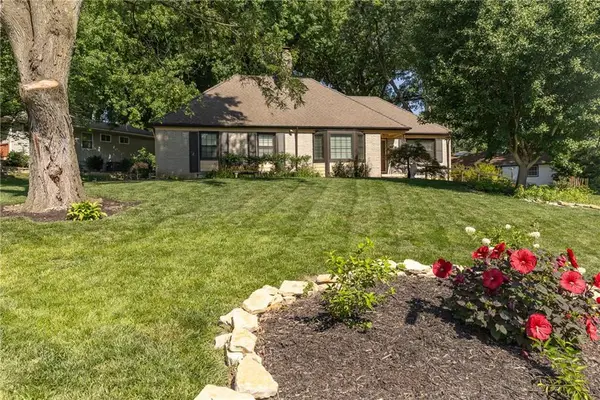 $599,500Active5 beds 3 baths3,136 sq. ft.
4934 Howe Drive, Roeland Park, KS 66205
MLS# 2631713Listed by: FRIENDS AND FAMILY HOMES, LLC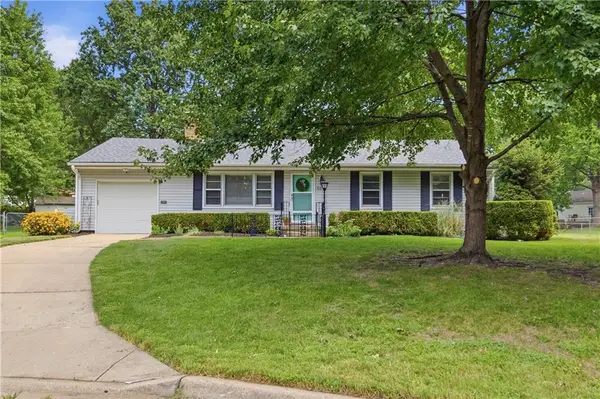 $400,000Pending3 beds 2 baths1,320 sq. ft.
5515 Roeland Drive, Roeland Park, KS 66205
MLS# 2636380Listed by: REECENICHOLS - LEAWOOD


Protect your home and budget from life's surprises with an Assurant Home Warranty, backed by a partner that supports you through every step of homeownership. Explore Plans.
©2026 Century 21 Real Estate LLC. All rights reserved. CENTURY 21®, the CENTURY 21 Logo and C21® are service marks owned by Century 21 Real Estate LLC. Century 21 Real Estate LLC fully supports the principles of the Fair Housing Act and the Equal Opportunity Act. Each office is independently owned and operated. Listing information is deemed reliable but not guaranteed accurate.