
13206 W 48th Street, Shawnee, KS 66216
Local realty services provided by:CENTURY 21 Team Elite
13206 W 48th Street,Shawnee, KS 66216
$1,199,000
- 4 Beds
- 4 Baths
- 2,999 sq. ft.
- Single family
- Pending
Listed by: mendy jarman
Office: keller williams realty partners inc.
MLS#:2609177
Source:MOKS_HL
Price summary
- Price:$1,199,000
- Price per sq. ft.:$399.8
- Monthly HOA dues:$41.67
About this home
Stunning, nearly new (just 2 years old), this exceptional home is perfectly positioned on a premium corner cul-de-sac lot with breathtaking western views and unforgettable sunsets. A charming front porch with a swing welcomes you into a bright, open floor plan featuring soaring ceilings, floor-to-ceiling windows, custom built-ins, and a beautiful gas fireplace. The gourmet kitchen is designed for entertaining with quartz countertops, a gas cooktop with pot filler, double ovens, microwave, beverage cooler, wet bar, and a spacious walk-in pantry conveniently located off the garage. A nearby laundry and mudroom add everyday functionality. The private main-level primary suite offers stunning views and a luxurious spa-inspired bath featuring a wet room with waterfall and standard showerheads, a soaking tub, and an oversized walk-in closet. Upstairs are three spacious bedrooms, all with walk-in closets. Two share a Jack-and-Jill bath, while the third enjoys its own private ensuite. Relax on the screened porch overlooking the large fenced backyard, or customize the full unfinished walkout basement to fit your lifestyle. With thoughtful design, upscale finishes, incredible views, and a prime location, this move-in-ready home offers the perfect blend of luxury, comfort, and everyday living....
Contact an agent
Home facts
- Year built:2022
- Subdivision & Development:Timber Springs- Estates of
- Listing ID #:2609177
- Added:174 day(s) ago
- Updated:September 16, 2026 at 08:38 AM
Rooms and interior
- Bedrooms:4
- Total bathrooms:4
- Full bathrooms:3
- Half bathrooms:1
- Rooms Total:11
- Kitchen Description:Cooktop, Dishwasher, Disposal, Double Oven, Microwave, Refrigerator
- Basement:Yes
- Basement Description:Daylight, Full, Unfinished, Walk Out
- Living area:2,999 sq. ft.
Heating and cooling
- Cooling:Electric
- Heating:Natural Gas
Structure and exterior
- Roof:Composition
- Year built:2022
- Building area:2,999 sq. ft.
- Lot area:0.57 Acres
- Lot Features:Corner Lot, Cul-De-Sac
- Architectural Style:1.5 Stories
- Construction Materials:Frame, Wood Siding
Schools
- High school:SM Northwest
- Middle school:Trailridge
- Elementary school:Ray Marsh
Utilities
- Water:City/Public
- Sewer:Public Sewer
Finances and disclosures
- Price:$1,199,000
- Price per sq. ft.:$399.8
Features and amenities
- Appliances:Dishwasher, Disposal, Gas Range, Microwave, Refrigerator, Stainless Steel Appliance(s), Washer
- Amenities:Ceiling Fan(s), Pantry, Walk-In Closet(s), Wet Bar
Parking
- Parking description:Attached
- Garage:Yes
- Garage spaces:3
 HeartlandMLS©2026. Information Deemed Reliable But Not Guaranteed. This information is being provided by the HeartlandMLS. The listings presented here may or may not be listed by the Broker/Agent operating this website. This information is intended for the personal use of consumers and may not be used for any purpose other than to identify prospective properties consumers may be interested in purchasing. Data <Last Updated September 16, 2026 MOKS_HL Member Broker: Gregory Freeman
New listings near 13206 W 48th Street
- New
 $375,000Active2 beds 2 baths1,654 sq. ft.
7104 Hedge Lane Terrace, Shawnee, KS 66227
MLS# 2637248Listed by: RE/MAX REALTY SUBURBAN INC - Open Fri, 5 to 7pmNew
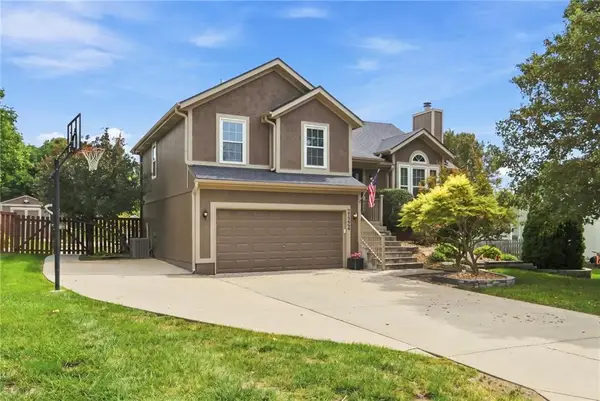 $499,999Active4 beds 3 baths1,234 sq. ft.
21324 W 51st Court, Shawnee, KS 66226
MLS# 2639328Listed by: 1ST CLASS REAL ESTATE-WE SELL - New
 $249,000Active3 beds 1 baths1,410 sq. ft.
4831 Reeder Street, Shawnee, KS 66203
MLS# 2641670Listed by: PLATINUM REALTY LLC - New
 $500,000Active3 beds 3 baths2,378 sq. ft.
7128 Allman Drive, Shawnee, KS 66217
MLS# 2641826Listed by: KELLER WILLIAMS REALTY PARTNERS INC. - Open Wed, 4 to 6pmNew
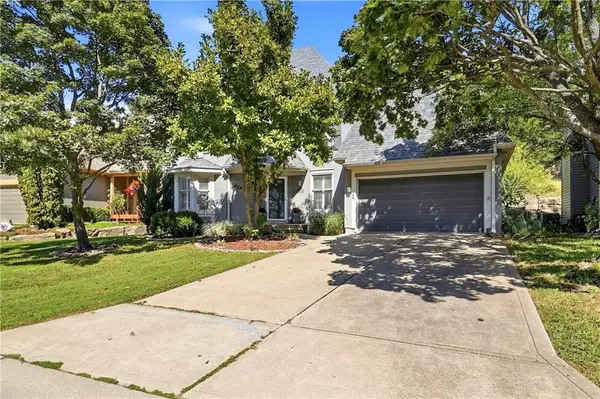 $460,000Active4 beds 3 baths2,551 sq. ft.
6355 Walker Street, Shawnee, KS 66218
MLS# 2642043Listed by: REECENICHOLS - LEAWOOD - New
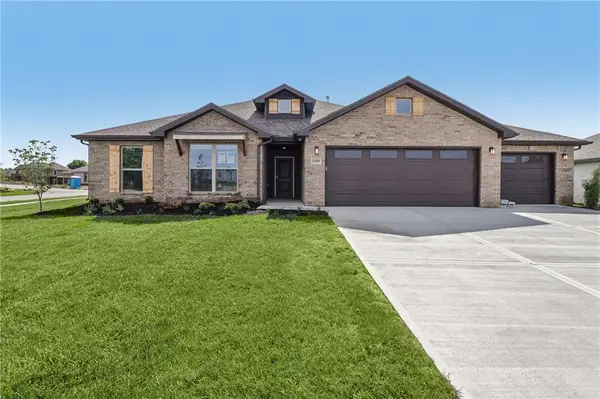 $598,675Active4 beds 3 baths2,373 sq. ft.
6634 Mccormick Drive, Shawnee, KS 66226
MLS# 2642351Listed by: LISTWITHFREEDOM.COM INC - New
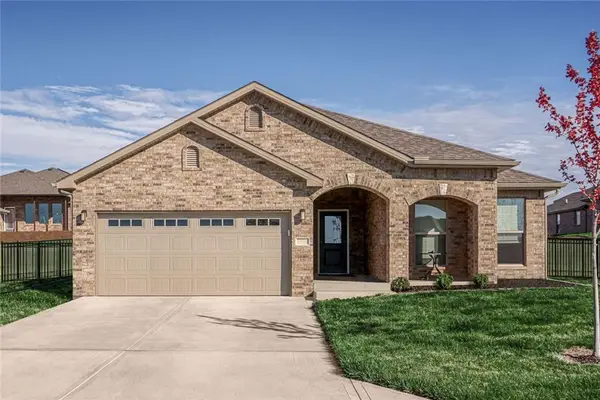 $581,600Active4 beds 2 baths2,050 sq. ft.
6751 Arapahoe Drive, Shawnee, KS 66226
MLS# 2642360Listed by: LISTWITHFREEDOM.COM INC - New
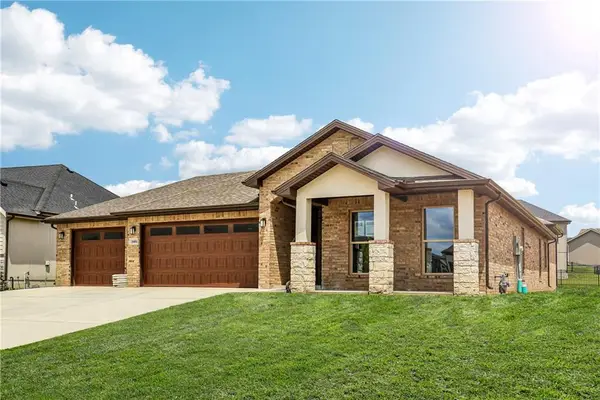 $581,600Active4 beds 2 baths2,050 sq. ft.
6745 Arapahoe Drive, Shawnee, KS 66226
MLS# 2642367Listed by: LISTWITHFREEDOM.COM INC 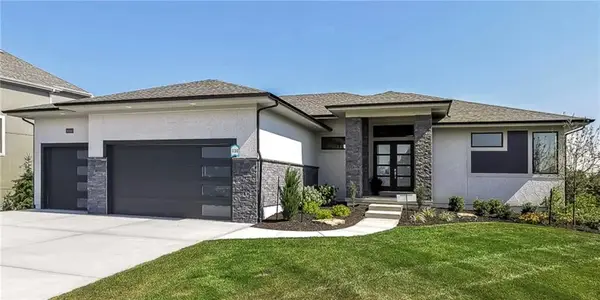 $1,441,155Pending5 beds 4 baths4,643 sq. ft.
21106 W. 81st Street, Shawnee, KS 66220
MLS# 2642309Listed by: WEICHERT, REALTORS WELCH & CO.- New
 $324,500Active3 beds 2 baths1,198 sq. ft.
5141 Monrovia Street, Shawnee, KS 66216
MLS# 2642112Listed by: EXP REALTY LLC


Protect your home and budget from life's surprises with an Assurant Home Warranty, backed by a partner that supports you through every step of homeownership. Explore Plans.
©2026 Century 21 Real Estate LLC. All rights reserved. CENTURY 21®, the CENTURY 21 Logo and C21® are service marks owned by Century 21 Real Estate LLC. Century 21 Real Estate LLC fully supports the principles of the Fair Housing Act and the Equal Opportunity Act. Each office is independently owned and operated. Listing information is deemed reliable but not guaranteed accurate.