
13424 W 70th Terrace, Shawnee, KS 66216
Local realty services provided by:CENTURY 21 Team Elite
13424 W 70th Terrace,Shawnee, KS 66216
$459,000
- 4 Beds
- 3 Baths
- 2,735 sq. ft.
- Single family
- Active
Upcoming open houses
- Sat, Aug 0110:00 am - 12:00 pm
Listed by: logan blackburn
Office: real broker, llc.
MLS#:2633644
Source:MOKS_HL
Price summary
- Price:$459,000
- Price per sq. ft.:$167.82
About this home
Welcome home to 13424 West 70th Terrace in Shawnee! This wonderful home offers 2,754 square feet of above-grade living space and a full-sized basement (including an egress window for a 5th bedroom) just waiting for someone to finish it! Step in and notice the generous room sizes, functional layout, and timeless appeal that this home offers. Stepping out back, you will be blown away by the expansive, private backyard that you can enjoy from the covered back porch which makes for the perfect coffee sipping spot! Whether you're entertaining guests or enjoying a quiet evening at home, you'll appreciate the way this home was designed for everyday comfort and flexibility. The thoughtfully designed floor plan provides plenty of room to gather, work, and relax, while abundant natural light creates a warm and welcoming atmosphere throughout. If you've been searching for a home with space, comfort, and an unbeatable location close to parks, shopping, restaurants and Shawnee schools, this is one you won't want to miss. Schedule your private showing today and discover everything this exceptional home has to offer!...
Contact an agent
Home facts
- Year built:1985
- Listing ID #:2633644
- Added:1 day(s) ago
- Updated:July 29, 2026 at 10:43 PM
Rooms and interior
- Bedrooms:4
- Total bathrooms:3
- Full bathrooms:2
- Half bathrooms:1
- Rooms Total:13
- Kitchen Description:Cooktop, Dishwasher, Disposal, Microwave
- Basement:Yes
- Basement Description:Concrete
- Living area:2,735 sq. ft.
Heating and cooling
- Cooling:Electric
- Heating:Natural Gas
Structure and exterior
- Roof:Composition
- Year built:1985
- Building area:2,735 sq. ft.
- Lot area:0.38 Acres
- Lot Features:Cul-De-Sac
- Architectural Style:2 Stories
- Construction Materials:Brick Trim, Vinyl Siding
- Foundation Description:Concrete
Schools
- High school:SM Northwest
- Middle school:Trailridge
- Elementary school:Benninghoven
Utilities
- Water:City/Public
- Sewer:Public Sewer
Finances and disclosures
- Price:$459,000
- Price per sq. ft.:$167.82
Features and amenities
- Appliances:Dishwasher, Disposal, Fireplace Screen, Microwave
- Amenities:Ceiling Fan(s), Walk-In Closet(s), Wet Bar
Parking
- Parking description:Attached
- Garage:Yes
- Garage spaces:2
 HeartlandMLS©2026. Information Deemed Reliable But Not Guaranteed. This information is being provided by the HeartlandMLS. The listings presented here may or may not be listed by the Broker/Agent operating this website. This information is intended for the personal use of consumers and may not be used for any purpose other than to identify prospective properties consumers may be interested in purchasing. Data <Last Updated July 29, 2026 MOKS_HL Member Broker: Gregory Freeman
New listings near 13424 W 70th Terrace
- New
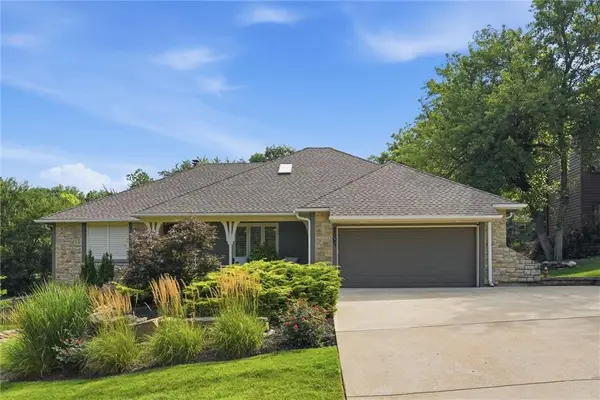 $525,000Active4 beds 4 baths3,790 sq. ft.
6805 Mill Creek Road, Shawnee, KS 66217
MLS# 2631845Listed by: QUINN REAL ESTATE CO - New
 $385,000Active4 beds 3 baths3,599 sq. ft.
6516 Rosehill Road, Shawnee, KS 66216
MLS# 2633835Listed by: JONES AND HOMES REAL ESTATE - Open Sat, 12 to 3pmNew
 $599,000Active5 beds 5 baths2,978 sq. ft.
22504 W 55th Terrace, Shawnee, KS 66226
MLS# 2630358Listed by: REECENICHOLS - LEAWOOD - New
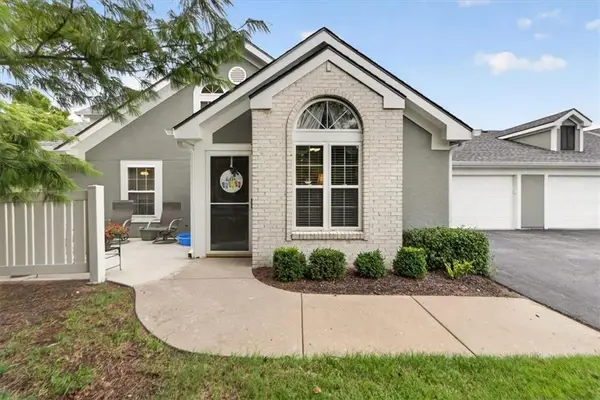 $400,000Active3 beds 3 baths1,674 sq. ft.
23416 W 71st Terrace, Shawnee, KS 66227
MLS# 2632973Listed by: BHG KANSAS CITY HOMES - Open Sat, 1 to 2pmNew
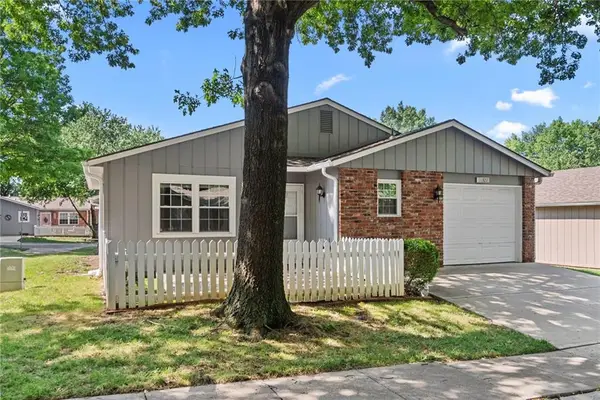 $230,000Active2 beds 1 baths888 sq. ft.
11327 W 77th Terrace, Shawnee, KS 66214
MLS# 2633396Listed by: PLATINUM REALTY LLC 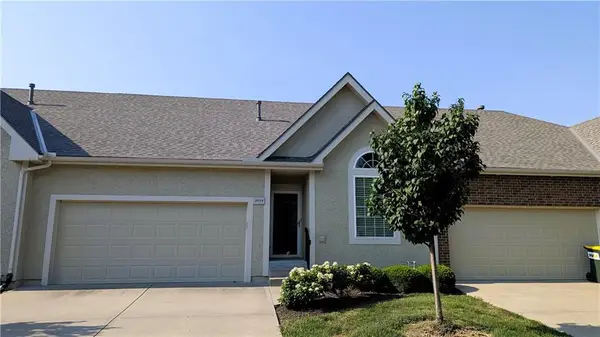 $350,000Pending2 beds 3 baths2,063 sq. ft.
15519 W 61 Terrace, Shawnee, KS 66217
MLS# 2632964Listed by: KELLER WILLIAMS REALTY PARTNERS INC.- New
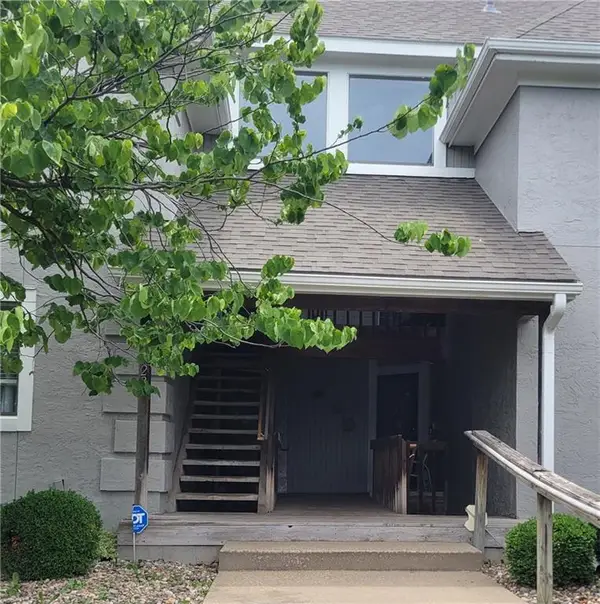 $249,950Active3 beds 3 baths1,318 sq. ft.
13723 W 58th Terrace #7, Shawnee, KS 66216
MLS# 2632386Listed by: FIRST REALTY GROUP - Open Sat, 9 to 10amNew
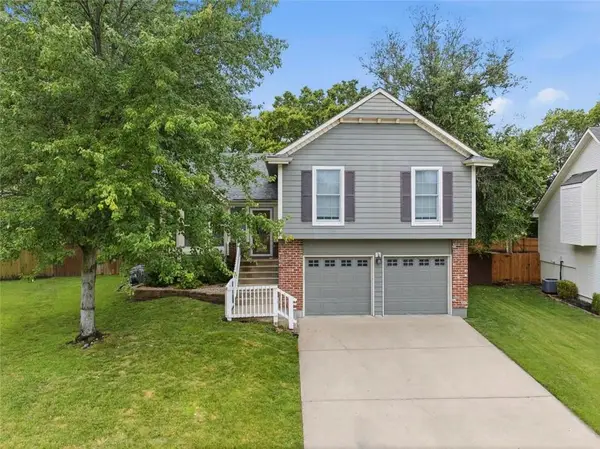 $395,000Active3 beds 3 baths2,356 sq. ft.
22625 W 64th Terrace, Shawnee, KS 66226
MLS# 2632635Listed by: WEICHERT, REALTORS WELCH & CO. - New
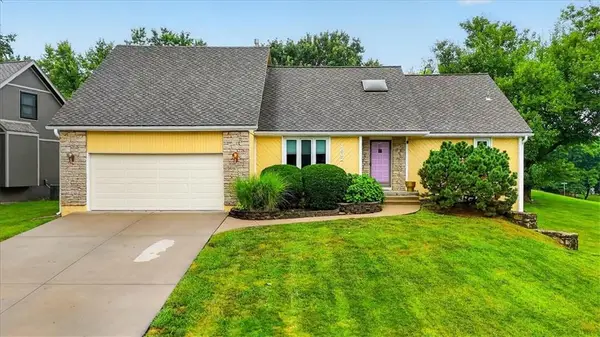 $530,000Active4 beds 4 baths3,500 sq. ft.
7602 Parkhill Street, Shawnee, KS 66216
MLS# 2633444Listed by: REECENICHOLS - LEES SUMMIT


Protect your home and budget from life's surprises with an Assurant Home Warranty, backed by a partner that supports you through every step of homeownership. Explore Plans.
©2026 Century 21 Real Estate LLC. All rights reserved. CENTURY 21®, the CENTURY 21 Logo and C21® are service marks owned by Century 21 Real Estate LLC. Century 21 Real Estate LLC fully supports the principles of the Fair Housing Act and the Equal Opportunity Act. Each office is independently owned and operated. Listing information is deemed reliable but not guaranteed accurate.