
13907 W 58th Place, Shawnee, KS 66216
Local realty services provided by:CENTURY 21 Team Elite
13907 W 58th Place,Shawnee, KS 66216
$490,000
- 4 Beds
- 3 Baths
- 2,560 sq. ft.
- Single family
- Pending
Listed by: blair whaley
Office: gemini i i, inc realtors
MLS#:2631575
Source:MOKS_HL
Price summary
- Price:$490,000
- Price per sq. ft.:$191.41
- Monthly HOA dues:$70
About this home
Welcome home to Lakeview Estates! This beautiful, move-in ready front/back split offers 4 bedrooms, 3 full baths, and a rare 3-car garage. Inside, you will love the bright, open-concept design featuring newly refinished hardwood floors and fresh, modern paint throughout. The massive, sun-drenched eat-in kitchen shines with repainted cabinetry, stone countertops, and brand-new black stainless steel appliances that stay with the home. Step outside onto your expansive two-tiered deck overlooking the large, peaceful backyard.
The main living level hosts two comfortable secondary bedrooms, a hallway bath, and a private primary suite boasting vaulted ceilings, a corner tub, double vanities, and a massive walk-in closet. The finished lower level features a cozy family room with a fireplace, plus a separate walk-out area leading to the backyard patio, a laundry room, a third full bath, and a spacious fourth bedroom—perfect for guests or a home office.
Best of all, you can experience resort-style living right at home. Hop in your golf cart and spend your summer days lounging by one of the 3 community pools or soaking up the sun on the sandy lake beach. Neighborhood tennis courts and a playground round out these incredible amenities. Located just minutes from award-winning schools, local shopping, and quick highway access, this Shawnee gem is a must-see!...
Contact an agent
Home facts
- Year built:1998
- Subdivision & Development:Lakeview Est
- Listing ID #:2631575
- Added:62 day(s) ago
- Updated:September 16, 2026 at 08:38 AM
Rooms and interior
- Bedrooms:4
- Total bathrooms:3
- Full bathrooms:3
- Rooms Total:10
- Kitchen Description:Dishwasher, Disposal, Microwave, Refrigerator
- Basement:Yes
- Basement Description:Finished, Walk Out
- Living area:2,560 sq. ft.
Heating and cooling
- Cooling:Electric
- Heating:Natural Gas
Structure and exterior
- Roof:Composition
- Year built:1998
- Building area:2,560 sq. ft.
- Lot area:0.34 Acres
- Lot Features:Cul-De-Sac
- Architectural Style:Front/Back Split
- Construction Materials:Stucco & Frame
Schools
- High school:SM Northwest
- Middle school:Hocker Grove
- Elementary school:Broken Arrow
Utilities
- Water:City/Public
- Sewer:Public Sewer
Finances and disclosures
- Price:$490,000
- Price per sq. ft.:$191.41
Features and amenities
- Appliances:Dishwasher, Disposal, Free-Standing Electric Oven, Microwave, Refrigerator
- Amenities:Ceiling Fan(s), Pantry, Play Area, Pool, Walk-In Closet(s)
- Pool features:Swimming Pool
Parking
- Parking description:Attached
- Garage:Yes
- Garage spaces:3
 HeartlandMLS©2026. Information Deemed Reliable But Not Guaranteed. This information is being provided by the HeartlandMLS. The listings presented here may or may not be listed by the Broker/Agent operating this website. This information is intended for the personal use of consumers and may not be used for any purpose other than to identify prospective properties consumers may be interested in purchasing. Data <Last Updated September 16, 2026 MOKS_HL Member Broker: Gregory Freeman
New listings near 13907 W 58th Place
- New
 $375,000Active2 beds 2 baths1,654 sq. ft.
7104 Hedge Lane Terrace, Shawnee, KS 66227
MLS# 2637248Listed by: RE/MAX REALTY SUBURBAN INC - Open Fri, 5 to 7pmNew
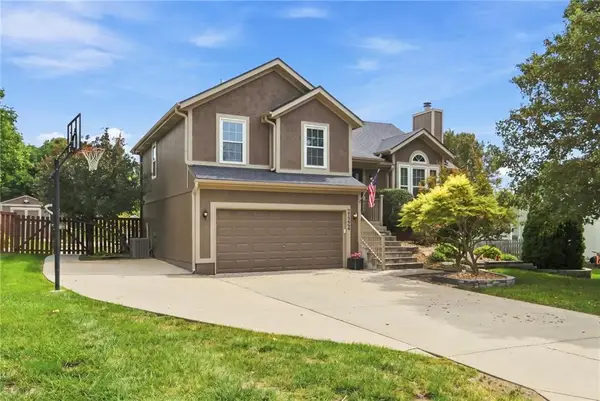 $499,999Active4 beds 3 baths1,234 sq. ft.
21324 W 51st Court, Shawnee, KS 66226
MLS# 2639328Listed by: 1ST CLASS REAL ESTATE-WE SELL - New
 $249,000Active3 beds 1 baths1,410 sq. ft.
4831 Reeder Street, Shawnee, KS 66203
MLS# 2641670Listed by: PLATINUM REALTY LLC - New
 $500,000Active3 beds 3 baths2,378 sq. ft.
7128 Allman Drive, Shawnee, KS 66217
MLS# 2641826Listed by: KELLER WILLIAMS REALTY PARTNERS INC. - Open Wed, 4 to 6pmNew
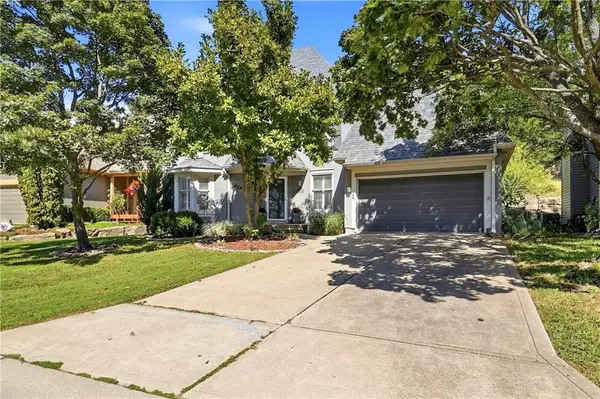 $460,000Active4 beds 3 baths2,551 sq. ft.
6355 Walker Street, Shawnee, KS 66218
MLS# 2642043Listed by: REECENICHOLS - LEAWOOD - New
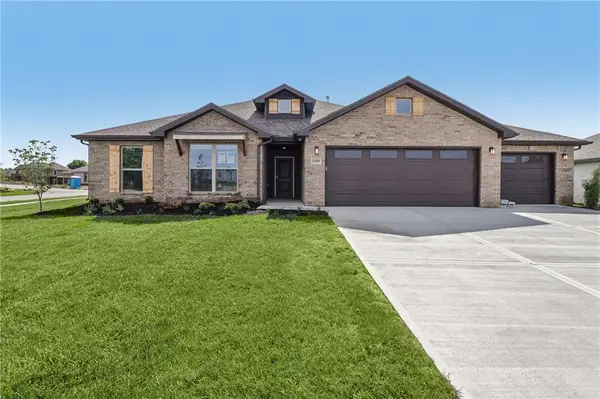 $598,675Active4 beds 3 baths2,373 sq. ft.
6634 Mccormick Drive, Shawnee, KS 66226
MLS# 2642351Listed by: LISTWITHFREEDOM.COM INC - New
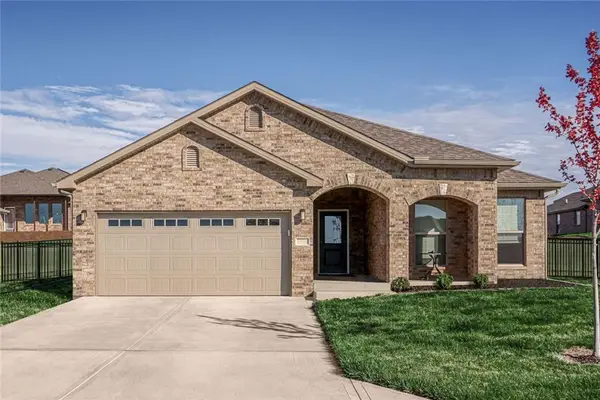 $581,600Active4 beds 2 baths2,050 sq. ft.
6751 Arapahoe Drive, Shawnee, KS 66226
MLS# 2642360Listed by: LISTWITHFREEDOM.COM INC - New
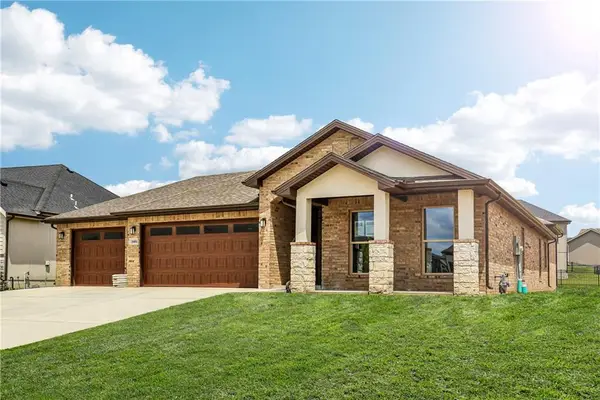 $581,600Active4 beds 2 baths2,050 sq. ft.
6745 Arapahoe Drive, Shawnee, KS 66226
MLS# 2642367Listed by: LISTWITHFREEDOM.COM INC 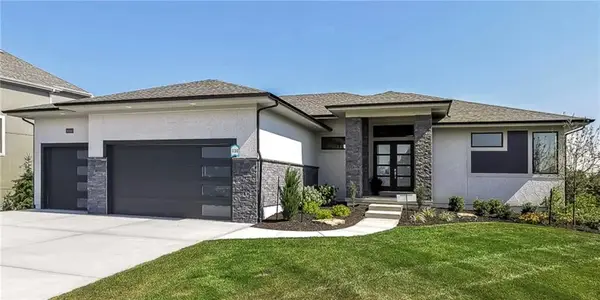 $1,441,155Pending5 beds 4 baths4,643 sq. ft.
21106 W. 81st Street, Shawnee, KS 66220
MLS# 2642309Listed by: WEICHERT, REALTORS WELCH & CO.- New
 $324,500Active3 beds 2 baths1,198 sq. ft.
5141 Monrovia Street, Shawnee, KS 66216
MLS# 2642112Listed by: EXP REALTY LLC


Protect your home and budget from life's surprises with an Assurant Home Warranty, backed by a partner that supports you through every step of homeownership. Explore Plans.
©2026 Century 21 Real Estate LLC. All rights reserved. CENTURY 21®, the CENTURY 21 Logo and C21® are service marks owned by Century 21 Real Estate LLC. Century 21 Real Estate LLC fully supports the principles of the Fair Housing Act and the Equal Opportunity Act. Each office is independently owned and operated. Listing information is deemed reliable but not guaranteed accurate.