
21803 W 46th Terrace, Shawnee, KS 66226
Local realty services provided by:CENTURY 21 Crossroads
21803 W 46th Terrace,Shawnee, KS 66226
$640,000
- 4 Beds
- 4 Baths
- 2,504 sq. ft.
- Single family
- Active
Upcoming open houses
- Sat, Aug 2212:00 pm - 03:00 pm
Listed by: erin pringle
Office: nexthome gadwood group
MLS#:2637103
Source:MOKS_HL
Price summary
- Price:$640,000
- Price per sq. ft.:$255.59
- Monthly HOA dues:$81.25
About this home
Better than new! Welcome to this immaculate "Brooklyn" plan by Prieb Homes, beautifully situated in the desirable Riverview The Bluffs community. This stunning two-story features a unique and thoughtful layout designed for maximum functionality and effortless daily living. The upper level hosts four spacious bedrooms, including an elegant primary suite, alongside a conveniently located laundry room. Whether you are enjoying the view from the front porch, relaxing on the covered deck, or walking the kids to Riverview Elementary (just steps away from your front door), this home delivers an unparalleled lifestyle! Excellent highway access to K-7 and I-435 makes commuting a breeze. The unfinished basement offers a blank canvas, providing an excellent opportunity to add custom square footage and equity. Truly turn-key and ready for its next chapter!
Contact an agent
Home facts
- Year built:2018
- Subdivision & Development:Riverview The Bluffs
- Listing ID #:2637103
- Added:2 day(s) ago
- Updated:August 21, 2026 at 02:25 PM
Rooms and interior
- Bedrooms:4
- Total bathrooms:4
- Full bathrooms:3
- Half bathrooms:1
- Rooms Total:13
- Basement:Yes
- Basement Description:Daylight, Full
- Living area:2,504 sq. ft.
Heating and cooling
- Cooling:Electric
- Heating:Natural Gas
Structure and exterior
- Roof:Composition
- Year built:2018
- Building area:2,504 sq. ft.
- Lot area:0.3 Acres
- Lot Features:Cul-De-Sac, Level
- Architectural Style:2 Stories
- Construction Materials:Stone & Frame
Schools
- High school:Mill Valley
- Middle school:Mill Creek
- Elementary school:Riverview
Utilities
- Water:City/Public
- Sewer:Public Sewer
Finances and disclosures
- Price:$640,000
- Price per sq. ft.:$255.59
Features and amenities
- Amenities:Ceiling Fan(s), Custom Cabinets, Pantry, Pool, Walk-In Closet(s)
- Pool features:Swimming Pool
Parking
- Parking description:Attached
- Garage:Yes
- Garage spaces:3
 HeartlandMLS©2026. Information Deemed Reliable But Not Guaranteed. This information is being provided by the HeartlandMLS. The listings presented here may or may not be listed by the Broker/Agent operating this website. This information is intended for the personal use of consumers and may not be used for any purpose other than to identify prospective properties consumers may be interested in purchasing. Data <Last Updated August 21, 2026 MOKS_HL Member Broker: Levi McClure
New listings near 21803 W 46th Terrace
- New
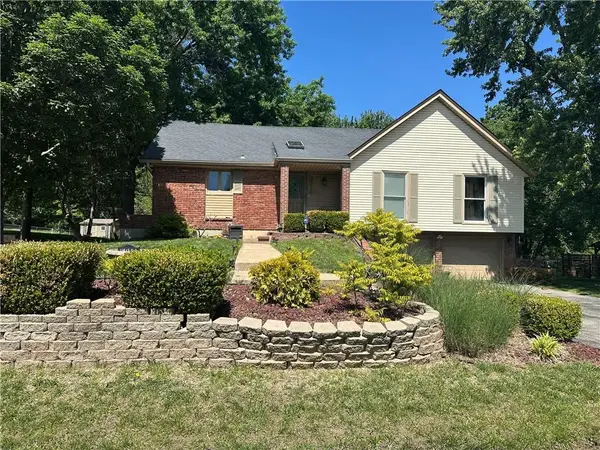 $350,000Active3 beds 3 baths2,066 sq. ft.
6918 Marion Drive, Shawnee, KS 66218
MLS# 2620916Listed by: REECENICHOLS-KCN - Open Fri, 1 to 4pmNew
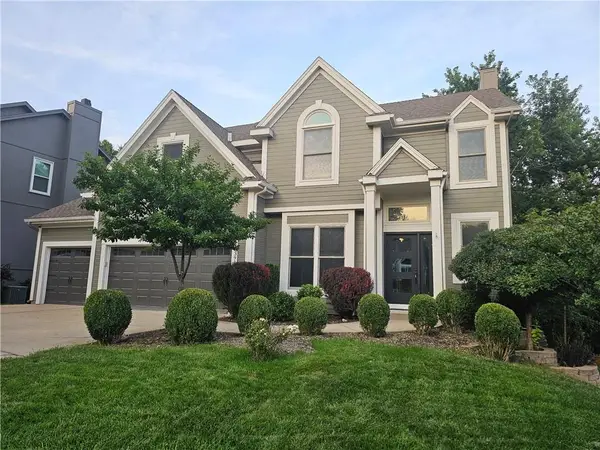 $617,500Active4 beds 5 baths3,141 sq. ft.
13916 W 72nd Street, Shawnee, KS 66216
MLS# 2628070Listed by: PLATINUM REALTY LLC - Open Sat, 1 to 3pmNew
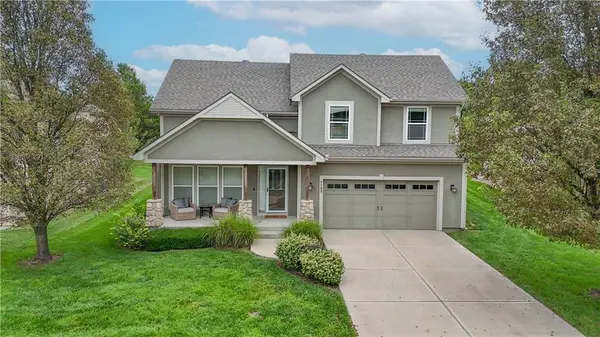 $440,000Active4 beds 3 baths2,028 sq. ft.
7133 Aminda Drive, Shawnee, KS 66227
MLS# 2632255Listed by: KELLER WILLIAMS REALTY PARTNERS INC. - Open Fri, 4 to 6pmNew
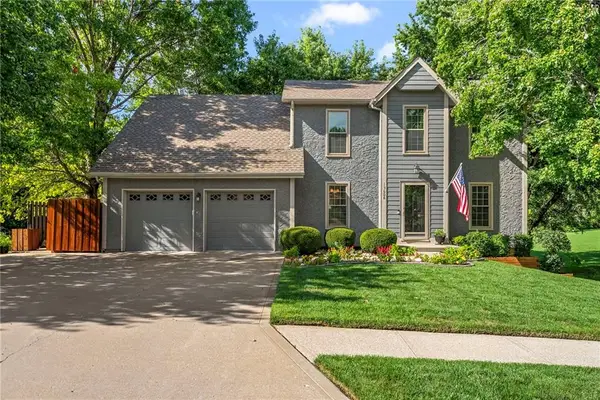 $465,000Active4 beds 4 baths2,614 sq. ft.
13608 W 68th Street, Shawnee, KS 66216
MLS# 2637214Listed by: REECENICHOLS- LEAWOOD TOWN CENTER - New
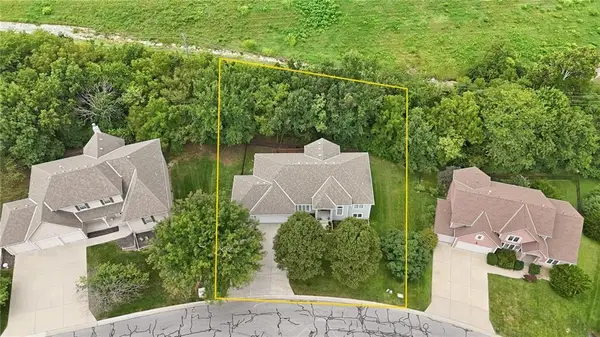 $550,000Active3 beds 3 baths2,719 sq. ft.
7650 Forest Park Drive, Shawnee, KS 66217
MLS# 2637776Listed by: KELLER WILLIAMS REALTY PARTNERS INC. - Open Sat, 1 to 3pmNew
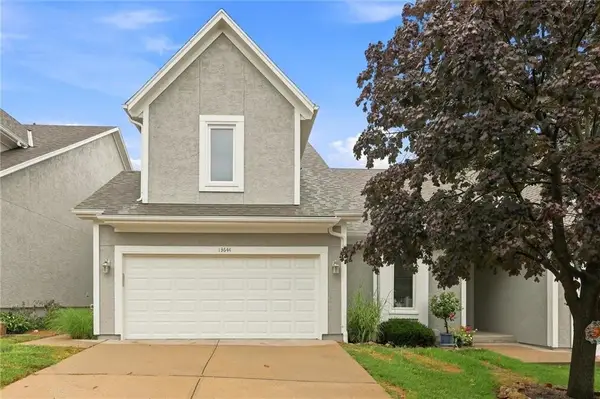 $375,000Active3 beds 4 baths1,958 sq. ft.
13644 W 58 Terrace, Shawnee, KS 66216
MLS# 2637918Listed by: QUINN REAL ESTATE CO - New
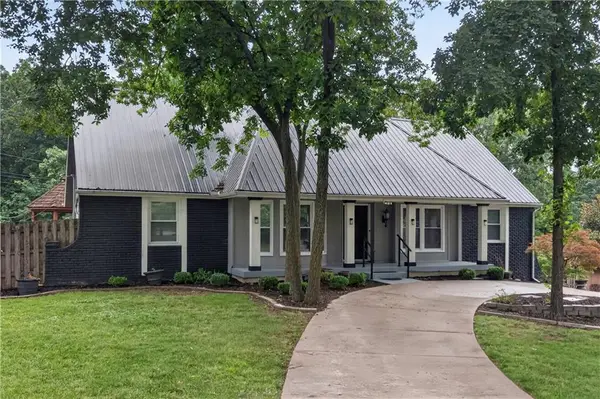 $510,000Active4 beds 3 baths2,350 sq. ft.
4735 Summit Court, Shawnee, KS 66216
MLS# 2637829Listed by: KELLER WILLIAMS REALTY PARTNERS INC. - New
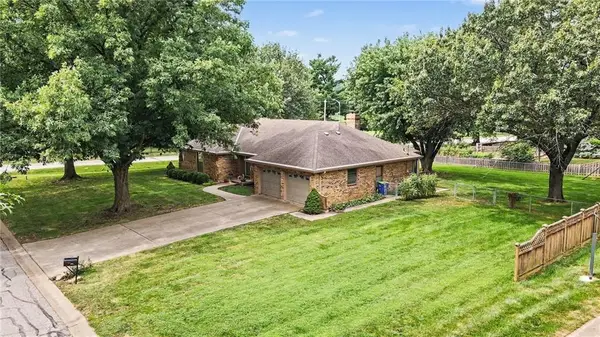 $400,000Active3 beds 3 baths1,820 sq. ft.
7030 Mill Creek Road, Shawnee, KS 66217
MLS# 2637825Listed by: BHG KANSAS CITY HOMES - Open Sun, 1 to 3pmNew
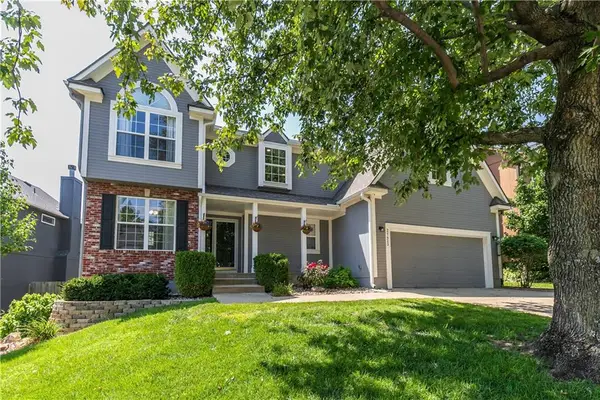 $445,000Active4 beds 3 baths2,057 sq. ft.
21423 W 47th Court, Shawnee, KS 66218
MLS# 2634797Listed by: REECENICHOLS PREMIER REALTY - Open Sat, 12 to 2pmNew
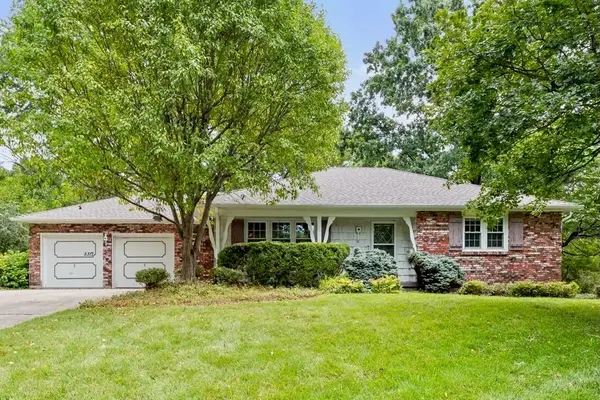 $342,500Active3 beds 2 baths2,234 sq. ft.
5317 Lucille Lane, Shawnee, KS 66203
MLS# 2635675Listed by: KW KANSAS CITY METRO


Protect your home and budget from life's surprises with an Assurant Home Warranty, backed by a partner that supports you through every step of homeownership. Explore Plans.
©2026 Century 21 Real Estate LLC. All rights reserved. CENTURY 21®, the CENTURY 21 Logo and C21® are service marks owned by Century 21 Real Estate LLC. Century 21 Real Estate LLC fully supports the principles of the Fair Housing Act and the Equal Opportunity Act. Each office is independently owned and operated. Listing information is deemed reliable but not guaranteed accurate.