
22012 W 48th Street, Shawnee, KS 66226
Local realty services provided by:CENTURY 21 Crossroads
Listed by: isabella wiegers
Office: platinum realty llc.
MLS#:2637033
Source:MOKS_HL
Price summary
- Price:$325,000
- Price per sq. ft.:$152.01
- Monthly HOA dues:$24.17
About this home
Shawnee Fixer-Upper with Incredible Equity Potential: Spacious 3-bedroom, 2.5-bath home with a finished sub-basement featuring a non-conforming 4th bedroom. The main level offers a functional floor plan with a large living area and abundant natural light. Upstairs, you'll find generously sized bedrooms, including a primary suite with a private bath and ample closet space.
The partially finished lower level provides flexible space suitable for a family room, recreation area, home office, fitness room, or hobby space. The roof is 3 years old! New hot water tank! The fully fenced backyard offers room for outdoor enjoyment, gardening, or entertaining.
This property is being sold in its present condition and is priced to reflect the updates and repairs needed. Conveniently located near parks, schools, shopping, dining, and major highway access. An excellent opportunity for buyers seeking space, value, and the ability to personalize a home to their preferences. Priced way under county assessment, this property is a prime opportunity for investors or savvy buyers looking to build instant equity....
Contact an agent
Home facts
- Year built:2005
- Subdivision & Development:Frenchmen's Creek
- Listing ID #:2637033
- Added:2 day(s) ago
- Updated:August 21, 2026 at 02:25 PM
Rooms and interior
- Bedrooms:3
- Total bathrooms:3
- Full bathrooms:2
- Half bathrooms:1
- Rooms Total:6
- Kitchen Description:Dishwasher, Microwave
- Basement:Yes
- Basement Description:Daylight, Finished
- Living area:2,138 sq. ft.
Heating and cooling
- Cooling:Electric
- Heating:Natural Gas
Structure and exterior
- Roof:Composition
- Year built:2005
- Building area:2,138 sq. ft.
- Lot area:0.18 Acres
- Lot Features:City Lot, Corner Lot
- Architectural Style:Front/Back Split
- Construction Materials:Frame, Lap
Schools
- High school:Mill Valley
- Middle school:Monticello Trails
- Elementary school:Clear Creek
Utilities
- Water:City/Public
- Sewer:Public Sewer
Finances and disclosures
- Price:$325,000
- Price per sq. ft.:$152.01
Features and amenities
- Appliances:Dishwasher, Microwave
- Amenities:Ceiling Fan(s), Walk-In Closet(s)
Parking
- Parking description:Attached
- Garage:Yes
- Garage spaces:2
 HeartlandMLS©2026. Information Deemed Reliable But Not Guaranteed. This information is being provided by the HeartlandMLS. The listings presented here may or may not be listed by the Broker/Agent operating this website. This information is intended for the personal use of consumers and may not be used for any purpose other than to identify prospective properties consumers may be interested in purchasing. Data <Last Updated August 21, 2026 MOKS_HL Member Broker: Levi McClure
New listings near 22012 W 48th Street
- New
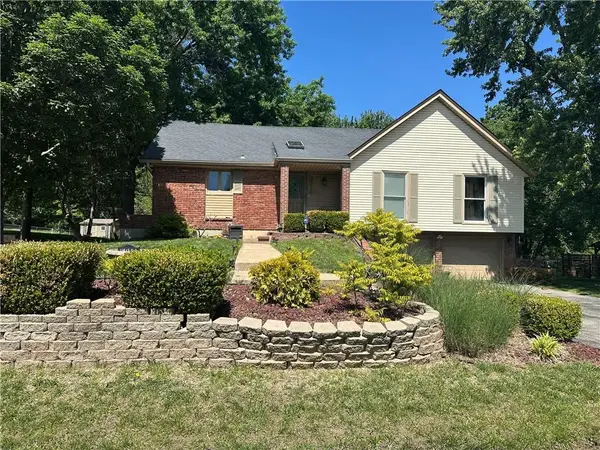 $350,000Active3 beds 3 baths2,066 sq. ft.
6918 Marion Drive, Shawnee, KS 66218
MLS# 2620916Listed by: REECENICHOLS-KCN - Open Fri, 1 to 4pmNew
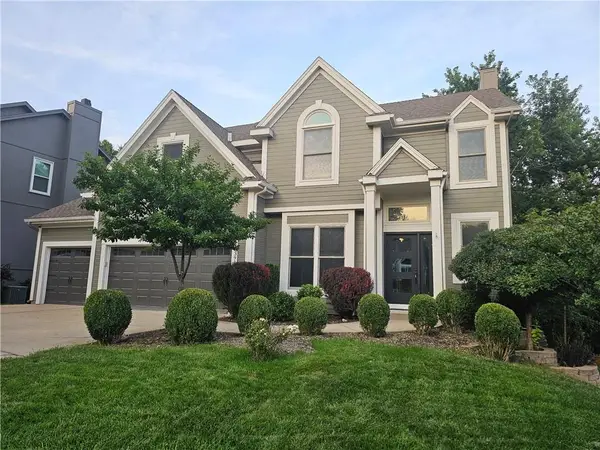 $617,500Active4 beds 5 baths3,141 sq. ft.
13916 W 72nd Street, Shawnee, KS 66216
MLS# 2628070Listed by: PLATINUM REALTY LLC - Open Sat, 1 to 3pmNew
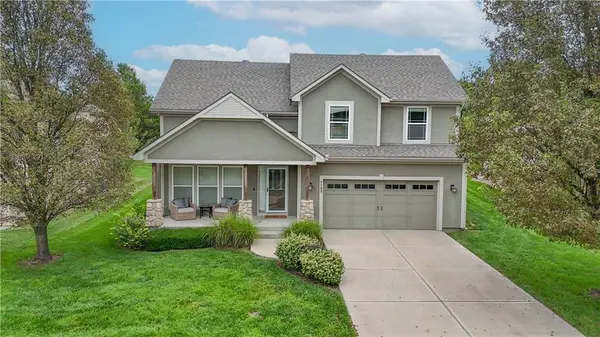 $440,000Active4 beds 3 baths2,028 sq. ft.
7133 Aminda Drive, Shawnee, KS 66227
MLS# 2632255Listed by: KELLER WILLIAMS REALTY PARTNERS INC. - Open Fri, 4 to 6pmNew
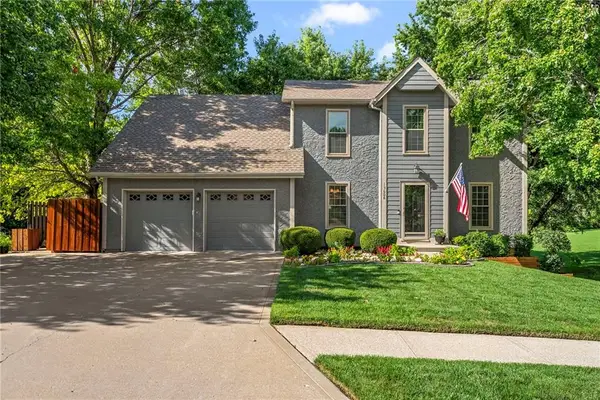 $465,000Active4 beds 4 baths2,614 sq. ft.
13608 W 68th Street, Shawnee, KS 66216
MLS# 2637214Listed by: REECENICHOLS- LEAWOOD TOWN CENTER - New
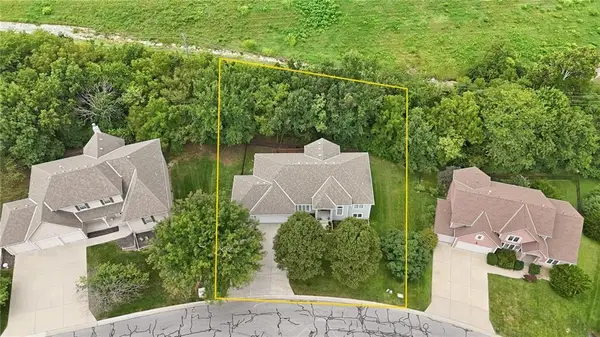 $550,000Active3 beds 3 baths2,719 sq. ft.
7650 Forest Park Drive, Shawnee, KS 66217
MLS# 2637776Listed by: KELLER WILLIAMS REALTY PARTNERS INC. - Open Sat, 1 to 3pmNew
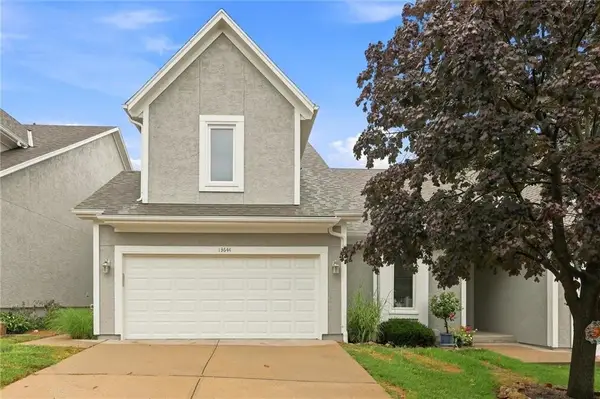 $375,000Active3 beds 4 baths1,958 sq. ft.
13644 W 58 Terrace, Shawnee, KS 66216
MLS# 2637918Listed by: QUINN REAL ESTATE CO - New
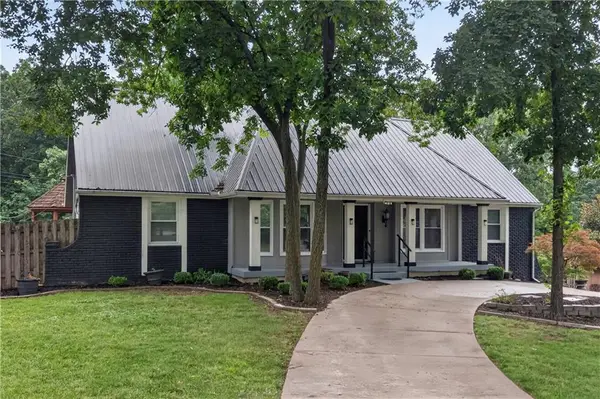 $510,000Active4 beds 3 baths2,350 sq. ft.
4735 Summit Court, Shawnee, KS 66216
MLS# 2637829Listed by: KELLER WILLIAMS REALTY PARTNERS INC. - New
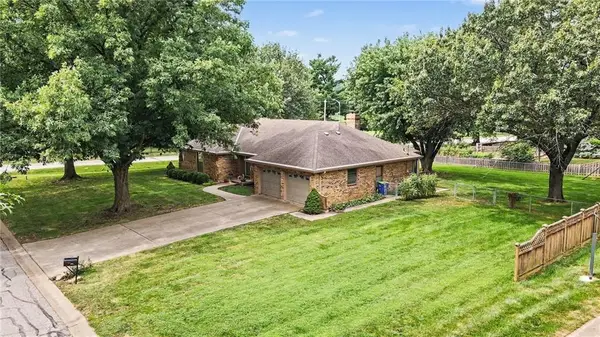 $400,000Active3 beds 3 baths1,820 sq. ft.
7030 Mill Creek Road, Shawnee, KS 66217
MLS# 2637825Listed by: BHG KANSAS CITY HOMES - Open Sun, 1 to 3pmNew
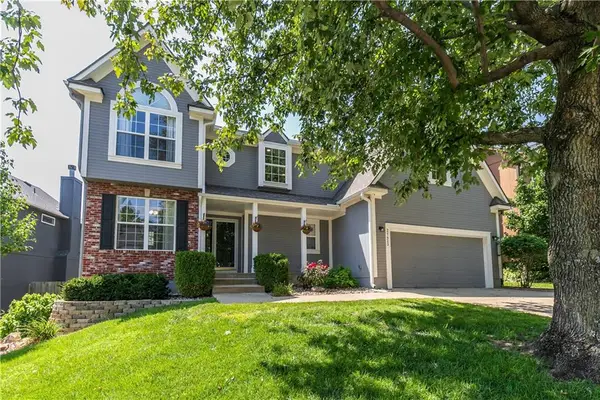 $445,000Active4 beds 3 baths2,057 sq. ft.
21423 W 47th Court, Shawnee, KS 66218
MLS# 2634797Listed by: REECENICHOLS PREMIER REALTY - Open Sat, 12 to 2pmNew
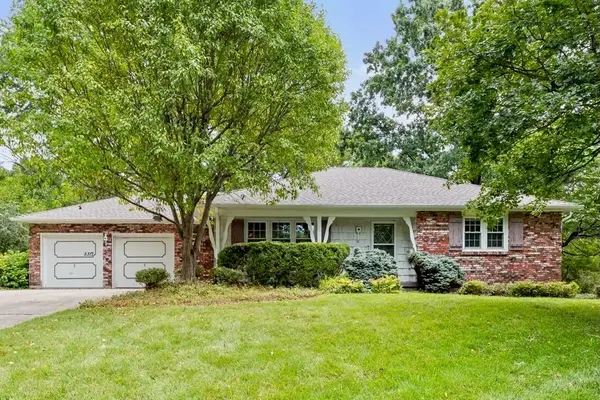 $342,500Active3 beds 2 baths2,234 sq. ft.
5317 Lucille Lane, Shawnee, KS 66203
MLS# 2635675Listed by: KW KANSAS CITY METRO


Protect your home and budget from life's surprises with an Assurant Home Warranty, backed by a partner that supports you through every step of homeownership. Explore Plans.
©2026 Century 21 Real Estate LLC. All rights reserved. CENTURY 21®, the CENTURY 21 Logo and C21® are service marks owned by Century 21 Real Estate LLC. Century 21 Real Estate LLC fully supports the principles of the Fair Housing Act and the Equal Opportunity Act. Each office is independently owned and operated. Listing information is deemed reliable but not guaranteed accurate.