
4715 Black Swan Drive, Shawnee, KS 66216
Local realty services provided by:CENTURY 21 Team Elite
Listed by: kaitlyn carrington
Office: platinum realty llc.
MLS#:2639190
Source:MOKS_HL
Price summary
- Price:$930,000
- Price per sq. ft.:$229.63
- Monthly HOA dues:$183.33
About this home
You'll feel like you're not in in Kansas anymore! This exceptional Lake property is nestled in the coveted Black Swan Estates. Located just 15 minutes from the energy and modern conveniences of Kansas City. You're not just discovering a home; you're discovering the lifestyle you've been waiting for. Step inside and you'll be swept away with the artfully designed spaces. Enjoy a first floor large bedroom with En-suite, walk in closet and option to add washer and dryer. Across the hall you'll find with a second generous size family room with office nook and another full bathroom adjoining. Wander to the second floor where you will find the heart of the home. The large open kitchen with walk in pantry, full size side by side refrigerator & freezer will make all your entertaining dreams a breeze. With all of the outdoor living spaces with expansive decks, perfect for meandering and taking all your meals alfresco, your guests will never want to leave. The deck becomes screened with the touch of a button. The vaulted ceilings, chic electric fireplace coupled with the expansive idyllic views will have you blown away. The second floor offers two more bedrooms and a full bath with the option for compact stackable washer and dryer. Stroll on up to the third floor for the piece de la resistance, with the luxurious third-floor primary suite providing a private retreat, complete with its own private deck. Imagine waking up on a crisp fall morning, taking your coffee on the deck with all the leaves changing color! The amenities continue in the spa inspired En-suite with a freestanding soaking tub, and custom walk-in closet. A laundry closet with full size washer and dryer. Residents of Black Swan Estates enjoy community amenities, activities, and access to a stocked lake featuring smallmouth bass, largemouth bass, channel catfish, flathead catfish, and walleye. Community events, including an impressive Fourth of July celebration, add to the neighborhood’s appeal....
Contact an agent
Home facts
- Year built:1978
- Subdivision & Development:Black Swan Estate
- Listing ID #:2639190
- Added:6 day(s) ago
- Updated:October 08, 2026 at 11:27 AM
Rooms and interior
- Bedrooms:5
- Total bathrooms:4
- Full bathrooms:4
- Rooms Total:14
- Kitchen Description:Dishwasher, Disposal, Trash Compactor
- Basement:Yes
- Basement Description:Concrete, Finished, Walk Out
- Living area:4,050 sq. ft.
Heating and cooling
- Cooling:Electric
- Heating:Forced Air Gas, Zoned
Structure and exterior
- Roof:Composition
- Year built:1978
- Building area:4,050 sq. ft.
- Lot area:0.38 Acres
- Architectural Style:3 Stories
- Construction Materials:Frame, Stucco
- Exterior Features:Fixer Up
- Foundation Description:Concrete
Schools
- High school:SM Northwest
- Middle school:Hocker Grove
- Elementary school:Ray Marsh
Utilities
- Water:City/Public
- Sewer:Septic Tank
Finances and disclosures
- Price:$930,000
- Price per sq. ft.:$229.63
Features and amenities
- Appliances:Built-In Oven, Dishwasher, Disposal, Trash Compactor
- Amenities:Ceiling Fan(s), Central Vacuum, Intercom, Pantry, Walk-In Closet(s), Wet Bar
Parking
- Parking description:Attached
- Garage:Yes
- Garage spaces:2
 HeartlandMLS©2026. Information Deemed Reliable But Not Guaranteed. This information is being provided by the HeartlandMLS. The listings presented here may or may not be listed by the Broker/Agent operating this website. This information is intended for the personal use of consumers and may not be used for any purpose other than to identify prospective properties consumers may be interested in purchasing. Data <Last Updated October 8, 2026 MOKS_HL Member Broker: Gregory Freeman
New listings near 4715 Black Swan Drive
- Coming Soon
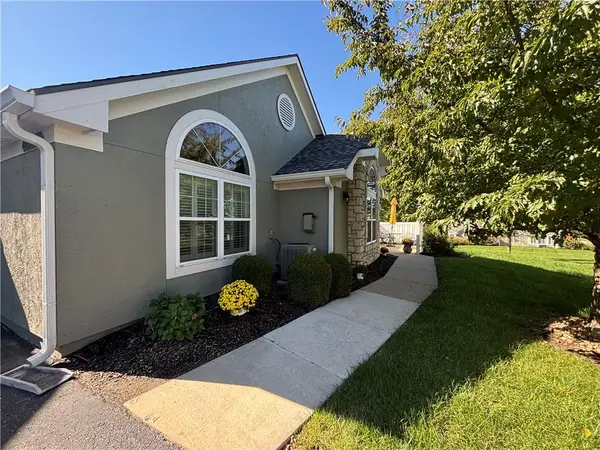 $402,000Coming Soon3 beds 2 baths1,736 sq. ft.
7110 Hedge Lane Terrace, Shawnee, KS 66227
MLS# 2645814Listed by: REAL BROKER, LLC - Coming Soon
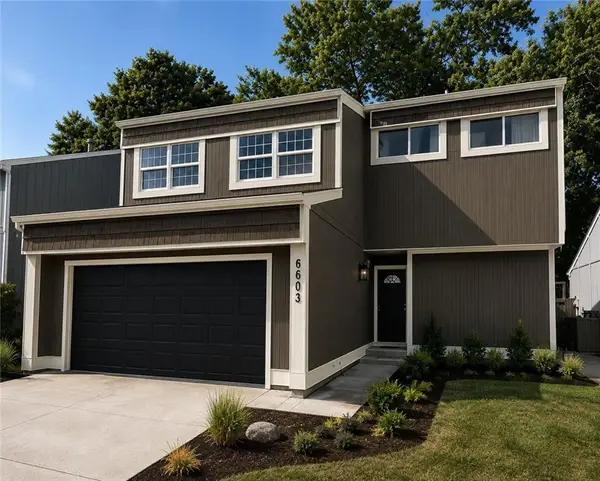 $360,000Coming Soon4 beds 2 baths2,146 sq. ft.
6603 Earnshaw Street, Shawnee, KS 66216
MLS# 2645545Listed by: PLATINUM REALTY LLC - Coming Soon
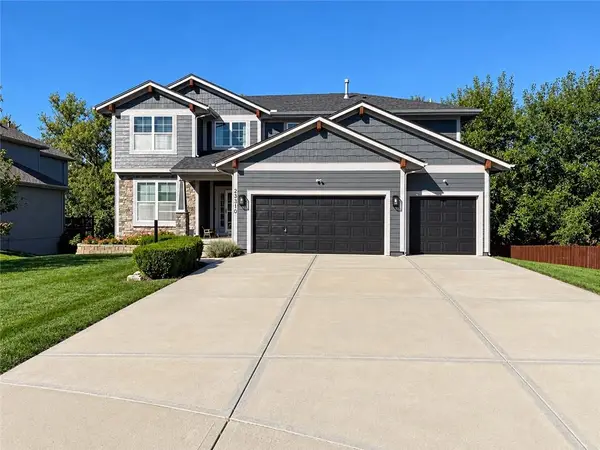 $600,000Coming Soon6 beds 5 baths3,886 sq. ft.
23310 W 52nd Street, Shawnee, KS 66226
MLS# 2645657Listed by: KW DIAMOND PARTNERS - Coming SoonOpen Sun, 12 to 2pm
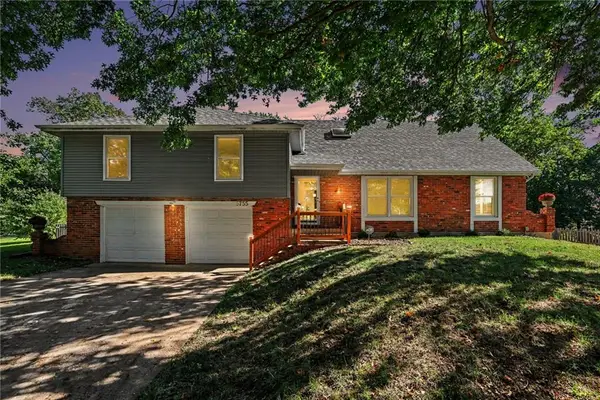 $389,000Coming Soon4 beds 4 baths2,890 sq. ft.
5755 Richards Circle, Shawnee, KS 66216
MLS# 2644588Listed by: REECENICHOLS -THE VILLAGE - Coming Soon
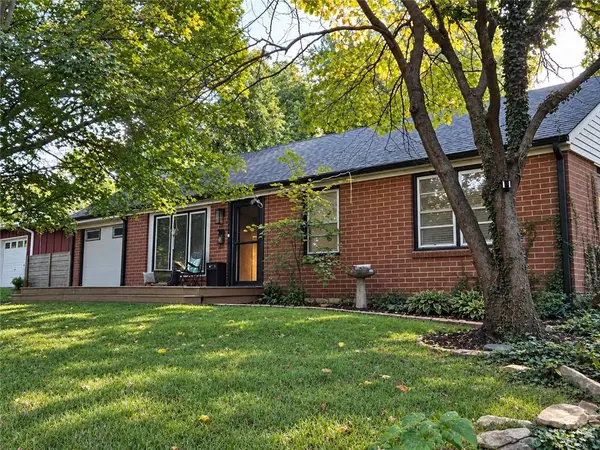 $325,000Coming Soon4 beds 2 baths1,936 sq. ft.
6030 Larsen Lane, Shawnee, KS 66203
MLS# 2645459Listed by: KELLER WILLIAMS REALTY PARTNERS INC. - Coming Soon
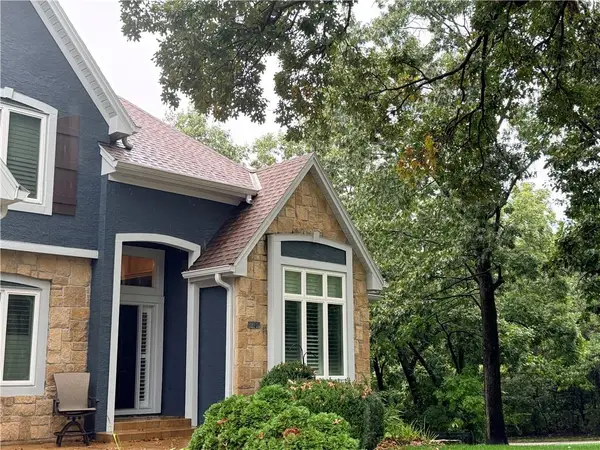 $825,000Coming Soon5 beds 5 baths5,236 sq. ft.
6400 Gladstone Drive, Shawnee, KS 66218
MLS# 2645496Listed by: KW DIAMOND PARTNERS - Coming Soon
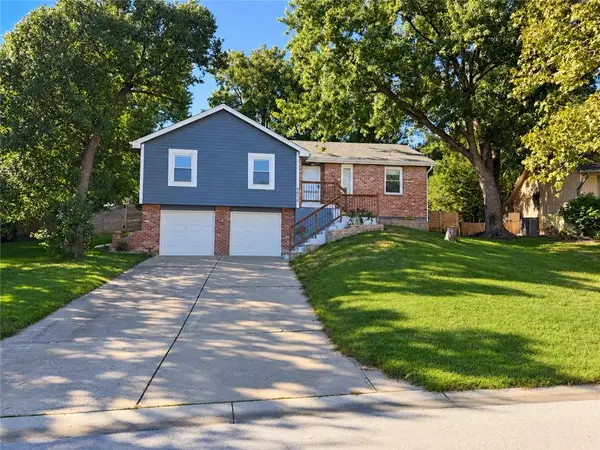 $420,000Coming Soon4 beds 3 baths1,828 sq. ft.
6600 Cottonwood Drive, Shawnee, KS 66216
MLS# 2645390Listed by: EXP REALTY LLC - Coming SoonOpen Sun, 1 to 3pm
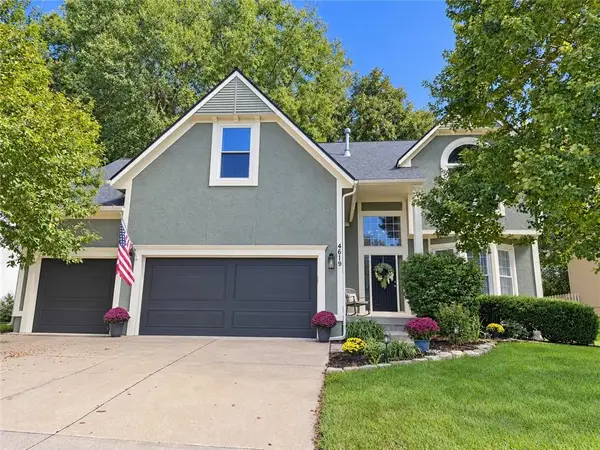 $500,000Coming Soon4 beds 5 baths2,838 sq. ft.
4619 Aminda Street, Shawnee, KS 66226
MLS# 2645306Listed by: RE/MAX REALTY SUBURBAN INC - Coming Soon
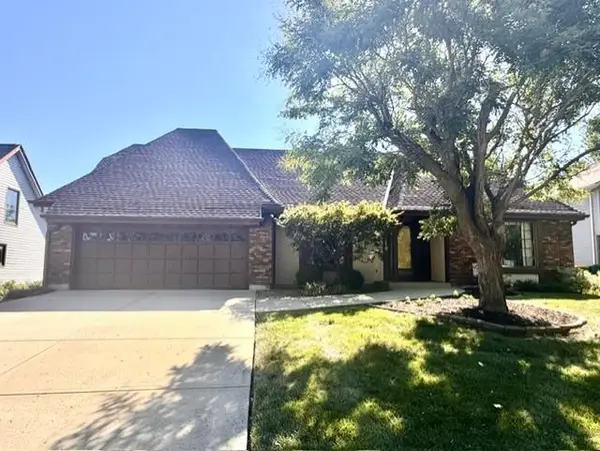 $419,950Coming Soon4 beds 4 baths3,256 sq. ft.
6719 Hauser Drive, Shawnee, KS 66216
MLS# 2644814Listed by: COLDWELL BANKER REGAN REALTORS - Coming Soon
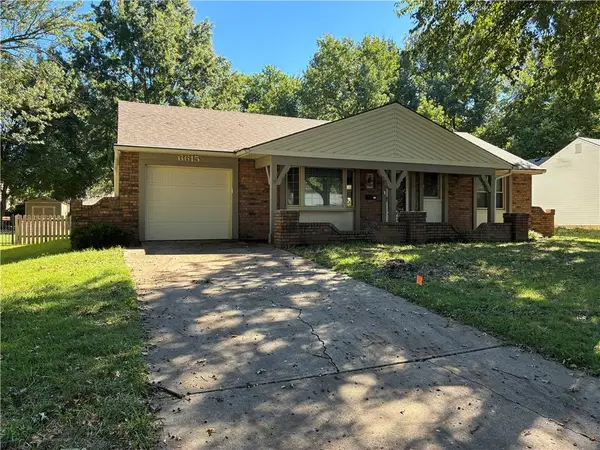 $325,000Coming Soon2 beds 2 baths1,348 sq. ft.
6615 Switzer Lane, Shawnee, KS 66203
MLS# 2645214Listed by: RE/MAX REALTY SUBURBAN INC


Protect your home and budget from life's surprises with an Assurant Home Warranty, backed by a partner that supports you through every step of homeownership. Explore Plans.
©2026 Century 21 Real Estate LLC. All rights reserved. CENTURY 21®, the CENTURY 21 Logo and C21® are service marks owned by Century 21 Real Estate LLC. Century 21 Real Estate LLC fully supports the principles of the Fair Housing Act and the Equal Opportunity Act. Each office is independently owned and operated. Listing information is deemed reliable but not guaranteed accurate.