
4913 Brownridge Street, Shawnee, KS 66218
Local realty services provided by:CENTURY 21 Team Elite
4913 Brownridge Street,Shawnee, KS 66218
$418,500
- 4 Beds
- 3 Baths
- 1,984 sq. ft.
- Single family
- Active
Listed by: yfa team, katie yeager
Office: your future address, llc.
MLS#:2643071
Source:MOKS_HL
Price summary
- Price:$418,500
- Price per sq. ft.:$210.94
- Monthly HOA dues:$41.67
About this home
This four-bedroom, three-bathroom Shawnee home combines fresh updates, generous living space and exceptional value for the neighborhood. Step through the navy-blue front door into a spacious living room featuring a gas fireplace and new carpet. The interior has been freshly painted throughout, with White Duck walls, Alabaster trim and tasteful accents of stormy gray-blue March Wind. Recently refinished hardwood floors add warmth to the staircase and kitchen. The kitchen offers stainless steel appliances, abundant cabinetry, a new faucet and a walk-in pantry. Upstairs, the secondary bedrooms feature tall ceilings, fresh paint, new carpet, spacious closets and plenty of natural light. The refreshed hall bathroom includes a freshly painted vanity, walls and trim, along with new light fixtures and vanity hardware. The primary suite provides a relaxing retreat with new carpet, fresh paint, a tray ceiling, ceiling fan and not one, but TWO walk-in closets. One even includes a hidden jewelry safe! The attached primary bathroom has been refreshed with a new quartz countertop, new light fixtures and freshly painted vanity, walls and trim. The finished lower level adds valuable living space with a large recreation room, an additional bedroom and a full bathroom. Outside, the freshly painted exterior creates a welcoming first impression, while the deck has been refreshed with new floorboards. The large yard features mature trees and shrubs and is enclosed by a privacy fence. With many recent improvements already completed and room to add your own finishing touches, this home presents an exciting opportunity at its price point. Enjoy convenient access to Shawnee Mission Park, Mill Creek Streamway, Old Shawnee Town, Downtown Shawnee, nearby shopping, dining and major roadways. Seller is offering full HVAC replacement or an $8,500 seller paid closing cost credit to go toward an interest rate buydown....
Contact an agent
Home facts
- Year built:1999
- Subdivision & Development:Hillcrest Farm
- Listing ID #:2643071
- Added:6 day(s) ago
- Updated:October 08, 2026 at 11:26 AM
Rooms and interior
- Bedrooms:4
- Total bathrooms:3
- Full bathrooms:3
- Rooms Total:7
- Kitchen Description:Dishwasher, Disposal
- Basement:Yes
- Basement Description:Daylight, Finished
- Living area:1,984 sq. ft.
Heating and cooling
- Cooling:Electric
- Heating:Forced Air Gas
Structure and exterior
- Roof:Composition
- Year built:1999
- Building area:1,984 sq. ft.
- Lot area:0.2 Acres
- Lot Features:City Lot
- Architectural Style:Atrium Split, Front/Back Split
- Construction Materials:Frame, Wood Siding
Schools
- High school:Mill Valley
- Middle school:Monticello Trails
- Elementary school:Riverview Elementary
Utilities
- Water:City/Public
- Sewer:Public Sewer
Finances and disclosures
- Price:$418,500
- Price per sq. ft.:$210.94
Features and amenities
- Appliances:Dishwasher, Disposal
- Amenities:Ceiling Fan(s), Pantry
Parking
- Parking description:Attached
- Garage:Yes
- Garage spaces:2
 HeartlandMLS©2026. Information Deemed Reliable But Not Guaranteed. This information is being provided by the HeartlandMLS. The listings presented here may or may not be listed by the Broker/Agent operating this website. This information is intended for the personal use of consumers and may not be used for any purpose other than to identify prospective properties consumers may be interested in purchasing. Data <Last Updated October 8, 2026 MOKS_HL Member Broker: Gregory Freeman
New listings near 4913 Brownridge Street
- Coming Soon
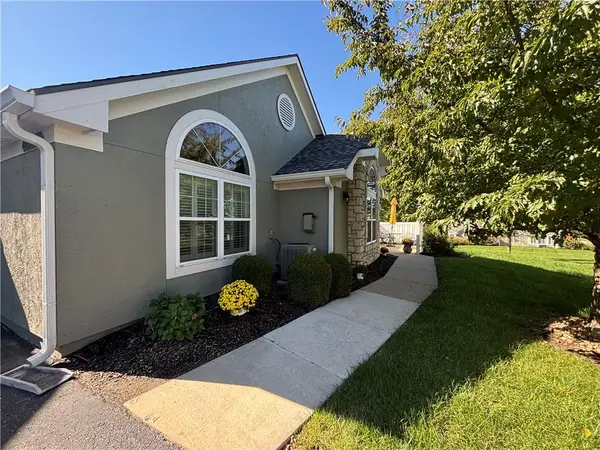 $402,000Coming Soon3 beds 2 baths1,736 sq. ft.
7110 Hedge Lane Terrace, Shawnee, KS 66227
MLS# 2645814Listed by: REAL BROKER, LLC - Coming Soon
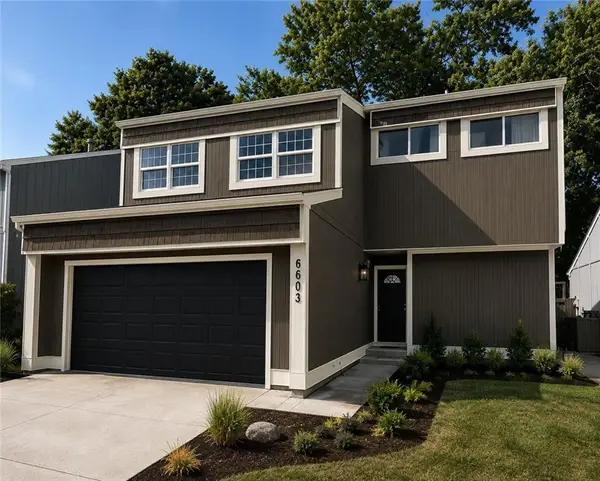 $360,000Coming Soon4 beds 2 baths2,146 sq. ft.
6603 Earnshaw Street, Shawnee, KS 66216
MLS# 2645545Listed by: PLATINUM REALTY LLC - Coming Soon
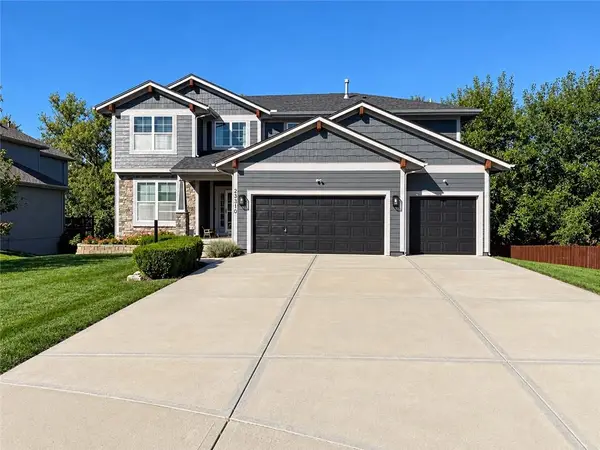 $600,000Coming Soon6 beds 5 baths3,886 sq. ft.
23310 W 52nd Street, Shawnee, KS 66226
MLS# 2645657Listed by: KW DIAMOND PARTNERS - Coming SoonOpen Sun, 12 to 2pm
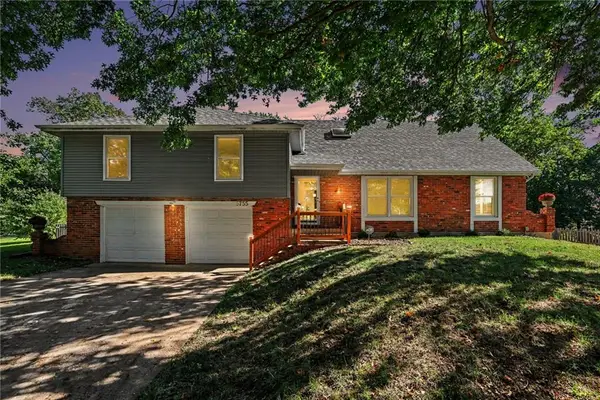 $389,000Coming Soon4 beds 4 baths2,890 sq. ft.
5755 Richards Circle, Shawnee, KS 66216
MLS# 2644588Listed by: REECENICHOLS -THE VILLAGE - Coming Soon
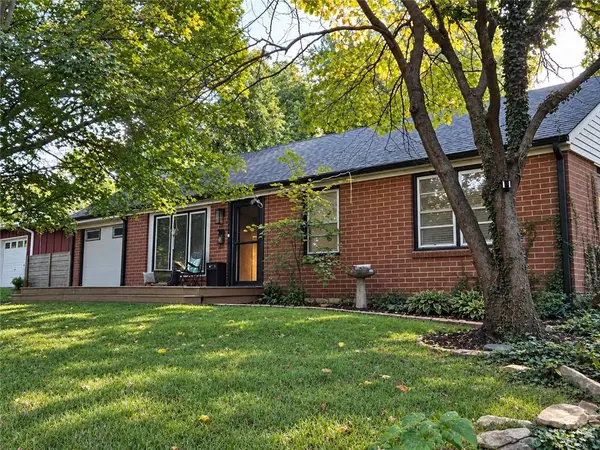 $325,000Coming Soon4 beds 2 baths1,936 sq. ft.
6030 Larsen Lane, Shawnee, KS 66203
MLS# 2645459Listed by: KELLER WILLIAMS REALTY PARTNERS INC. - Coming Soon
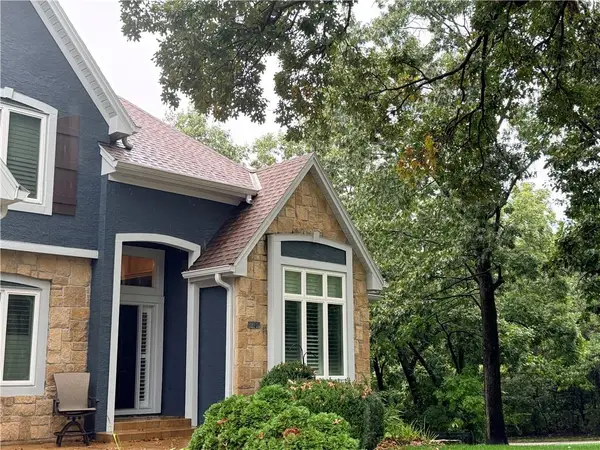 $825,000Coming Soon5 beds 5 baths5,236 sq. ft.
6400 Gladstone Drive, Shawnee, KS 66218
MLS# 2645496Listed by: KW DIAMOND PARTNERS - Coming Soon
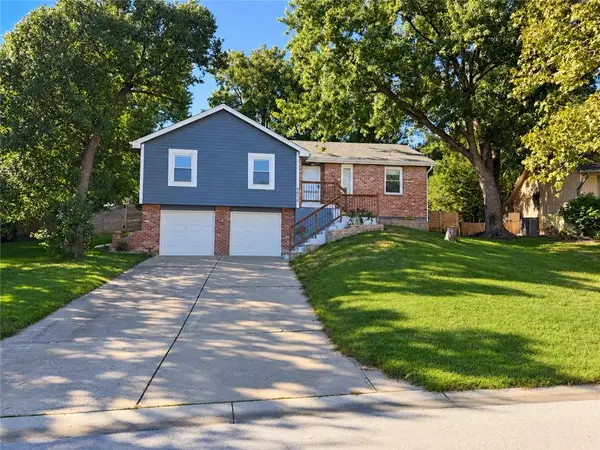 $420,000Coming Soon4 beds 3 baths1,828 sq. ft.
6600 Cottonwood Drive, Shawnee, KS 66216
MLS# 2645390Listed by: EXP REALTY LLC - Coming SoonOpen Sun, 1 to 3pm
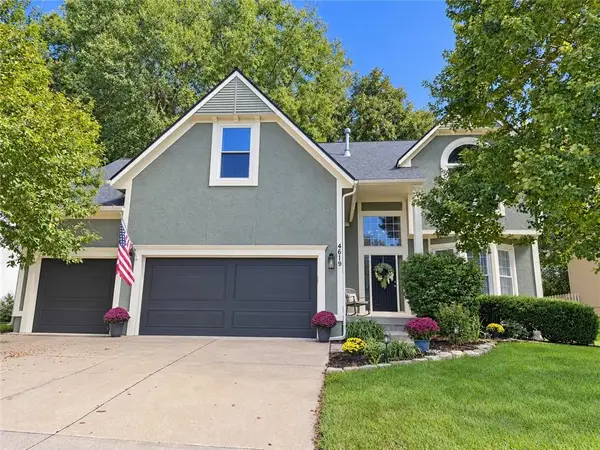 $500,000Coming Soon4 beds 5 baths2,838 sq. ft.
4619 Aminda Street, Shawnee, KS 66226
MLS# 2645306Listed by: RE/MAX REALTY SUBURBAN INC - Coming Soon
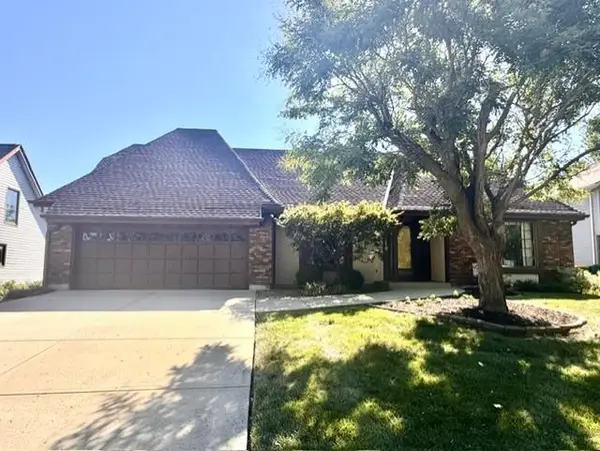 $419,950Coming Soon4 beds 4 baths3,256 sq. ft.
6719 Hauser Drive, Shawnee, KS 66216
MLS# 2644814Listed by: COLDWELL BANKER REGAN REALTORS - Coming Soon
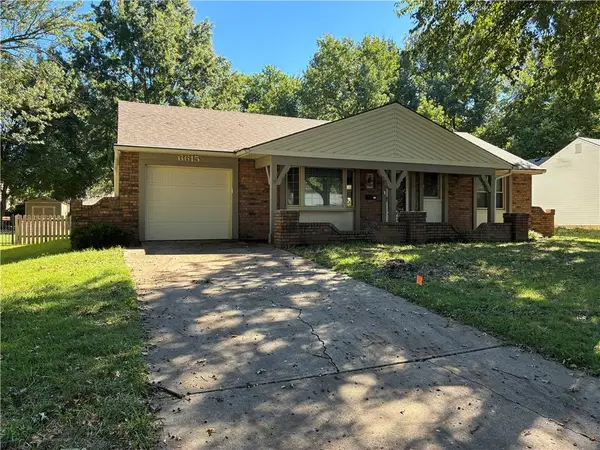 $325,000Coming Soon2 beds 2 baths1,348 sq. ft.
6615 Switzer Lane, Shawnee, KS 66203
MLS# 2645214Listed by: RE/MAX REALTY SUBURBAN INC


Protect your home and budget from life's surprises with an Assurant Home Warranty, backed by a partner that supports you through every step of homeownership. Explore Plans.
©2026 Century 21 Real Estate LLC. All rights reserved. CENTURY 21®, the CENTURY 21 Logo and C21® are service marks owned by Century 21 Real Estate LLC. Century 21 Real Estate LLC fully supports the principles of the Fair Housing Act and the Equal Opportunity Act. Each office is independently owned and operated. Listing information is deemed reliable but not guaranteed accurate.