
6926 Albervan Street, Shawnee, KS 66216
Local realty services provided by:CENTURY 21 Team Elite
Listed by: jim bridges, ron stricker
Office: blue ribbon realty
MLS#:2610116
Source:MOKS_HL
Price summary
- Price:$100,000
- Price per sq. ft.:$47.96
About this home
THIS HOME IS NOT A FORECLOSURE & THE PRICE IS THE STARTING BID! This property is being offered by a Private Owner at Auction. The Auction will be held at the Property on July 18th at 10 AM. The house will be open at 9:00 AM to walk thru. Don't miss your chance to own this spacious and beautiful raised ranch in the established Northwest Woods subdivision of Shawnee. Situated on a generous 0.28-acre lot, this home offers 1,585 square feet above grade plus approximately 500 square feet of finished basement space, providing plenty of room to spread out. Featuring 4 bedrooms, 3 full bathrooms, and a 2-car garage, this home offers a functional floor plan with multiple living areas and abundant potential. The finished lower level provides additional space for a family room, recreation area, home office, or guest accommodations. Built in 1977, this property is ready for its next owner to bring their vision and finishing touches to make it truly shine. Conveniently located near shopping, dining, parks, and major highways, this is an excellent opportunity for homeowners, investors, or anyone looking to build equity in a desirable Shawnee location. Winning Bidder must pay a $5,000 NON Refundable Earnest Deposit to Continental Title and must close within 30 days. There are NO Contingencies. Buyer to verify all information, measurements, taxes, and schools....
Contact an agent
Home facts
- Year built:1977
- Listing ID #:2610116
- Added:120 day(s) ago
- Updated:July 29, 2026 at 09:23 AM
Rooms and interior
- Bedrooms:4
- Total bathrooms:3
- Full bathrooms:3
- Basement:Yes
- Basement Description:Walk Out
- Living area:2,085 sq. ft.
Heating and cooling
- Cooling:Electric
- Heating:Natural Gas
Structure and exterior
- Roof:Composition
- Year built:1977
- Building area:2,085 sq. ft.
- Lot area:0.28 Acres
- Lot Features:City Lot
- Architectural Style:Raised Ranch
Schools
- High school:SM Northwest
- Middle school:Trailridge
- Elementary school:Rhein Benninghaven
Utilities
- Water:City/Public
- Sewer:Public Sewer
Finances and disclosures
- Price:$100,000
- Price per sq. ft.:$47.96
Parking
- Parking description:Attached, Basement
- Garage:Yes
- Garage spaces:2
 HeartlandMLS©2026. Information Deemed Reliable But Not Guaranteed. This information is being provided by the HeartlandMLS. The listings presented here may or may not be listed by the Broker/Agent operating this website. This information is intended for the personal use of consumers and may not be used for any purpose other than to identify prospective properties consumers may be interested in purchasing. Data <Last Updated July 29, 2026 MOKS_HL Member Broker: Gregory Freeman
New listings near 6926 Albervan Street
- New
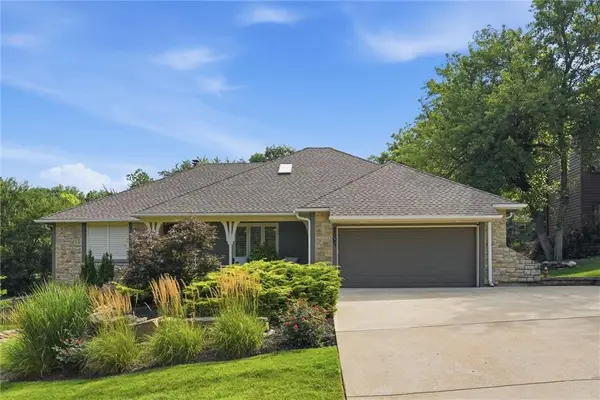 $525,000Active4 beds 4 baths3,790 sq. ft.
6805 Mill Creek Road, Shawnee, KS 66217
MLS# 2631845Listed by: QUINN REAL ESTATE CO - New
 $385,000Active4 beds 3 baths3,599 sq. ft.
6516 Rosehill Road, Shawnee, KS 66216
MLS# 2633835Listed by: JONES AND HOMES REAL ESTATE - Open Sat, 12 to 3pmNew
 $599,000Active5 beds 5 baths2,978 sq. ft.
22504 W 55th Terrace, Shawnee, KS 66226
MLS# 2630358Listed by: REECENICHOLS - LEAWOOD - New
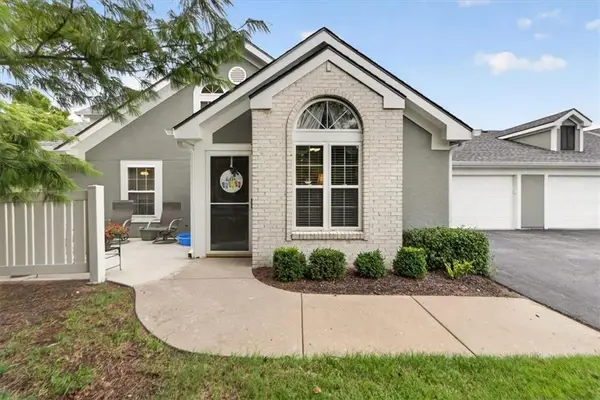 $400,000Active3 beds 3 baths1,674 sq. ft.
23416 W 71st Terrace, Shawnee, KS 66227
MLS# 2632973Listed by: BHG KANSAS CITY HOMES - Open Sat, 11am to 2pmNew
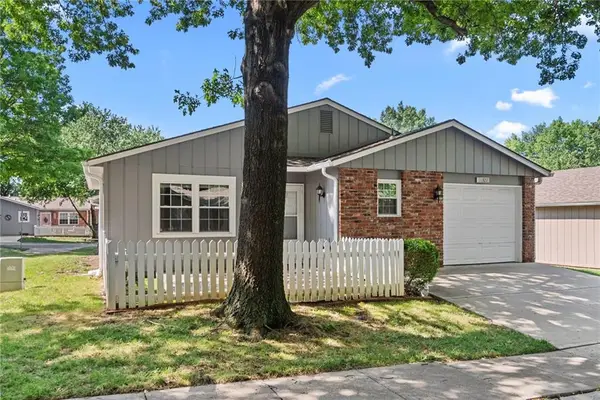 $230,000Active2 beds 1 baths888 sq. ft.
11327 W 77th Terrace, Shawnee, KS 66214
MLS# 2633396Listed by: PLATINUM REALTY LLC 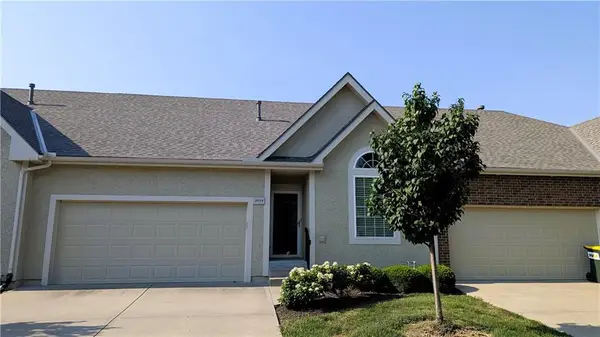 $350,000Pending2 beds 3 baths2,063 sq. ft.
15519 W 61 Terrace, Shawnee, KS 66217
MLS# 2632964Listed by: KELLER WILLIAMS REALTY PARTNERS INC.- New
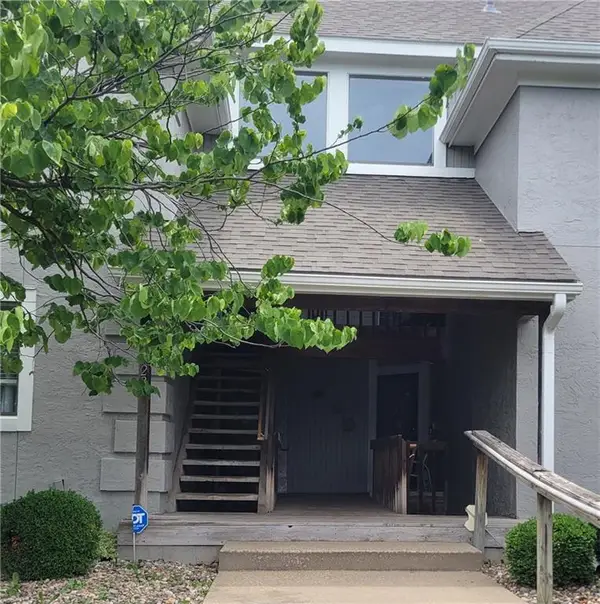 $249,950Active3 beds 3 baths1,318 sq. ft.
13723 W 58th Terrace #7, Shawnee, KS 66216
MLS# 2632386Listed by: FIRST REALTY GROUP - Open Wed, 5 to 7pmNew
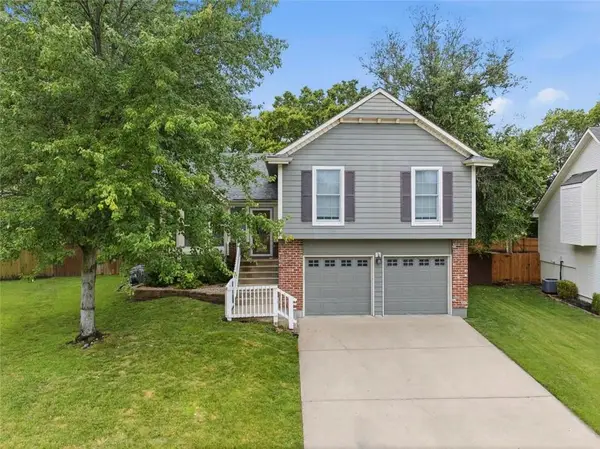 $395,000Active3 beds 3 baths2,356 sq. ft.
22625 W 64th Terrace, Shawnee, KS 66226
MLS# 2632635Listed by: WEICHERT, REALTORS WELCH & CO. - New
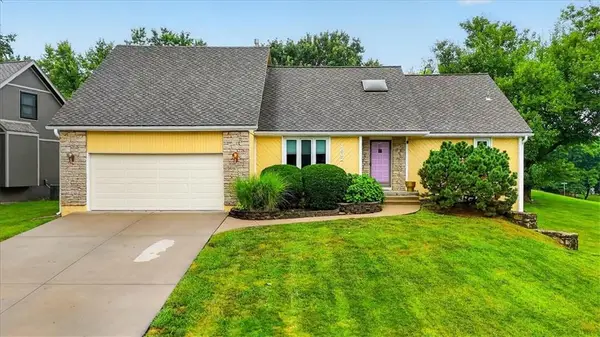 $530,000Active4 beds 4 baths3,500 sq. ft.
7602 Parkhill Street, Shawnee, KS 66216
MLS# 2633444Listed by: REECENICHOLS - LEES SUMMIT 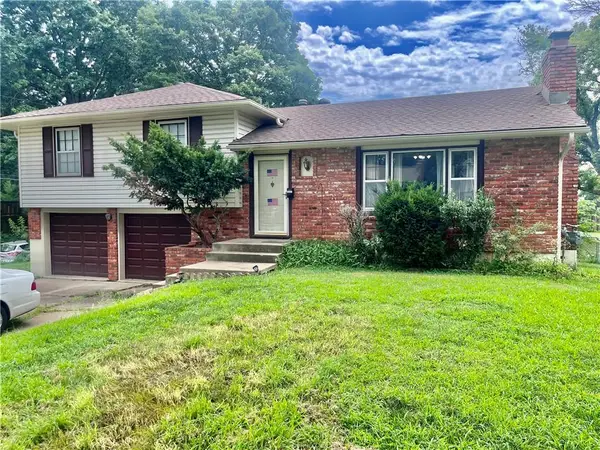 $215,000Pending3 beds 2 baths1,200 sq. ft.
13401 W 61st Terrace, Shawnee, KS 66216
MLS# 2632966Listed by: REECENICHOLS -THE VILLAGE


Protect your home and budget from life's surprises with an Assurant Home Warranty, backed by a partner that supports you through every step of homeownership. Explore Plans.
©2026 Century 21 Real Estate LLC. All rights reserved. CENTURY 21®, the CENTURY 21 Logo and C21® are service marks owned by Century 21 Real Estate LLC. Century 21 Real Estate LLC fully supports the principles of the Fair Housing Act and the Equal Opportunity Act. Each office is independently owned and operated. Listing information is deemed reliable but not guaranteed accurate.