
7310 Stearns Street, Shawnee, KS 66203
Local realty services provided by:CENTURY 21 Team Elite
7310 Stearns Street,Shawnee, KS 66203
- 4 Beds
- 2 Baths
- - sq. ft.
- Single family
- Sold
Listed by: kristin malfer, blake mcguire
Office: compass realty group
MLS#:2635327
Source:MOKS_HL
Sorry, we are unable to map this address
Price summary
- Price:
About this home
4-bedroom home packed with major updates! This move-in ready starter home boasts incredible curb appeal with a brand-new front porch, a freshly painted exterior (completed just weeks ago!), and energy-efficient passive solar panels. Inside, enjoy a sought-after main-level master suite complete with a walk-in closet and a versatile den/office. The second level features three additional bedrooms with room for everyone! You'll love the updated tile in the kitchen and bath, plus a newer roof and HVAC for peace of mind. Want an open concept? The kitchen is easily expandable by removing the wall to the living room! Entertain effortlessly on the brand-new back deck overlooking a large, spacious backyard. Nestled on a quiet street but conveniently close to highway access and shopping. With all these fresh updates, this one will go fast!
Contact an agent
Home facts
- Year built:1959
- Subdivision & Development:Tomahawk Hills
- Listing ID #:2635327
- Added:57 day(s) ago
- Updated:October 09, 2026 at 08:01 AM
Rooms and interior
- Bedrooms:4
- Total bathrooms:2
- Full bathrooms:2
- Rooms Total:11
- Basement:Yes
- Basement Description:Concrete
Heating and cooling
- Cooling:Electric
- Heating:Natural Gas
Structure and exterior
- Roof:Composition
- Year built:1959
- Lot Features:Level
- Architectural Style:Side/Side Split
- Construction Materials:Frame
- Foundation Description:Concrete
Schools
- High school:SM North
- Middle school:Hocker Grove
- Elementary school:Nieman
Utilities
- Water:City/Public
- Sewer:Public Sewer
Finances and disclosures
- Price:
Features and amenities
- Amenities:Pantry, Walk-In Closet(s)
Parking
- Garage:Yes
- Garage spaces:1
 HeartlandMLS©2026. Information Deemed Reliable But Not Guaranteed. This information is being provided by the HeartlandMLS. The listings presented here may or may not be listed by the Broker/Agent operating this website. This information is intended for the personal use of consumers and may not be used for any purpose other than to identify prospective properties consumers may be interested in purchasing. Data <Last Updated October 9, 2026 MOKS_HL Member Broker: Gregory Freeman
New listings near 7310 Stearns Street
- Coming Soon
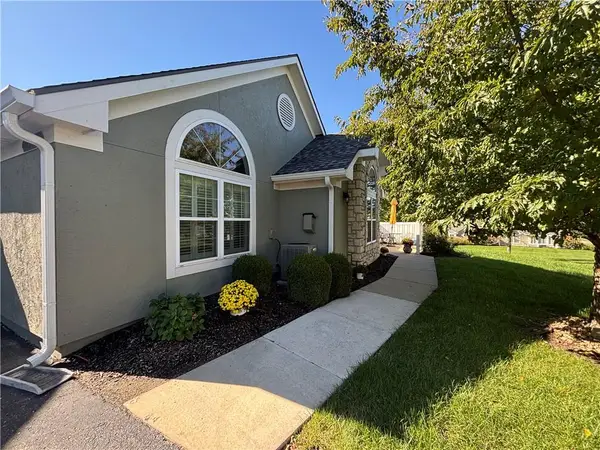 $402,000Coming Soon3 beds 2 baths1,736 sq. ft.
7110 Hedge Lane Terrace, Shawnee, KS 66227
MLS# 2645814Listed by: REAL BROKER, LLC - Coming Soon
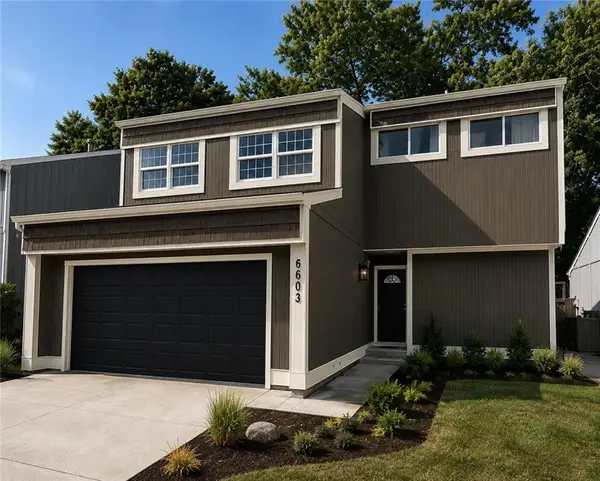 $360,000Coming Soon4 beds 2 baths2,146 sq. ft.
6603 Earnshaw Street, Shawnee, KS 66216
MLS# 2645545Listed by: PLATINUM REALTY LLC - Coming Soon
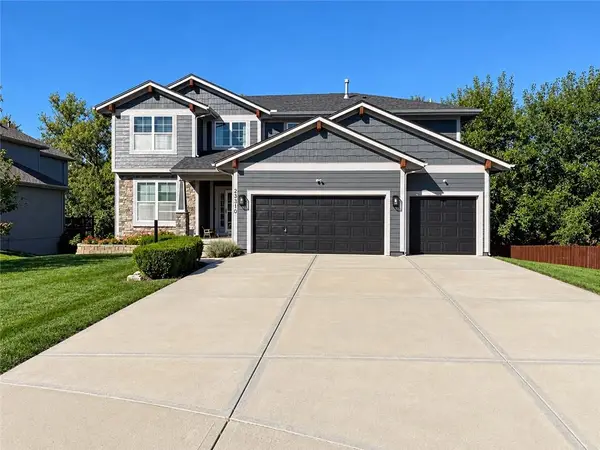 $600,000Coming Soon6 beds 5 baths3,886 sq. ft.
23310 W 52nd Street, Shawnee, KS 66226
MLS# 2645657Listed by: KW DIAMOND PARTNERS - Coming Soon
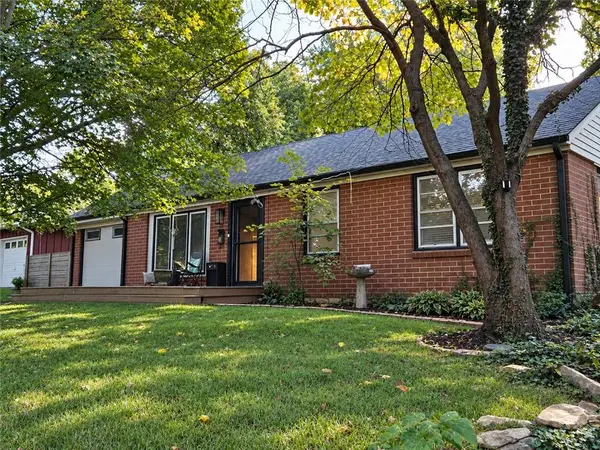 $325,000Coming Soon4 beds 2 baths1,936 sq. ft.
6030 Larsen Lane, Shawnee, KS 66203
MLS# 2645459Listed by: KELLER WILLIAMS REALTY PARTNERS INC. - Coming Soon
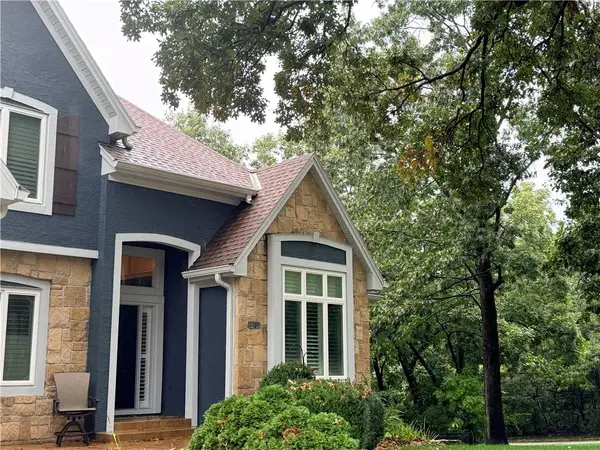 $825,000Coming Soon5 beds 5 baths5,236 sq. ft.
6400 Gladstone Drive, Shawnee, KS 66218
MLS# 2645496Listed by: KW DIAMOND PARTNERS - Coming Soon
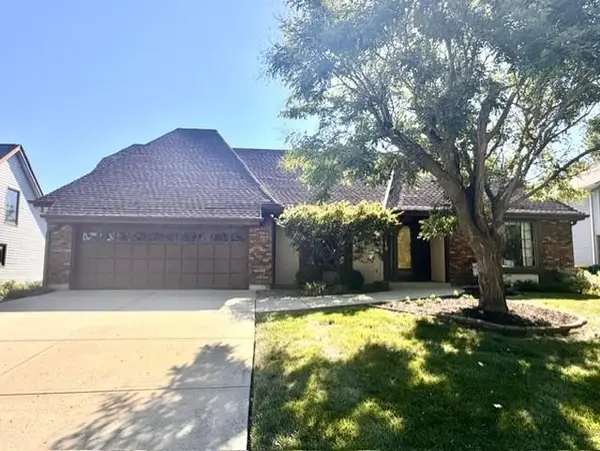 $419,950Coming Soon4 beds 4 baths3,256 sq. ft.
6719 Hauser Drive, Shawnee, KS 66216
MLS# 2644814Listed by: COLDWELL BANKER REGAN REALTORS - Coming Soon
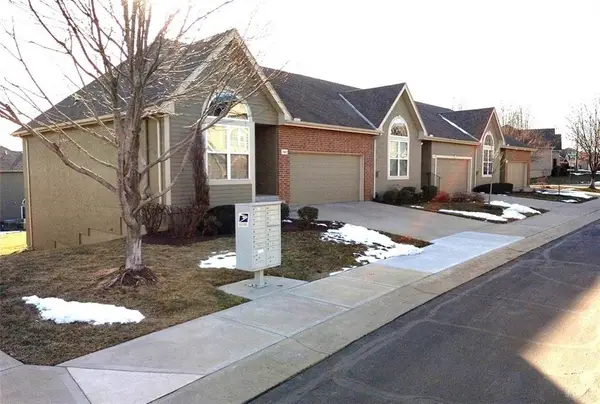 $390,000Coming Soon3 beds 3 baths1,917 sq. ft.
15621 W 61st Street, Shawnee, KS 66217
MLS# 2635978Listed by: REECENICHOLS -JOHNSON COUNTY W - Coming Soon
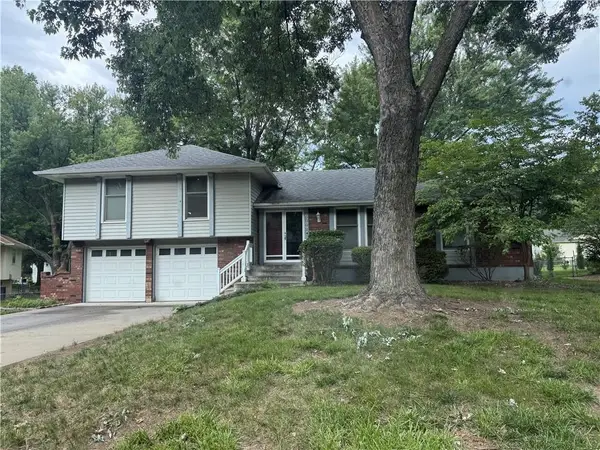 $324,000Coming Soon3 beds 2 baths1,504 sq. ft.
6206 Hallet Street, Shawnee, KS 66216
MLS# 2636437Listed by: REECENICHOLS - LEAWOOD - Coming Soon
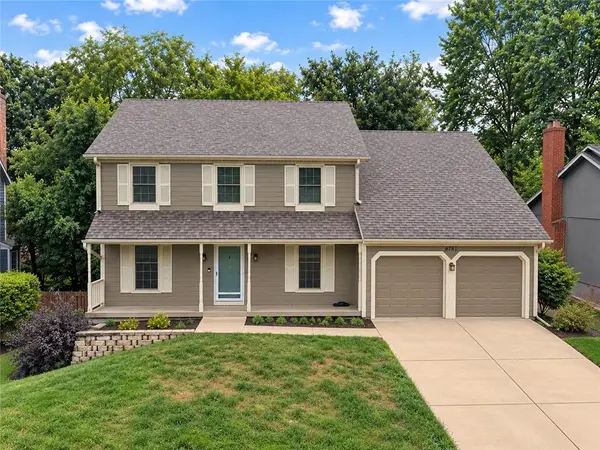 $395,000Coming Soon4 beds 3 baths1,980 sq. ft.
6781 Rene Street, Shawnee, KS 66216
MLS# 2641977Listed by: WEICHERT, REALTORS WELCH & CO. - Coming Soon
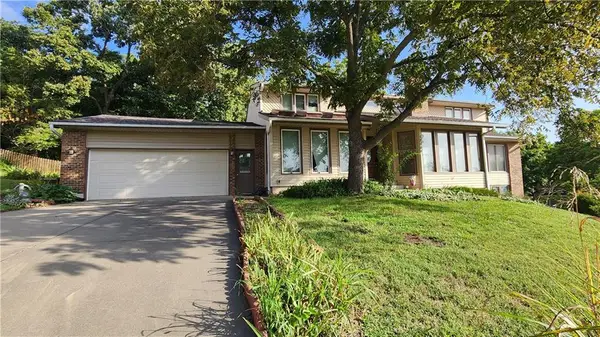 $395,000Coming Soon3 beds 4 baths2,601 sq. ft.
17604 W 67th Terrace, Shawnee, KS 66217
MLS# 2642860Listed by: KC REALTORS LLC


Protect your home and budget from life's surprises with an Assurant Home Warranty, backed by a partner that supports you through every step of homeownership. Explore Plans.
©2026 Century 21 Real Estate LLC. All rights reserved. CENTURY 21®, the CENTURY 21 Logo and C21® are service marks owned by Century 21 Real Estate LLC. Century 21 Real Estate LLC fully supports the principles of the Fair Housing Act and the Equal Opportunity Act. Each office is independently owned and operated. Listing information is deemed reliable but not guaranteed accurate.