
7326 Charles Street, Shawnee, KS 66216
Local realty services provided by:CENTURY 21 Team Elite
7326 Charles Street,Shawnee, KS 66216
- 3 Beds
- 4 Baths
- - sq. ft.
- Single family
- Sold
Listed by: katy forrest, john forrest
Office: kw kansas city metro
MLS#:2636332
Source:MOKS_HL
Sorry, we are unable to map this address
Price summary
- Price:
- Monthly HOA dues:$28.33
About this home
Welcome to this solid ranch/reverse 1.5-story home offering three bedrooms, three and a half baths, and a three-car garage. The main level features a welcoming great room with tall ceilings and hardwood floors throughout, plus a formal dining room and spacious kitchen designed for both everyday living and entertaining. The kitchen offers an abundance of cabinetry, generous counter space, a large island, and a pantry; plenty of room for the cook of the house to spread out!
The oversized primary suite is a true retreat, featuring a spacious bedroom, large en-suite bath, and an impressive walk-in closet. A second bedroom is conveniently located on the main level, along with the laundry just off the kitchen and near the three-car garage.
Step outside onto the deck overlooking a beautiful, treed and fenced backyard; an ideal spot to enjoy your morning coffee or unwind at the end of the day.
The finished lower level provides additional living space, a third bedroom, and full bath, plus a massive amount of unfinished space offering endless possibilities for additional living, recreation, storage, or future finish. A great floor plan, abundant space, and a fenced, treed backyard make this home one you won't want to miss!...
Contact an agent
Home facts
- Year built:2003
- Subdivision & Development:Madison Ranch
- Listing ID #:2636332
- Added:43 day(s) ago
- Updated:October 02, 2026 at 08:13 AM
Rooms and interior
- Bedrooms:3
- Total bathrooms:4
- Full bathrooms:3
- Half bathrooms:1
- Rooms Total:12
- Basement:Yes
- Basement Description:Daylight, Finished, Full
Heating and cooling
- Cooling:Electric
- Heating:Forced Air Gas
Structure and exterior
- Roof:Composition
- Year built:2003
- Lot Features:City Limits, City Lot, Level
- Architectural Style:Ranch, Reverse 1.5 Story
- Construction Materials:Stucco, Wood Siding
Schools
- High school:SM Northwest
- Middle school:Trailridge
- Elementary school:Mill Creek
Utilities
- Water:City/Public
- Sewer:Public Sewer
Finances and disclosures
- Price:
Features and amenities
- Amenities:Ceiling Fan(s), Pantry, Walk-In Closet(s)
Parking
- Parking description:Attached
- Garage:Yes
- Garage spaces:3
 HeartlandMLS©2026. Information Deemed Reliable But Not Guaranteed. This information is being provided by the HeartlandMLS. The listings presented here may or may not be listed by the Broker/Agent operating this website. This information is intended for the personal use of consumers and may not be used for any purpose other than to identify prospective properties consumers may be interested in purchasing. Data <Last Updated October 2, 2026 MOKS_HL Member Broker: Gregory Freeman
New listings near 7326 Charles Street
- Coming Soon
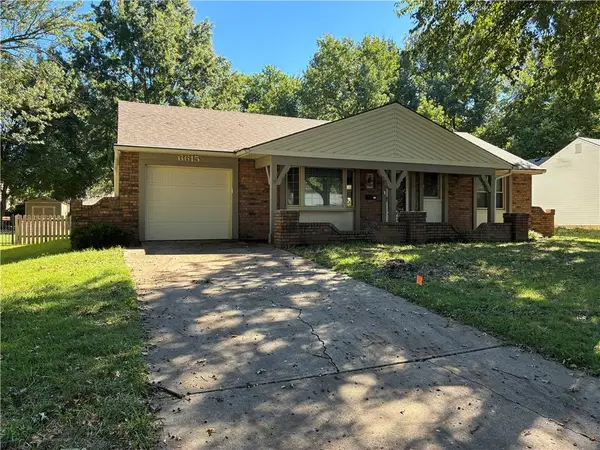 $325,000Coming Soon2 beds 2 baths1,348 sq. ft.
6615 Switzer Lane, Shawnee, KS 66203
MLS# 2645214Listed by: RE/MAX REALTY SUBURBAN INC - Coming Soon
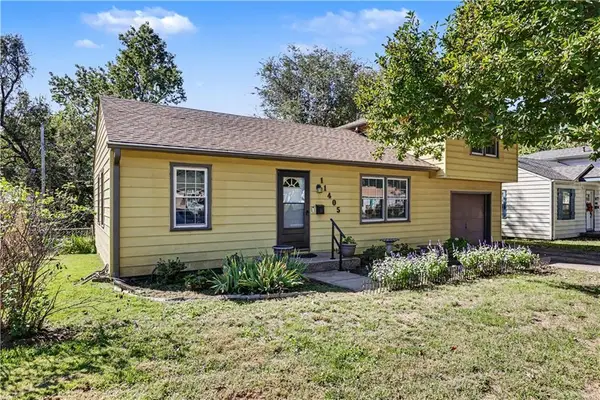 $325,000Coming Soon4 beds 2 baths1,160 sq. ft.
11405 W 70th Street, Shawnee, KS 66203
MLS# 2629998Listed by: REECENICHOLS-KCN - Coming Soon
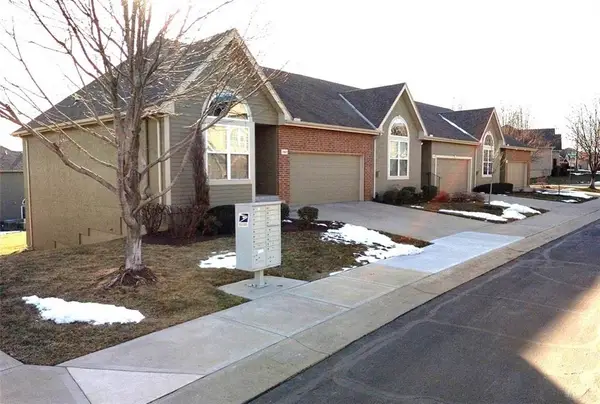 $390,000Coming Soon3 beds 3 baths1,917 sq. ft.
15621 W 61st Street, Shawnee, KS 66217
MLS# 2635978Listed by: REECENICHOLS -JOHNSON COUNTY W - Coming Soon
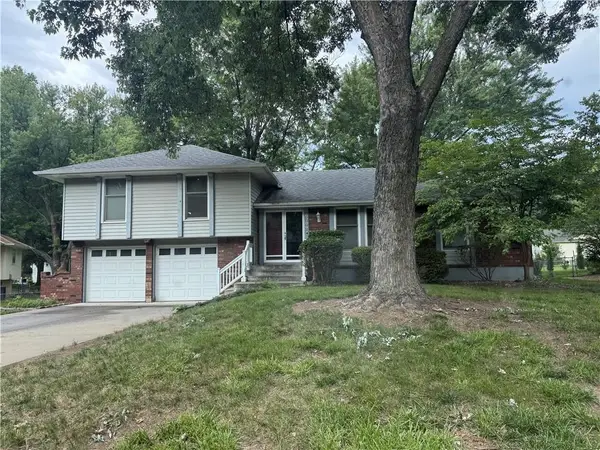 $324,000Coming Soon3 beds 2 baths1,504 sq. ft.
6206 Hallet Street, Shawnee, KS 66216
MLS# 2636437Listed by: REECENICHOLS - LEAWOOD - Coming Soon
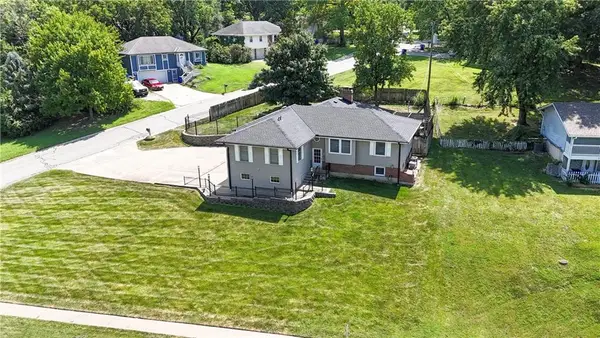 $399,000Coming Soon4 beds 3 baths3,300 sq. ft.
5902 Noland Road, Shawnee, KS 66216
MLS# 2637566Listed by: REECENICHOLS- LEAWOOD TOWN CENTER - Coming Soon
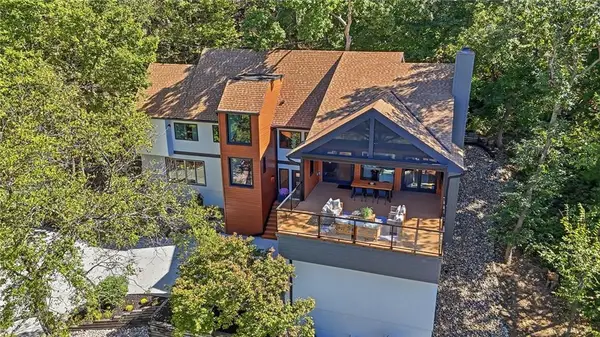 $930,000Coming Soon5 beds 4 baths4,050 sq. ft.
4715 Black Swan Drive, Shawnee, KS 66216
MLS# 2639190Listed by: PLATINUM REALTY LLC - Coming Soon
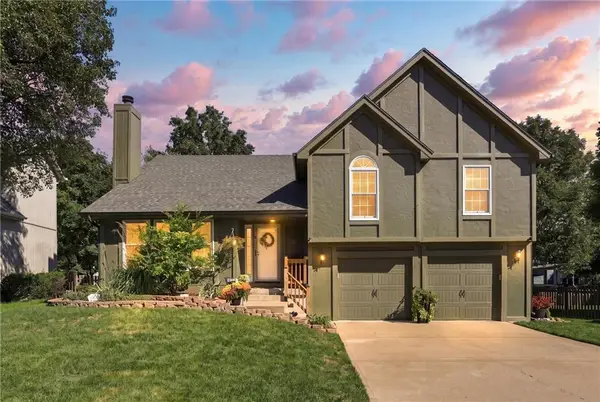 $410,000Coming Soon3 beds 3 baths1,847 sq. ft.
4825 Noreston Street, Shawnee, KS 66226
MLS# 2641049Listed by: RE/MAX STATE LINE - Coming Soon
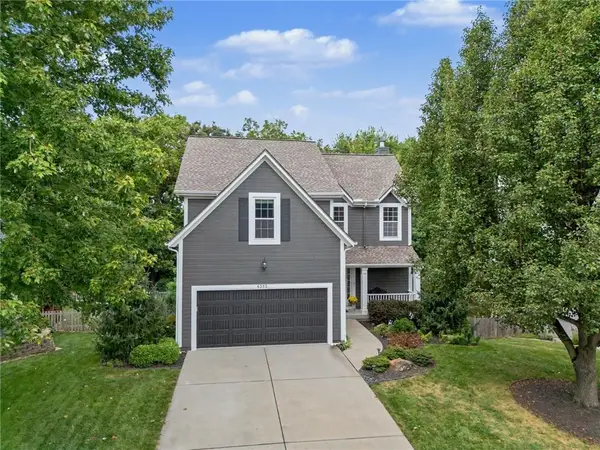 $535,000Coming Soon5 beds 4 baths2,987 sq. ft.
6352 Lakecrest Drive, Shawnee, KS 66218
MLS# 2641314Listed by: REECENICHOLS - OVERLAND PARK - Coming Soon
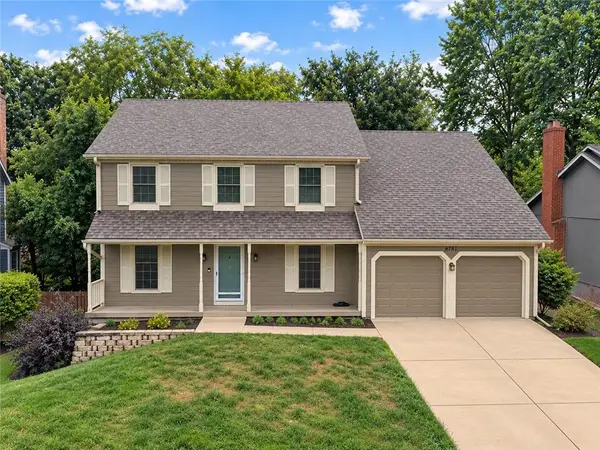 $395,000Coming Soon4 beds 3 baths1,980 sq. ft.
6781 Rene Street, Shawnee, KS 66216
MLS# 2641977Listed by: WEICHERT, REALTORS WELCH & CO. - Coming Soon
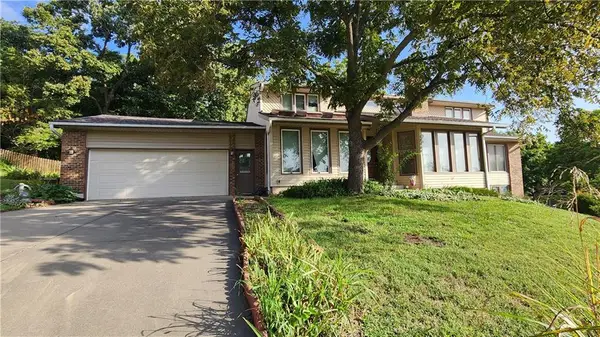 $395,000Coming Soon3 beds 4 baths2,601 sq. ft.
17604 W 67th Terrace, Shawnee, KS 66217
MLS# 2642860Listed by: KC REALTORS LLC


Protect your home and budget from life's surprises with an Assurant Home Warranty, backed by a partner that supports you through every step of homeownership. Explore Plans.
©2026 Century 21 Real Estate LLC. All rights reserved. CENTURY 21®, the CENTURY 21 Logo and C21® are service marks owned by Century 21 Real Estate LLC. Century 21 Real Estate LLC fully supports the principles of the Fair Housing Act and the Equal Opportunity Act. Each office is independently owned and operated. Listing information is deemed reliable but not guaranteed accurate.