
18610 Weaver Street, Spring Hill, KS 66083
Local realty services provided by:CENTURY 21 Crossroads
Listed by: drh team, michael blanton
Office: drh realty of kansas city, llc.
MLS#:2641634
Source:MOKS_HL
Price summary
- Price:$496,990
- Price per sq. ft.:$206.05
- Monthly HOA dues:$87.67
About this home
Chatham by D.R. This thoughtfully designed home features an expansive 5-bedroom, 3-bathroom layout including finished basement with a bedroom, bathroom, rec room, and unfinished space for mechanical and storage, beautifully combining modern luxury with everyday comfort. Step past the inviting front porch into an open-concept main floor boasting 9-foot ceilings, an electric linear fireplace, and durable luxury vinyl plank flooring flowing seamlessly through the foyer, kitchen, family, and dining areas. The chef’s dream kitchen is fully equipped with 36” cabinets with crown molding, premium quartz countertops, a tile backsplash, and Whirlpool stainless steel appliances. The main-level primary suite serves as a private retreat, complete with a walk-in closet and a bath featuring quartz tops and a 5-foot shower with a framed glass enclosure. Double wall exterior construction using durable James Hardie Siding features a 15-year color match guarantee makes this home maintenance friendly. An attached 3-car garage, with 10-ft ceilings, provides abundant parking and storage. Landscaped and sodded yards with irrigation, and a back deck provides ideal space for outdoor relaxation. This home is built with quality craftsmanship and a suite of included luxury and smart home features that keep you connected including Wi-Fi Garage Door Openers, Deako Smart Switches, and a video doorbell. This home is backed by D.R. Horton's 1-2-10-year warranty offering exceptional values in the Dayton Creek Community. Spring Hill amenities include Golf Course, Aquatic Center, and School District holds a B+ grade on Niche.com. Don’t forget about Hillsdale Lake! Sq t and Taxes are estimated. Don’t forget to ask about our current incentives that can add even more value to these homes. Photos, renderings, and Virtual Walkthrough's maybe of a different home but on the same floor plan to show finish quality only, some finishes and options maybe different. Flipbook: https://delivr.com/28my8...
Contact an agent
Home facts
- Year built:2026
- Subdivision & Development:Dayton Creek
- Listing ID #:2641634
- Added:2 day(s) ago
- Updated:September 13, 2026 at 02:16 PM
Rooms and interior
- Bedrooms:5
- Total bathrooms:3
- Full bathrooms:3
- Rooms Total:12
- Kitchen Description:Dishwasher, Disposal, Microwave
- Basement:Yes
- Basement Description:Daylight, Egress Window(s), Finished
- Living area:2,412 sq. ft.
Heating and cooling
- Cooling:Electric
- Heating:Forced Air Gas, Natural Gas
Structure and exterior
- Roof:Composition
- Year built:2026
- Building area:2,412 sq. ft.
- Lot area:0.31 Acres
- Architectural Style:Ranch
- Construction Materials:Concrete, Lap, Stone Trim
Schools
- High school:Spring Hill
- Middle school:Forest Spring
- Elementary school:Dayton Creek
Utilities
- Water:City/Public
- Sewer:Public Sewer
Finances and disclosures
- Price:$496,990
- Price per sq. ft.:$206.05
Features and amenities
- Appliances:Dishwasher, Disposal, Gas Range, Microwave, Stainless Steel Appliance(s)
- Amenities:Exercise Room, Pantry, Play Area, Pool, Putting Green, Smart Thermostat, Trail(s), Walk-In Closet(s)
- Pool features:Swimming Pool
- Smart home:Yes
Parking
- Parking description:Attached, Built-In, Off Street
- Garage:Yes
- Garage spaces:3
 HeartlandMLS©2026. Information Deemed Reliable But Not Guaranteed. This information is being provided by the HeartlandMLS. The listings presented here may or may not be listed by the Broker/Agent operating this website. This information is intended for the personal use of consumers and may not be used for any purpose other than to identify prospective properties consumers may be interested in purchasing. Data <Last Updated September 13, 2026 MOKS_HL Member Broker: Levi McClure
New listings near 18610 Weaver Street
- New
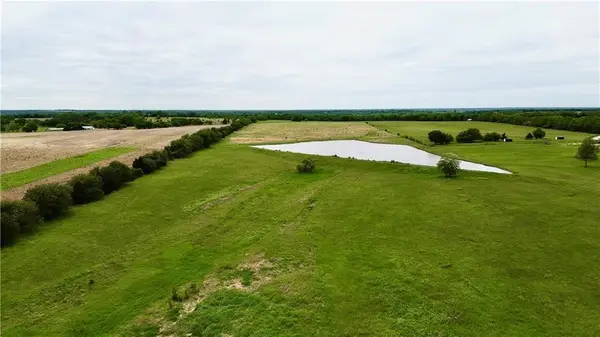 $833,000Active-- beds -- baths
Moonlight (34+/- Acres) Road, Spring Hill, KS 66083
MLS# 2641946Listed by: LYNN REALTY LLC - New
 $422,901Active3 beds 2 baths1,599 sq. ft.
18635 W 205th Street, Spring Hill, KS 66083
MLS# 2641971Listed by: REECENICHOLS- LEAWOOD TOWN CENTER - New
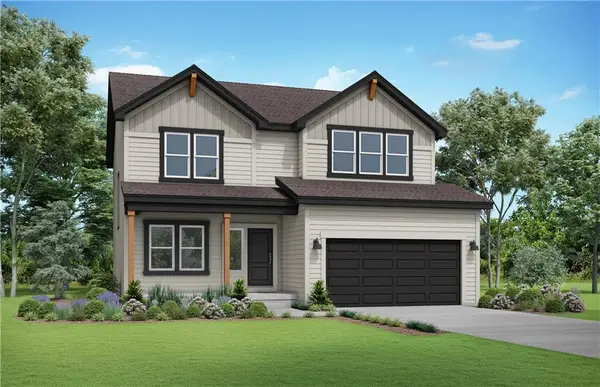 $448,407Active4 beds 4 baths2,362 sq. ft.
19730 W 195th Terrace, Spring Hill, KS 66083
MLS# 2641950Listed by: PLATINUM REALTY LLC  $357,400Pending3 beds 2 baths1,522 sq. ft.
19272 W 205 Terrace, Spring Hill, KS 66083
MLS# 2641928Listed by: REECENICHOLS - LEES SUMMIT $450,990Pending4 beds 3 baths2,251 sq. ft.
19601 W 195th Terrace, Spring Hill, KS 66083
MLS# 2641934Listed by: PLATINUM REALTY LLC $408,975Pending4 beds 3 baths2,251 sq. ft.
19609 W 195th Terrace, Spring Hill, KS 66083
MLS# 2641937Listed by: PLATINUM REALTY LLC- Open Sun, 2 to 5pmNew
 $447,990Active4 beds 3 baths2,053 sq. ft.
19606 W 200th Terrace, Spring Hill, KS 66083
MLS# 2641924Listed by: DRH REALTY OF KANSAS CITY, LLC - New
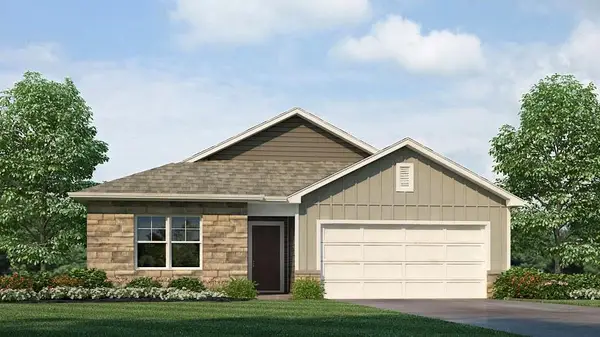 $465,990Active4 beds 3 baths2,511 sq. ft.
21051 W 217th Court, Spring Hill, KS 66083
MLS# 2641831Listed by: DRH REALTY OF KANSAS CITY, LLC - New
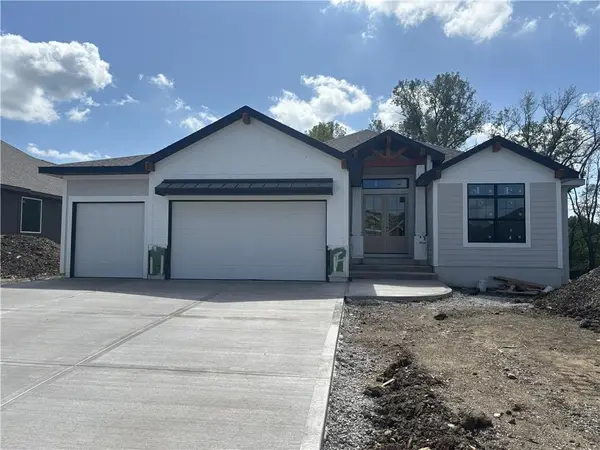 $667,500Active4 beds 3 baths2,875 sq. ft.
20051 W 226th Terrace, Spring Hill, KS 66083
MLS# 2641715Listed by: PLATINUM REALTY LLC - Open Sun, 12 to 3pmNew
 $1,300,000Active3 beds 4 baths3,255 sq. ft.
21431 Deer Ridge Drive, Spring Hill, KS 66083
MLS# 2635912Listed by: REECENICHOLS- LEAWOOD TOWN CENTER


Protect your home and budget from life's surprises with an Assurant Home Warranty, backed by a partner that supports you through every step of homeownership. Explore Plans.
©2026 Century 21 Real Estate LLC. All rights reserved. CENTURY 21®, the CENTURY 21 Logo and C21® are service marks owned by Century 21 Real Estate LLC. Century 21 Real Estate LLC fully supports the principles of the Fair Housing Act and the Equal Opportunity Act. Each office is independently owned and operated. Listing information is deemed reliable but not guaranteed accurate.