
703 W. Lawrence Street, Spring Hill, KS 66083
Local realty services provided by:CENTURY 21 Team Elite
703 W. Lawrence Street,Spring Hill, KS 66083
$360,000
- 3 Beds
- 3 Baths
- 2,500 sq. ft.
- Single family
- Pending
Listed by: jamie hendrix
Office: united real estate kansas city
MLS#:2647761
Source:MOKS_HL
Price summary
- Price:$360,000
- Price per sq. ft.:$144
About this home
Step inside this beautifully reimagined 3-bedroom, 3-bath home featuring a non-conforming fourth bedroom and stylish updates throughout. Enjoy new flooring throughout, including plush carpet and luxury vinyl plank, along with thoughtfully updated bathrooms featuring designer tile, custom niches, illuminated shower accents, and new vanities. The kitchen is a showstopper with new quartz countertops, a sleek oversized backsplash, and a spacious island perfect for entertaining.
The inviting family room boasts soaring ceilings, creating an open and airy feel, while the separate dining room offers additional space for hosting family and friends. Outside, enjoy your own private backyard retreat featuring a large above-ground pool and an expansive deck made for summer gatherings, grilling, and relaxing. A full privacy fence surrounds the property, and the home backs to an open field, providing an added sense of privacy and a more peaceful setting.
With its modern finishes, generous living spaces, and fantastic outdoor entertaining area, this beautifully updated home is ready for its next chapter!...
Contact an agent
Home facts
- Year built:1994
- Subdivision & Development:Avondale Meadows
- Listing ID #:2647761
- Added:4 day(s) ago
- Updated:October 23, 2026 at 10:51 PM
Rooms and interior
- Bedrooms:3
- Total bathrooms:3
- Full bathrooms:3
- Rooms Total:3
- Basement:Yes
- Basement Description:Finished, Full, Inside Entrance
- Living area:2,500 sq. ft.
Heating and cooling
- Cooling:Electric
- Heating:Natural Gas
Structure and exterior
- Roof:Composition
- Year built:1994
- Building area:2,500 sq. ft.
- Lot area:0.38 Acres
- Architectural Style:Side/Side Split
- Construction Materials:Stone & Frame, Wood Siding
Utilities
- Water:City/Public
Finances and disclosures
- Price:$360,000
- Price per sq. ft.:$144
Parking
- Parking description:Attached
- Garage:Yes
- Garage spaces:2
 HeartlandMLS©2026. Information Deemed Reliable But Not Guaranteed. This information is being provided by the HeartlandMLS. The listings presented here may or may not be listed by the Broker/Agent operating this website. This information is intended for the personal use of consumers and may not be used for any purpose other than to identify prospective properties consumers may be interested in purchasing. Data <Last Updated October 23, 2026 MOKS_HL Member Broker: Gregory Freeman
New listings near 703 W. Lawrence Street
- Coming Soon
 $540,000Coming Soon4 beds 3 baths2,436 sq. ft.
17203 W 197th Terrace, Spring Hill, KS 66083
MLS# 2647738Listed by: REECENICHOLS- LEAWOOD TOWN CENTER - New
 $389,990Active4 beds 3 baths2,042 sq. ft.
21090 W 217th Street, Spring Hill, KS 66083
MLS# 2648696Listed by: DRH REALTY OF KANSAS CITY, LLC - New
 $687,100Active4 beds 3 baths2,660 sq. ft.
18510 W 195th Street, Spring Hill, KS 66083
MLS# 2648574Listed by: REECENICHOLS- LEAWOOD TOWN CENTER - New
 $611,775Active4 beds 3 baths2,603 sq. ft.
18540 W 195th Terrace, Spring Hill, KS 66083
MLS# 2648550Listed by: REECENICHOLS- LEAWOOD TOWN CENTER - New
 $294,950Active2 beds 3 baths1,120 sq. ft.
304 N Franklin Street, Spring Hill, KS 66083
MLS# 2648493Listed by: KELLER WILLIAMS REALTY PARTNERS INC. - New
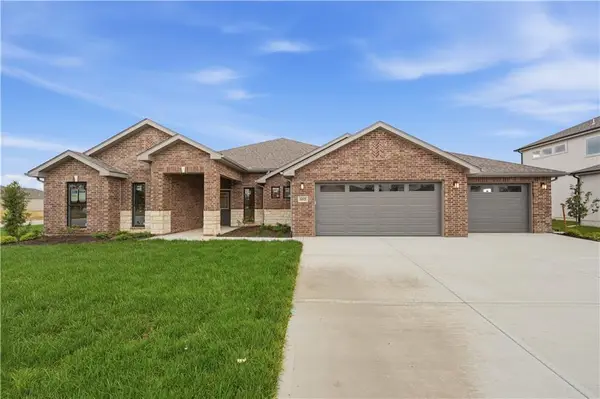 $613,600Active4 beds 3 baths2,568 sq. ft.
18525 W 195th Street, Spring Hill, KS 66083
MLS# 2648368Listed by: REECENICHOLS- LEAWOOD TOWN CENTER - New
 $616,900Active3 beds 2 baths1,800 sq. ft.
19552 Millview Road, Spring Hill, KS 66083
MLS# 2648278Listed by: REECENICHOLS- LEAWOOD TOWN CENTER - Open Sat, 11am to 5pmNew
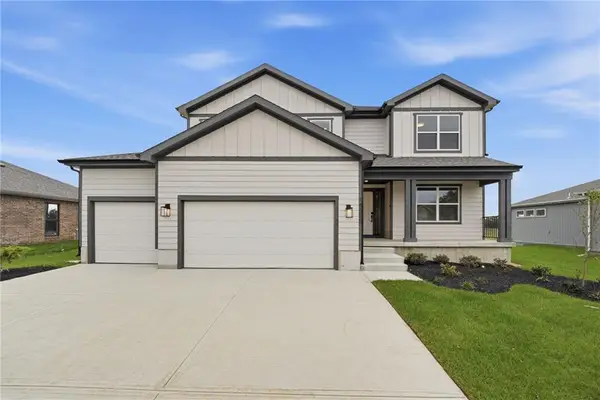 $669,950Active5 beds 4 baths2,562 sq. ft.
18555 W 195th Street, Spring Hill, KS 66083
MLS# 2648264Listed by: REECENICHOLS- LEAWOOD TOWN CENTER - New
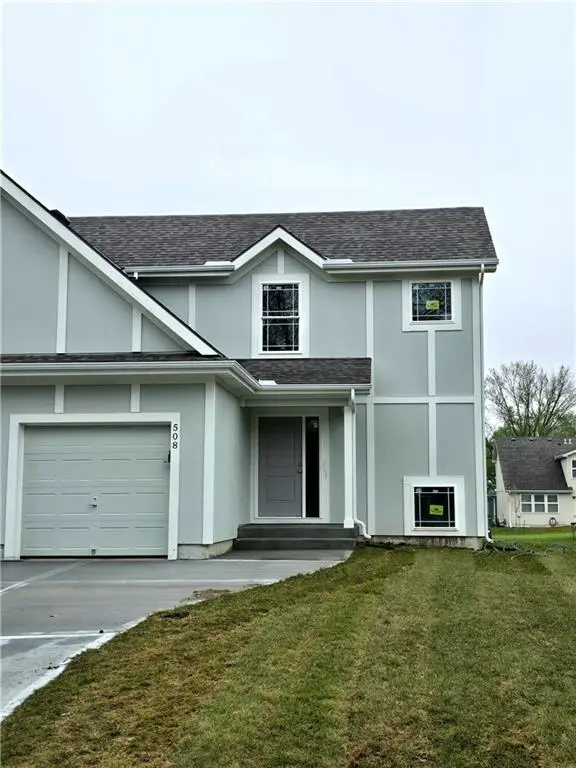 $284,950Active2 beds 2 baths1,070 sq. ft.
508 W Lawrence Street, Spring Hill, KS 66083
MLS# 2648196Listed by: KELLER WILLIAMS REALTY PARTNERS INC. - Open Sat, 11am to 5pmNew
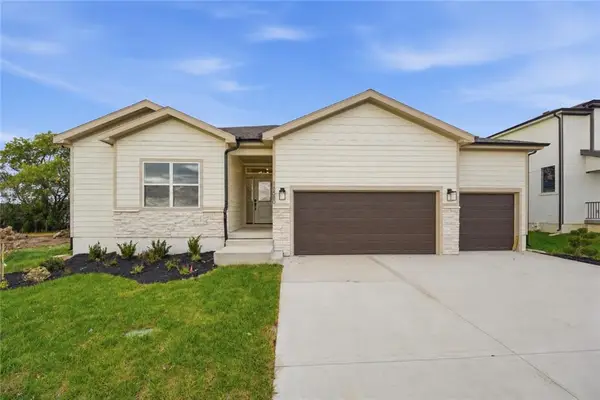 $589,950Active3 beds 2 baths1,800 sq. ft.
18580 W 195th Street, Spring Hill, KS 66083
MLS# 2648021Listed by: REECENICHOLS- LEAWOOD TOWN CENTER


Protect your home and budget from life's surprises with an Assurant Home Warranty, backed by a partner that supports you through every step of homeownership. Explore Plans.
©2026 Century 21 Real Estate LLC. All rights reserved. CENTURY 21®, the CENTURY 21 Logo and C21® are service marks owned by Century 21 Real Estate LLC. Century 21 Real Estate LLC fully supports the principles of the Fair Housing Act and the Equal Opportunity Act. Each office is independently owned and operated. Listing information is deemed reliable but not guaranteed accurate.