
18635 W 205th Street, Spring Hill, KS 66083
Local realty services provided by:CENTURY 21 Crossroads
18635 W 205th Street,Spring Hill, KS 66083
$422,901
- 3 Beds
- 2 Baths
- 1,599 sq. ft.
- Single family
- Active
Listed by: danielle sapienza, rob ellerman team
Office: reecenichols- leawood town center
MLS#:2641971
Source:MOKS_HL
Price summary
- Price:$422,901
- Price per sq. ft.:$264.48
- Monthly HOA dues:$29.17
About this home
Welcome to the innovative design and modern style of Ashlar Homes! The VERY popular Graysen plan, featuring the Cottage elevation. Experience the perfect blend of modern elegance and functional design in this stunning new construction ranch. This home boasts high-end James Hardie® board with ColorPlus® Technology siding and advanced double-wall construction. Spanning 1,599 square feet on the main level, the home welcomes you with an open-concept great room with a dramatic box vault ceiling and custom car siding detail. The chef-inspired kitchen features quartz countertops, a clean white subway tile backsplash, a large center island, Frigidaire® stainless steel appliances, Moen® plumbing fixtures, and an abundant walk-in pantry with solid wood shelving. Off the mudroom, enjoy a convenient drop zone alongside upgraded wood shelving in all closets. Retreat to the primary suite, which boasts a luxurious bathroom finished with tiled floors, a walk-in tiled shower, and cultured white marble vanities. Outside, enjoy an insulated three-car garage with opener, and relax on the 10x9 patio. Come see Spring Hill's newest affordable choice for new home construction, at Fox Hollow! Under construction, No Physical House yet, at slab stage as of 9.12.26....
Contact an agent
Home facts
- Year built:2026
- Subdivision & Development:Fox Hollow
- Listing ID #:2641971
- Added:1 day(s) ago
- Updated:September 13, 2026 at 02:16 PM
Rooms and interior
- Bedrooms:3
- Total bathrooms:2
- Full bathrooms:2
- Rooms Total:8
- Kitchen Description:Dishwasher, Disposal, Microwave
- Basement:Yes
- Basement Description:Slab
- Living area:1,599 sq. ft.
Heating and cooling
- Cooling:Electric
- Heating:Forced Air Gas
Structure and exterior
- Roof:Composition
- Year built:2026
- Building area:1,599 sq. ft.
- Lot area:0.28 Acres
- Lot Features:Level
- Architectural Style:Ranch
- Construction Materials:Concrete, Frame
- Foundation Description:Slab
Schools
- High school:Spring Hill
- Middle school:Forest Spring
- Elementary school:Wolf Creek
Utilities
- Water:City/Public
- Sewer:Public Sewer
Finances and disclosures
- Price:$422,901
- Price per sq. ft.:$264.48
Features and amenities
- Appliances:Dishwasher, Disposal, Microwave, Stainless Steel Appliance(s)
- Amenities:Ceiling Fan(s), Pantry, Play Area, Pool
- Pool features:Swimming Pool
Parking
- Parking description:Attached
- Garage:Yes
- Garage spaces:3
 HeartlandMLS©2026. Information Deemed Reliable But Not Guaranteed. This information is being provided by the HeartlandMLS. The listings presented here may or may not be listed by the Broker/Agent operating this website. This information is intended for the personal use of consumers and may not be used for any purpose other than to identify prospective properties consumers may be interested in purchasing. Data <Last Updated September 13, 2026 MOKS_HL Member Broker: Levi McClure
New listings near 18635 W 205th Street
- New
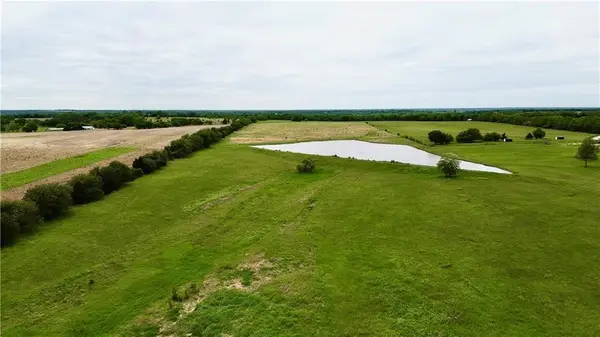 $833,000Active-- beds -- baths
Moonlight (34+/- Acres) Road, Spring Hill, KS 66083
MLS# 2641946Listed by: LYNN REALTY LLC - New
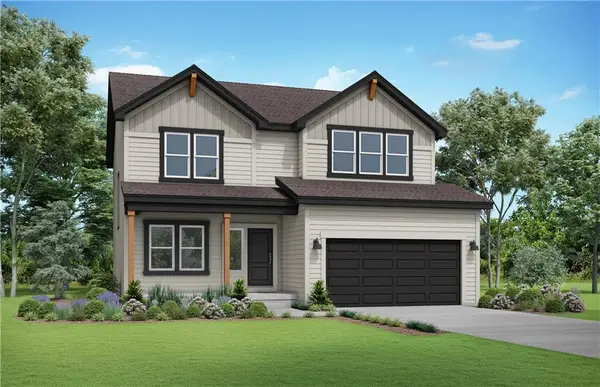 $448,407Active4 beds 4 baths2,362 sq. ft.
19730 W 195th Terrace, Spring Hill, KS 66083
MLS# 2641950Listed by: PLATINUM REALTY LLC  $357,400Pending3 beds 2 baths1,522 sq. ft.
19272 W 205 Terrace, Spring Hill, KS 66083
MLS# 2641928Listed by: REECENICHOLS - LEES SUMMIT $450,990Pending4 beds 3 baths2,251 sq. ft.
19601 W 195th Terrace, Spring Hill, KS 66083
MLS# 2641934Listed by: PLATINUM REALTY LLC $408,975Pending4 beds 3 baths2,251 sq. ft.
19609 W 195th Terrace, Spring Hill, KS 66083
MLS# 2641937Listed by: PLATINUM REALTY LLC- Open Sun, 2 to 5pmNew
 $447,990Active4 beds 3 baths2,053 sq. ft.
19606 W 200th Terrace, Spring Hill, KS 66083
MLS# 2641924Listed by: DRH REALTY OF KANSAS CITY, LLC - New
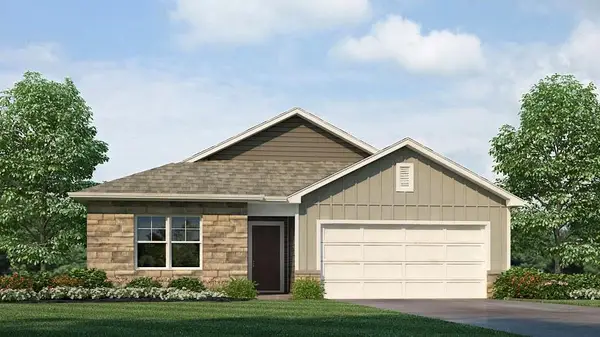 $465,990Active4 beds 3 baths2,511 sq. ft.
21051 W 217th Court, Spring Hill, KS 66083
MLS# 2641831Listed by: DRH REALTY OF KANSAS CITY, LLC - New
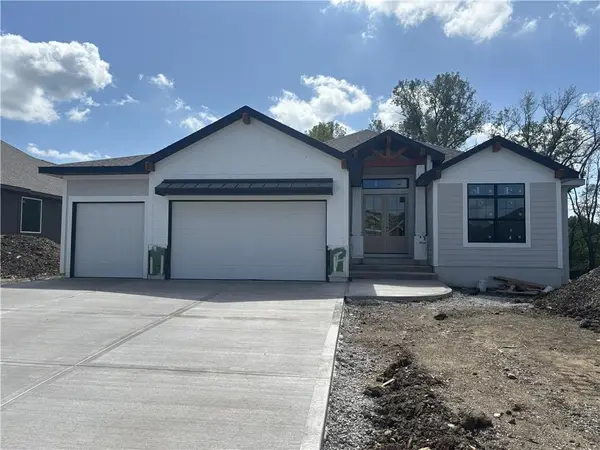 $667,500Active4 beds 3 baths2,875 sq. ft.
20051 W 226th Terrace, Spring Hill, KS 66083
MLS# 2641715Listed by: PLATINUM REALTY LLC - Open Sun, 12 to 3pmNew
 $1,300,000Active3 beds 4 baths3,255 sq. ft.
21431 Deer Ridge Drive, Spring Hill, KS 66083
MLS# 2635912Listed by: REECENICHOLS- LEAWOOD TOWN CENTER


Protect your home and budget from life's surprises with an Assurant Home Warranty, backed by a partner that supports you through every step of homeownership. Explore Plans.
©2026 Century 21 Real Estate LLC. All rights reserved. CENTURY 21®, the CENTURY 21 Logo and C21® are service marks owned by Century 21 Real Estate LLC. Century 21 Real Estate LLC fully supports the principles of the Fair Housing Act and the Equal Opportunity Act. Each office is independently owned and operated. Listing information is deemed reliable but not guaranteed accurate.