
19732 W 195th Terrace, Spring Hill, KS 66083
Local realty services provided by:CENTURY 21 Team Elite
19732 W 195th Terrace,Spring Hill, KS 66083
$403,762
- 3 Beds
- 2 Baths
- 1,649 sq. ft.
- Single family
- Active
Listed by: john short, chelsea fanders
Office: platinum realty llc.
MLS#:2642008
Source:MOKS_HL
Price summary
- Price:$403,762
- Price per sq. ft.:$244.85
- Monthly HOA dues:$58.33
About this home
TO BE BUILT- Home is currently in permitting and construction will not begin until purchased. Buyers can still choose design options to personalize the home.
Our Wildflower home plan embodies the ideal ranch layout, offering both style and functionality. As you enter through the front door, you’re welcomed by a spacious entryway that leads into a bright, open-concept kitchen, dining, and living area—perfect for both relaxation and entertainment. The main floor features three well-appointed bedrooms, including the primary suite, which boasts a beautiful shower and a generous walk-in closet. The second and third bedrooms are versatile, easily accommodating guests or serving as a home office, with a full bath conveniently located between them. Looking for additional space? Consider finishing the lower level to include a rec room, another bedroom, and an extra bathroom, enhancing the versatility and functionality of your home.
Contact an agent
Home facts
- Subdivision & Development:Boulder Springs
- Listing ID #:2642008
- Added:1 day(s) ago
- Updated:September 13, 2026 at 06:42 PM
Rooms and interior
- Bedrooms:3
- Total bathrooms:2
- Full bathrooms:2
- Rooms Total:5
- Basement:Yes
- Basement Description:Full, Unfinished
- Living area:1,649 sq. ft.
Heating and cooling
- Cooling:Electric
- Heating:Natural Gas
Structure and exterior
- Roof:Composition
- Building area:1,649 sq. ft.
- Lot area:0.13 Acres
- Architectural Style:Ranch
- Construction Materials:Board & Batton
Utilities
- Water:City/Public
- Sewer:Public Sewer
Finances and disclosures
- Price:$403,762
- Price per sq. ft.:$244.85
Parking
- Parking description:Attached
- Garage:Yes
- Garage spaces:2
 HeartlandMLS©2026. Information Deemed Reliable But Not Guaranteed. This information is being provided by the HeartlandMLS. The listings presented here may or may not be listed by the Broker/Agent operating this website. This information is intended for the personal use of consumers and may not be used for any purpose other than to identify prospective properties consumers may be interested in purchasing. Data <Last Updated September 13, 2026 MOKS_HL Member Broker: Gregory Freeman
New listings near 19732 W 195th Terrace
- New
 $417,880Active4 beds 3 baths2,251 sq. ft.
19624 W 195th Terrace, Spring Hill, KS 66083
MLS# 2642005Listed by: PLATINUM REALTY LLC - New
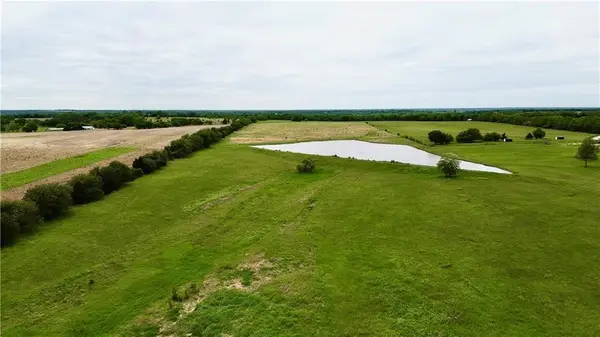 $833,000Active-- beds -- baths
Moonlight (34+/- Acres) Road, Spring Hill, KS 66083
MLS# 2641946Listed by: LYNN REALTY LLC - New
 $422,901Active3 beds 2 baths1,599 sq. ft.
18635 W 205th Street, Spring Hill, KS 66083
MLS# 2641971Listed by: REECENICHOLS- LEAWOOD TOWN CENTER - New
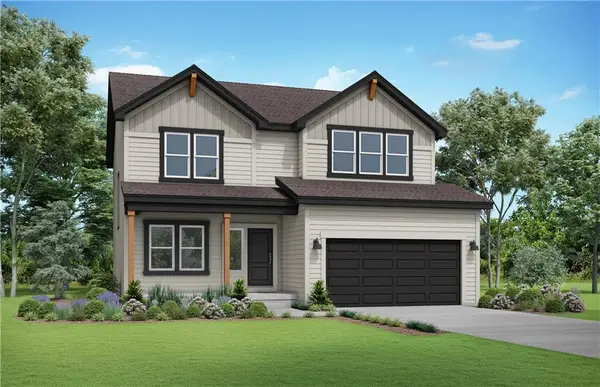 $448,407Active4 beds 4 baths2,362 sq. ft.
19730 W 195th Terrace, Spring Hill, KS 66083
MLS# 2641950Listed by: PLATINUM REALTY LLC  $357,400Pending3 beds 2 baths1,522 sq. ft.
19272 W 205 Terrace, Spring Hill, KS 66083
MLS# 2641928Listed by: REECENICHOLS - LEES SUMMIT $450,990Pending4 beds 3 baths2,251 sq. ft.
19601 W 195th Terrace, Spring Hill, KS 66083
MLS# 2641934Listed by: PLATINUM REALTY LLC $408,975Pending4 beds 3 baths2,251 sq. ft.
19609 W 195th Terrace, Spring Hill, KS 66083
MLS# 2641937Listed by: PLATINUM REALTY LLC- Open Sun, 2 to 5pmNew
 $447,990Active4 beds 3 baths2,053 sq. ft.
19606 W 200th Terrace, Spring Hill, KS 66083
MLS# 2641924Listed by: DRH REALTY OF KANSAS CITY, LLC - New
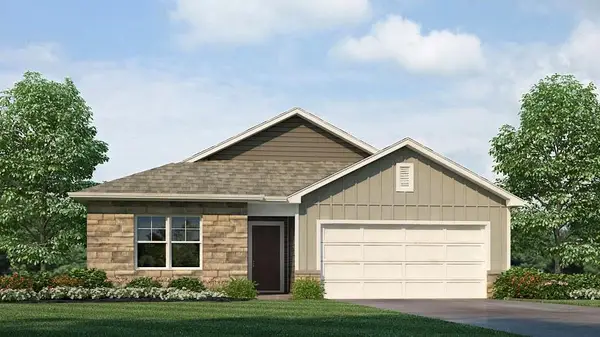 $465,990Active4 beds 3 baths2,511 sq. ft.
21051 W 217th Court, Spring Hill, KS 66083
MLS# 2641831Listed by: DRH REALTY OF KANSAS CITY, LLC


Protect your home and budget from life's surprises with an Assurant Home Warranty, backed by a partner that supports you through every step of homeownership. Explore Plans.
©2026 Century 21 Real Estate LLC. All rights reserved. CENTURY 21®, the CENTURY 21 Logo and C21® are service marks owned by Century 21 Real Estate LLC. Century 21 Real Estate LLC fully supports the principles of the Fair Housing Act and the Equal Opportunity Act. Each office is independently owned and operated. Listing information is deemed reliable but not guaranteed accurate.