
21431 Deer Ridge Drive, Spring Hill, KS 66083
Local realty services provided by:CENTURY 21 Team Elite
21431 Deer Ridge Drive,Spring Hill, KS 66083
$1,300,000
- 3 Beds
- 4 Baths
- 3,255 sq. ft.
- Single family
- Active
Upcoming open houses
- Sun, Sep 1312:00 pm - 03:00 pm
Listed by: lisa huppe
Office: reecenichols- leawood town center
MLS#:2635912
Source:MOKS_HL
Price summary
- Price:$1,300,000
- Price per sq. ft.:$399.39
- Monthly HOA dues:$41.67
About this home
At just three years old, this home is better than new and ready for you to move in! From the front door you can feel the quality in this custom built home. Attention to every detail. Set on 4.21 acres m/l, with private in-ground pool, two stocked community ponds, everyday life feels a little more special. Step outside and you’ll feel like you’re on vacation.The beautiful inground pool features a relaxing sun ledge with depth up to 6', the waterfall feature is a peaceful addition.The enclosed, covered deck overlooks it all, creating the perfect spot for morning coffee, afternoon pool days, or evenings spent relaxing. Inside, the home is bright, spacious and designed for easy living. Soaring ceilings and an open floor plan bring everyone together. The kitchen is a Chefs delight with upgraded appliances. The primary bedroom offers beautiful views to the back property, a spa-like bathroom with double vanity plus make-up vanity, large free-standing soaker tub and a double head shower. Large walk-in closet and a convenient laundry room. The walk-out lower level takes entertaining to another level with direct access to the pool, a spacious open area, and a convenient kitchenette. With two large bedrooms, a full bath, and a half bath, and additional laundry room. Enjoy the bonus space tucked beneath the garage. This large, finished excavated area is ready for whatever you can dream up—a media room, home gym, music room, private speakeasy, hobby space…the possibilities are endless! 4 car garage on the front, 1 car garage with 2 car garage space on the back to store mowers, lawn equipment, pool equipment and more! If you’ve been looking for a home that gives you luxury, land, privacy, and plenty of room to enjoy life, this one is worth a look. Bring your flip-flops—this property is ready to be enjoyed! Tankless Water Heater, Heat Pump, Buried Propane Tank.Room Measurements are approximate.Square footage/lot size per County Records, Buyer and Buyer's Agent should verify....
Contact an agent
Home facts
- Year built:2022
- Subdivision & Development:Sunrise at Timber Ridge
- Listing ID #:2635912
- Added:2 day(s) ago
- Updated:September 13, 2026 at 02:16 PM
Rooms and interior
- Bedrooms:3
- Total bathrooms:4
- Full bathrooms:2
- Half bathrooms:2
- Rooms Total:16
- Kitchen Description:Dishwasher, Disposal, Microwave, Refrigerator
- Basement:Yes
- Basement Description:Daylight, Finished, Walk Out
- Living area:3,255 sq. ft.
Heating and cooling
- Cooling:Electric, Heat Pump
- Heating:Heat Pump, Propane Gas
Structure and exterior
- Roof:Composition
- Year built:2022
- Building area:3,255 sq. ft.
- Lot area:4.21 Acres
- Lot Features:Acreage, Cul-De-Sac, Level
- Architectural Style:Reverse 1.5 Story
- Construction Materials:Stone Trim, Stucco & Frame, Wood Siding
Schools
- High school:Spring Hill
- Middle school:Spring Hill
- Elementary school:Spring Hill
Utilities
- Water:Rural
- Sewer:Septic Tank
Finances and disclosures
- Price:$1,300,000
- Price per sq. ft.:$399.39
Features and amenities
- Appliances:Dishwasher, Disposal, Microwave, Refrigerator, Stainless Steel Appliance(s)
- Amenities:Ceiling Fan(s), Walk-In Closet(s), Wet Bar
Parking
- Parking description:Attached
- Garage:Yes
- Garage spaces:4
 HeartlandMLS©2026. Information Deemed Reliable But Not Guaranteed. This information is being provided by the HeartlandMLS. The listings presented here may or may not be listed by the Broker/Agent operating this website. This information is intended for the personal use of consumers and may not be used for any purpose other than to identify prospective properties consumers may be interested in purchasing. Data <Last Updated September 13, 2026 MOKS_HL Member Broker: Gregory Freeman
New listings near 21431 Deer Ridge Drive
- New
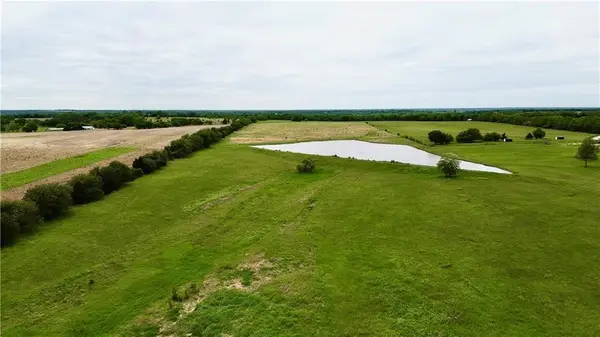 $833,000Active-- beds -- baths
Moonlight (34+/- Acres) Road, Spring Hill, KS 66083
MLS# 2641946Listed by: LYNN REALTY LLC - New
 $422,901Active3 beds 2 baths1,599 sq. ft.
18635 W 205th Street, Spring Hill, KS 66083
MLS# 2641971Listed by: REECENICHOLS- LEAWOOD TOWN CENTER - New
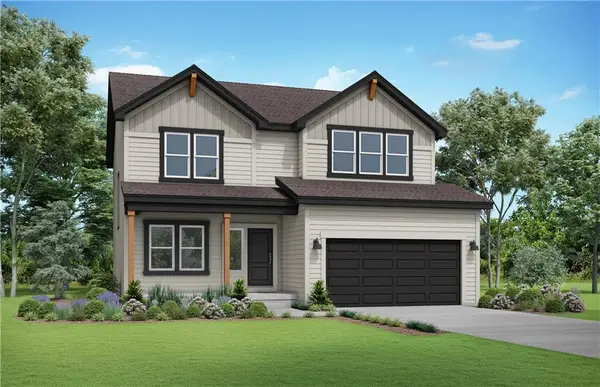 $448,407Active4 beds 4 baths2,362 sq. ft.
19730 W 195th Terrace, Spring Hill, KS 66083
MLS# 2641950Listed by: PLATINUM REALTY LLC  $357,400Pending3 beds 2 baths1,522 sq. ft.
19272 W 205 Terrace, Spring Hill, KS 66083
MLS# 2641928Listed by: REECENICHOLS - LEES SUMMIT $450,990Pending4 beds 3 baths2,251 sq. ft.
19601 W 195th Terrace, Spring Hill, KS 66083
MLS# 2641934Listed by: PLATINUM REALTY LLC $408,975Pending4 beds 3 baths2,251 sq. ft.
19609 W 195th Terrace, Spring Hill, KS 66083
MLS# 2641937Listed by: PLATINUM REALTY LLC- Open Sun, 2 to 5pmNew
 $447,990Active4 beds 3 baths2,053 sq. ft.
19606 W 200th Terrace, Spring Hill, KS 66083
MLS# 2641924Listed by: DRH REALTY OF KANSAS CITY, LLC - New
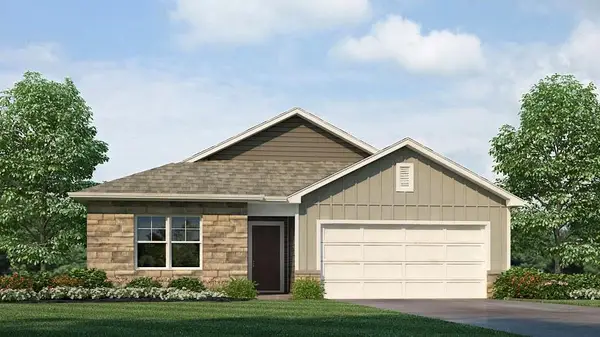 $465,990Active4 beds 3 baths2,511 sq. ft.
21051 W 217th Court, Spring Hill, KS 66083
MLS# 2641831Listed by: DRH REALTY OF KANSAS CITY, LLC - New
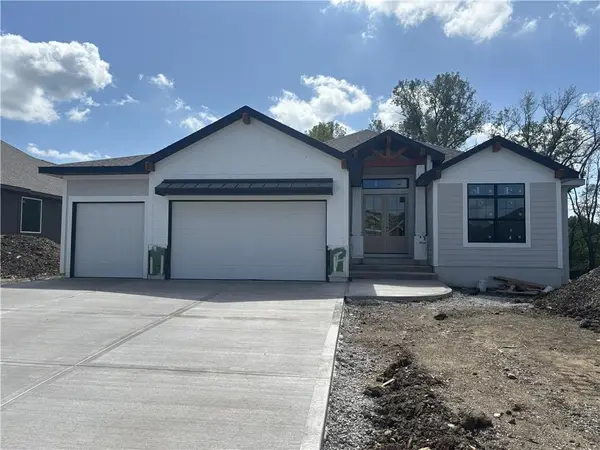 $667,500Active4 beds 3 baths2,875 sq. ft.
20051 W 226th Terrace, Spring Hill, KS 66083
MLS# 2641715Listed by: PLATINUM REALTY LLC


Protect your home and budget from life's surprises with an Assurant Home Warranty, backed by a partner that supports you through every step of homeownership. Explore Plans.
©2026 Century 21 Real Estate LLC. All rights reserved. CENTURY 21®, the CENTURY 21 Logo and C21® are service marks owned by Century 21 Real Estate LLC. Century 21 Real Estate LLC fully supports the principles of the Fair Housing Act and the Equal Opportunity Act. Each office is independently owned and operated. Listing information is deemed reliable but not guaranteed accurate.