
4045 SE 23rd Terrace, Tecumseh, KS 66542
Local realty services provided by:CENTURY 21 Team Elite
4045 SE 23rd Terrace,Tecumseh, KS 66542
$359,950
- 5 Beds
- 3 Baths
- 2,303 sq. ft.
- Single family
- Active
Listed by: dan lynch
Office: lynch real estate
MLS#:2641588
Source:MOKS_HL
Price summary
- Price:$359,950
- Price per sq. ft.:$156.3
About this home
5-BEDROOM RANCH WITH ABOVE GROUND POOL AND WALKOUT. This 5-bedroom ranch has hardwood floors in the kitchen andliving room, plus a living room with vaulted ceilings and a fireplace. The kitchen includes a pantry. The main-level primary suite has awalk-in closet and private bath, with two more bedrooms and a full bath on the main floor. The finished walkout basement adds a largefamily room, two more bedrooms, a full bath, and storage. Out back, a Trex deck with pergola off the dining area overlooks a fenced yardwith an above-ground pool and pool deck, plus storage shed. Home has EV charger. Updates include a new roof. Easy highway access,and minutes from Lake Shawnee and Bettis Sports Complex.
Contact an agent
Home facts
- Year built:2005
- Subdivision & Development:Other
- Listing ID #:2641588
- Added:2 day(s) ago
- Updated:September 13, 2026 at 03:33 AM
Rooms and interior
- Bedrooms:5
- Total bathrooms:3
- Full bathrooms:3
- Rooms Total:12
- Kitchen Description:Dishwasher, Disposal, Microwave, Refrigerator
- Basement:Yes
- Basement Description:Finished, Full, Walk Out
- Living area:2,303 sq. ft.
Heating and cooling
- Cooling:Electric
- Heating:Forced Air Gas, Natural Gas
Structure and exterior
- Roof:Composition
- Year built:2005
- Building area:2,303 sq. ft.
- Lot area:0.47 Acres
- Lot Features:City Limits, City Lot
- Architectural Style:Ranch
- Construction Materials:Stone & Frame
Schools
- High school:Shawnee Heights
Utilities
- Water:City/Public
- Sewer:Public Sewer
Finances and disclosures
- Price:$359,950
- Price per sq. ft.:$156.3
Features and amenities
- Appliances:Dishwasher, Disposal, Microwave, Refrigerator
- Amenities:Ceiling Fan(s), Pantry, Walk-In Closet(s)
Parking
- Parking description:Attached
- Garage:Yes
- Garage spaces:2
 HeartlandMLS©2026. Information Deemed Reliable But Not Guaranteed. This information is being provided by the HeartlandMLS. The listings presented here may or may not be listed by the Broker/Agent operating this website. This information is intended for the personal use of consumers and may not be used for any purpose other than to identify prospective properties consumers may be interested in purchasing. Data <Last Updated September 12, 2026 MOKS_HL Member Broker: Gregory Freeman
New listings near 4045 SE 23rd Terrace
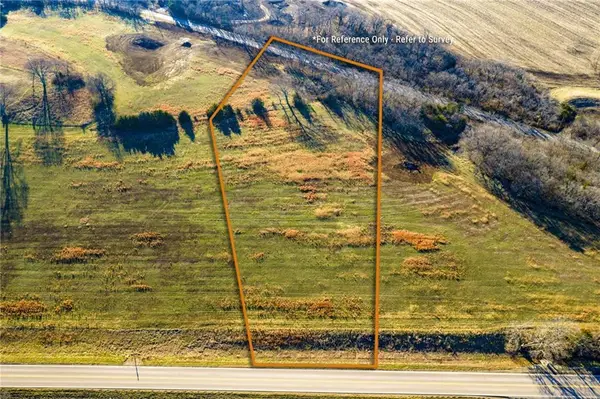 $64,765Active3 Acres
1040 SE Stanley Road, Tecumseh, KS 66542
MLS# 2591690Listed by: HECK LAND COMPANY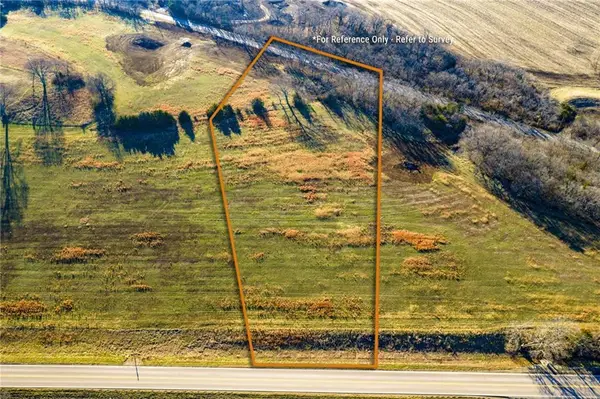 $65,986Active3.25 Acres
1150 SE Stanley Road, Tecumseh, KS 66542
MLS# 2591694Listed by: HECK LAND COMPANY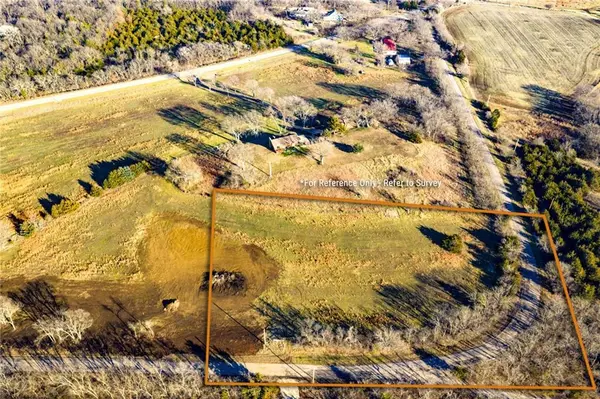 $75,894Active4.54 Acres
1200 SE Stanley Road, Tecumseh, KS 66542
MLS# 2591703Listed by: HECK LAND COMPANY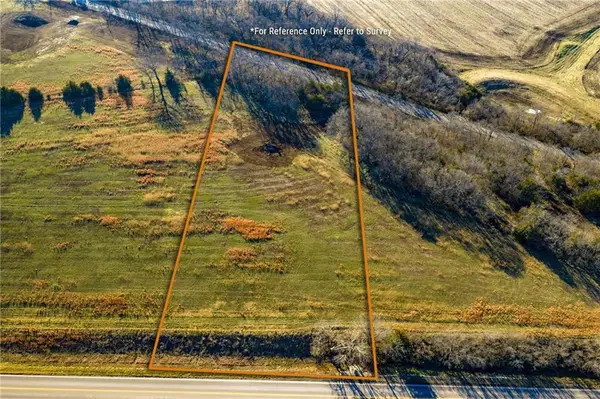 $64,437Active3 Acres
980 SE Stanley Road, Tecumseh, KS 66542
MLS# 2591685Listed by: HECK LAND COMPANY


Protect your home and budget from life's surprises with an Assurant Home Warranty, backed by a partner that supports you through every step of homeownership. Explore Plans.
©2026 Century 21 Real Estate LLC. All rights reserved. CENTURY 21®, the CENTURY 21 Logo and C21® are service marks owned by Century 21 Real Estate LLC. Century 21 Real Estate LLC fully supports the principles of the Fair Housing Act and the Equal Opportunity Act. Each office is independently owned and operated. Listing information is deemed reliable but not guaranteed accurate.