
2824 SW 10th Ave, Topeka, KS 66604
Local realty services provided by:CENTURY 21 Monument Real Estate
2824 SW 10th Ave,Topeka, KS 66604
$224,900
- 3 Beds
- 3 Baths
- 1,776 sq. ft.
- Single family
- Active
Listed by: darin stephens, lance royer
Office: stone & story re group, llc.
MLS#:247277
Source:KS_TAAR
Price summary
- Price:$224,900
- Price per sq. ft.:$126.63
About this home
Nicely laid out home in a great location on a great lot! Enter the good sized living room to find the ornate staircase to the upstairs, pass a main-floor bedroom and a full bath on into the kitchen with bar seating and the family room space. Two more large bedrooms upstairs and a huge bathroom with tub, hosting the 2nd HVAC unit. The basement has plenty of space for all your stuff in a finished entertaining area with two small rooms and the utility room hosting the laundry with plenty of space for folding and hanging. The fenced backyard houses the covered back porch and decking, with easy access to the oversized workshop/one car detached garage with AC window unit. Large driveway for boat or RV parking. Nicely located with easy access to all your needs this home has been well cared for and is ready for turn writing it’s next chapter. New HVAC unit for upper level.
Contact an agent
Home facts
- Year built:1942
- Subdivision & Development:Gaume Addn
- Listing ID #:247277
- Added:1 day(s) ago
- Updated:October 30, 2026 at 05:41 PM
Rooms and interior
- Bedrooms:3
- Total bathrooms:3
- Full bathrooms:2
- Half bathrooms:1
- Dining Description:Kitchen/Dining Combo
- Bathrooms Description:1st Floor Full Bath
- Kitchen Description:Dishwasher, Disposal, Electric Range, Microwave, Oven, Range Hood, Refrigerator
- Bedroom Description:1st Floor Primary Bedroom
- Basement:Yes
- Basement Description:Full, Partially Finished, Stone/Rock
- Living area:1,776 sq. ft.
Heating and cooling
- Cooling:More Than One, Window Unit(s)
- Heating:More than One
- Central air:Yes
Structure and exterior
- Roof:Composition
- Year built:1942
- Building area:1,776 sq. ft.
- Architectural Style:Two Story
- Construction Materials:Stone
- Levels:2 Story
Schools
- High school:Topeka High School/USD 501
- Middle school:Landon Middle School/USD 501
- Elementary school:Lowman Hill Elementary School/USD 501
Finances and disclosures
- Price:$224,900
- Price per sq. ft.:$126.63
- Tax amount:$3,390
Features and amenities
- Appliances:Dishwasher, Disposal, Oven, Refrigerator
- Laundry features:Dryer, In Basement, Washer
- Amenities:Cable TV Available, Sheetrock
Parking
- Parking description:Detached
- Garage:Yes
- Garage spaces:2
New listings near 2824 SW 10th Ave
- Coming Soon
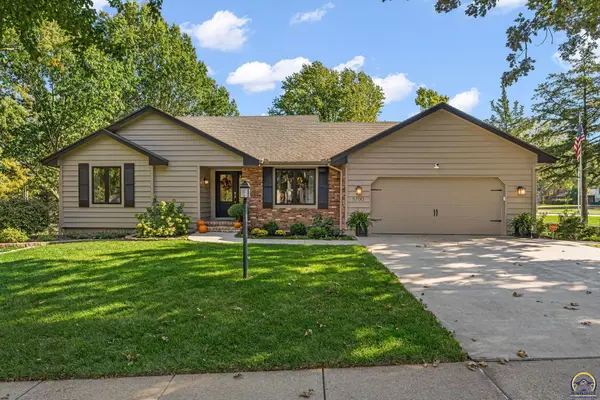 $385,000Coming Soon4 beds 3 baths3,201 sq. ft.
5700 SW Woodbridge Dr, Topeka, KS 66606
MLS# 247261Listed by: BERKSHIRE HATHAWAY FIRST - Coming Soon
 $1,995,000Coming Soon7 beds 8 baths8,646 sq. ft.
1272 SW Fillmore Street, Topeka, KS 66604
MLS# 2646902Listed by: SAGE SOTHEBY'S INTERNATIONAL REALTY - Coming Soon
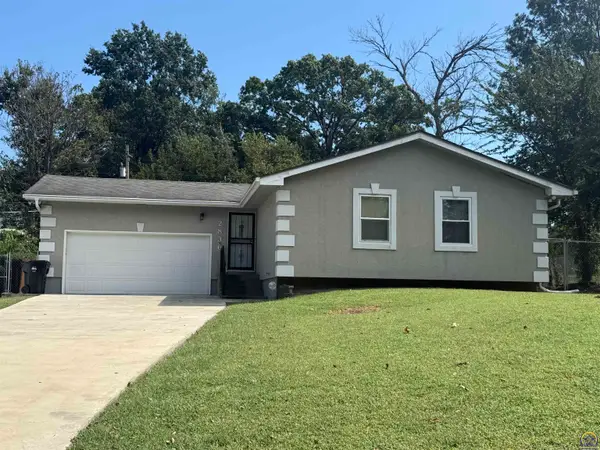 $215,000Coming Soon4 beds 2 baths1,790 sq. ft.
2836 SE Massachusetts Ave, Topeka, KS 66605
MLS# 246578Listed by: KW ONE LEGACY PARTNERS, LLC - New
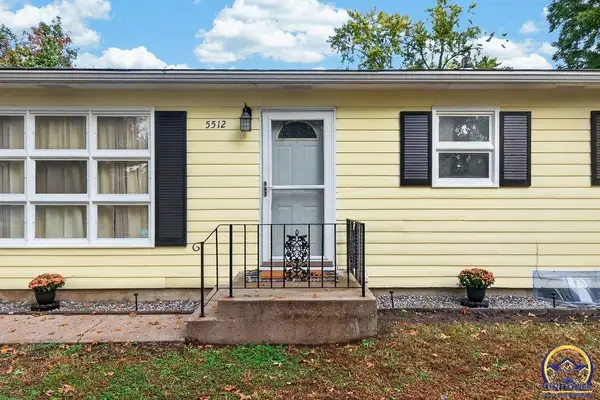 $195,900Active3 beds 2 baths1,483 sq. ft.
5512 SW 15th Ter, Topeka, KS 66604
MLS# 247283Listed by: KW ONE LEGACY PARTNERS, LLC - New
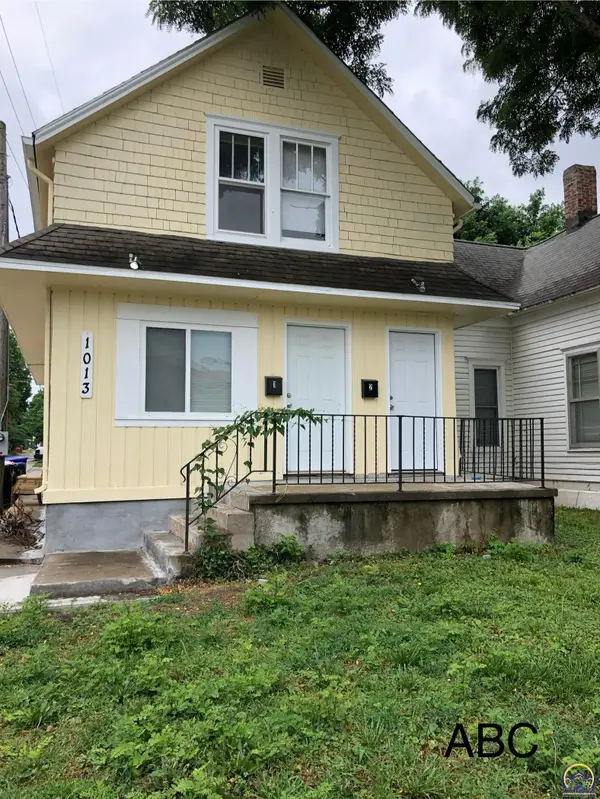 $119,000Active-- beds -- baths
1013 SW 10th Ave, Topeka, KS 66604
MLS# 247282Listed by: KW ONE LEGACY PARTNERS, LLC - New
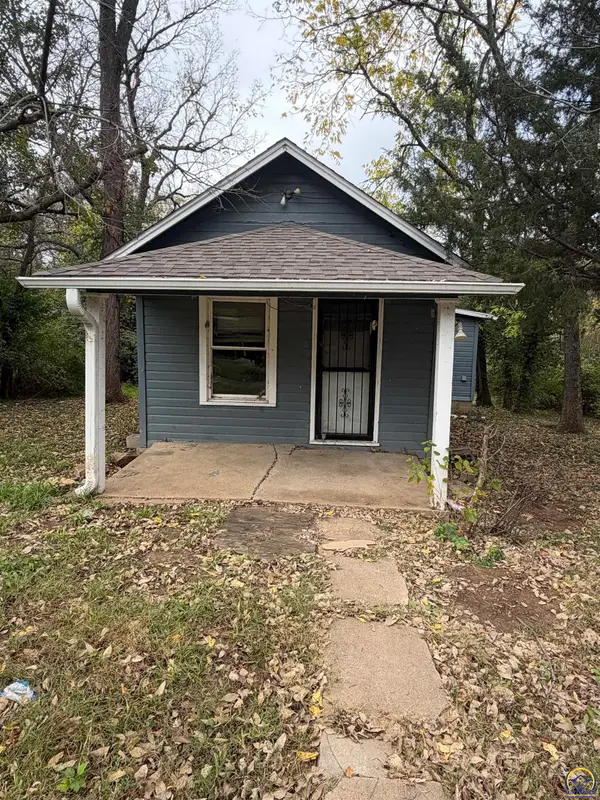 $22,500Active1 beds 1 baths540 sq. ft.
2415 SW Fillmore St, Topeka, KS 66611
MLS# 247278Listed by: PLATINUM REALTY LLC - New
 $229,900Active4 beds 2 baths1,242 sq. ft.
2505 SW Seabrook Ave, Topeka, KS 66614
MLS# 247279Listed by: RE/MAX HERITAGE - New
 $424,900Active4 beds 3 baths2,742 sq. ft.
3702 SW Kings Forest Rd, Topeka, KS 66610
MLS# 247276Listed by: STONE & STORY RE GROUP, LLC - New
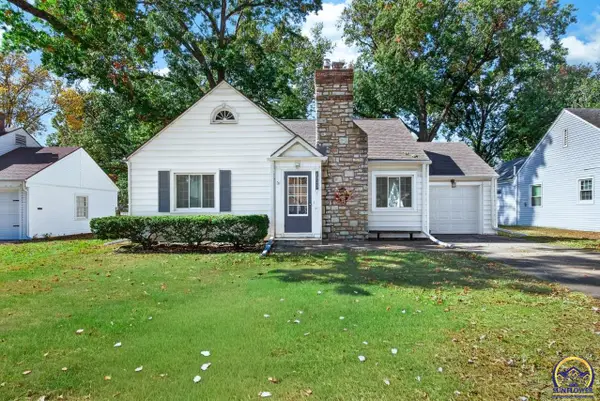 $210,000Active3 beds 2 baths1,295 sq. ft.
1843 SW Pembroke Ln, Topeka, KS 66604
MLS# 247271Listed by: KW ONE LEGACY PARTNERS, LLC


Protect your home and budget from life's surprises with an Assurant Home Warranty, backed by a partner that supports you through every step of homeownership. Explore Plans.
©2026 Century 21 Real Estate LLC. All rights reserved. CENTURY 21®, the CENTURY 21 Logo and C21® are service marks owned by Century 21 Real Estate LLC. Century 21 Real Estate LLC fully supports the principles of the Fair Housing Act and the Equal Opportunity Act. Each office is independently owned and operated. Listing information is deemed reliable but not guaranteed accurate.