
2921 SW Lincolnshire Rd, Topeka, KS 66610-9999
Local realty services provided by:CENTURY 21 Monument Real Estate
2921 SW Lincolnshire Rd,Topeka, KS 66610-9999
$285,000
- 5 Beds
- 4 Baths
- 3,358 sq. ft.
- Single family
- Active
Listed by: michael ronin
Office: united real estate kansas city
MLS#:247210
Source:KS_TAAR
Price summary
- Price:$285,000
- Price per sq. ft.:$84.87
About this home
Welcome home to this spacious ranch-style property located in the Washburn Rural School District. Offered at more than $25K below county appraisal with a large layout and floor plan. Main floor laundry, primary bedroom shower, beautiful kitchen complete with a butcher block island, and minutes away from grocery and Wanamaker, this is one not to miss. Schedule a showing today!
Contact an agent
Home facts
- Year built:1982
- Subdivision & Development:Mission Center
- Listing ID #:247210
- Added:4 day(s) ago
- Updated:October 31, 2026 at 02:28 AM
Rooms and interior
- Bedrooms:5
- Total bathrooms:4
- Full bathrooms:3
- Half bathrooms:1
- Kitchen Description:Dishwasher, Electric Range, Refrigerator
- Basement:Yes
- Basement Description:Concrete
- Living area:3,358 sq. ft.
Heating and cooling
- Central air:Yes
Structure and exterior
- Roof:Composition
- Year built:1982
- Building area:3,358 sq. ft.
- Architectural Style:Ranch
Schools
- High school:Washburn Rural High School/USD 437
- Middle school:Washburn Rural Middle School/USD 437
- Elementary school:Farley Elementary School/USD 437
Finances and disclosures
- Price:$285,000
- Price per sq. ft.:$84.87
- Tax amount:$5,688
Features and amenities
- Appliances:Dishwasher, Refrigerator
- Laundry features:Main Level
Parking
- Parking description:Attached
- Garage:Yes
- Garage spaces:2
New listings near 2921 SW Lincolnshire Rd
- Coming Soon
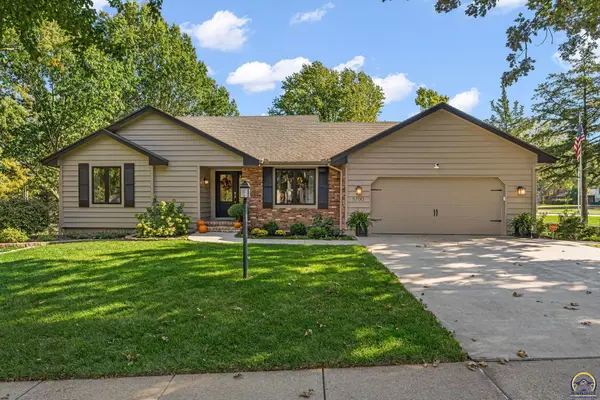 $385,000Coming Soon4 beds 3 baths3,201 sq. ft.
5700 SW Woodbridge Dr, Topeka, KS 66606
MLS# 247261Listed by: BERKSHIRE HATHAWAY FIRST - Coming Soon
 $1,995,000Coming Soon7 beds 8 baths8,646 sq. ft.
1272 SW Fillmore Street, Topeka, KS 66604
MLS# 2646902Listed by: SAGE SOTHEBY'S INTERNATIONAL REALTY - Coming Soon
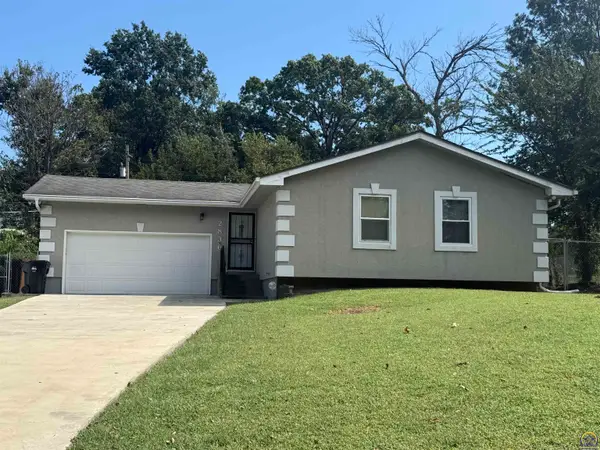 $215,000Coming Soon4 beds 2 baths1,790 sq. ft.
2836 SE Massachusetts Ave, Topeka, KS 66605
MLS# 246578Listed by: KW ONE LEGACY PARTNERS, LLC - New
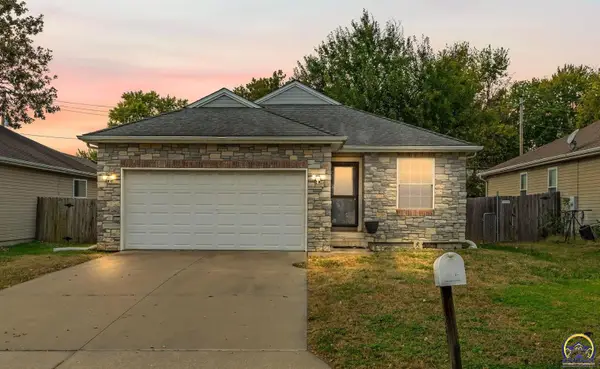 $194,900Active3 beds 2 baths1,303 sq. ft.
1223 SW Hillsdale St, Topeka, KS 66604
MLS# 247289Listed by: KW ONE LEGACY PARTNERS, LLC - New
 $74,900Active3.33 Acres
Parcel 5 NW Jennings Rd, Topeka, KS 66618
MLS# 247284Listed by: STONE & STORY RE GROUP, LLC - New
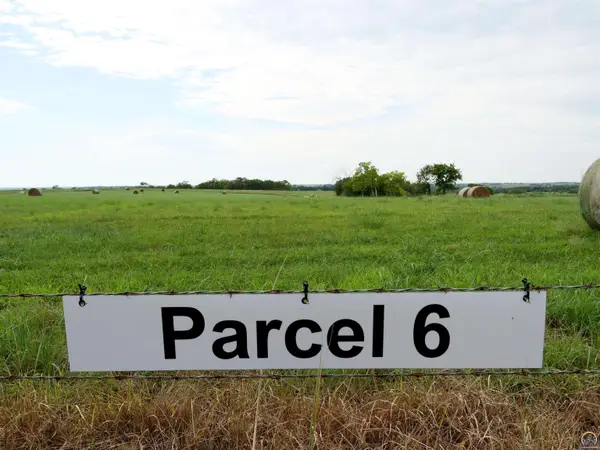 $74,900Active3.33 Acres
Parcel 6 NW Jennings Rd, Topeka, KS 66618
MLS# 247285Listed by: STONE & STORY RE GROUP, LLC 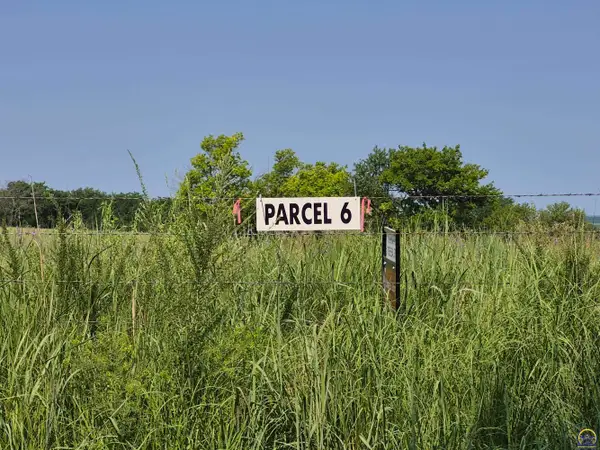 $370,500Active29.64 Acres
Parcel 3B NW Jennings Rd, Topeka, KS 66618
MLS# 246557Listed by: STONE & STORY RE GROUP, LLC- New
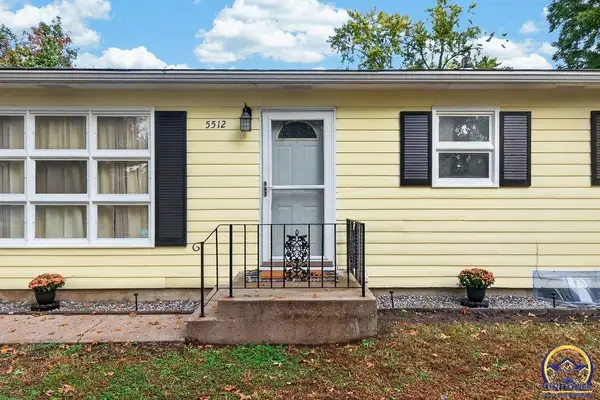 $195,900Active3 beds 2 baths1,483 sq. ft.
5512 SW 15th Ter, Topeka, KS 66604
MLS# 247283Listed by: KW ONE LEGACY PARTNERS, LLC - New
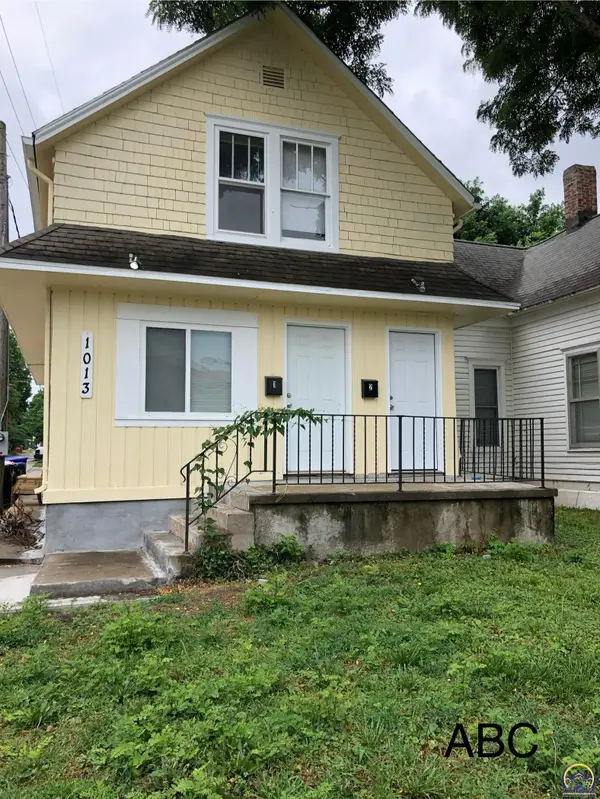 $119,000Active-- beds -- baths
1013 SW 10th Ave, Topeka, KS 66604
MLS# 247282Listed by: KW ONE LEGACY PARTNERS, LLC 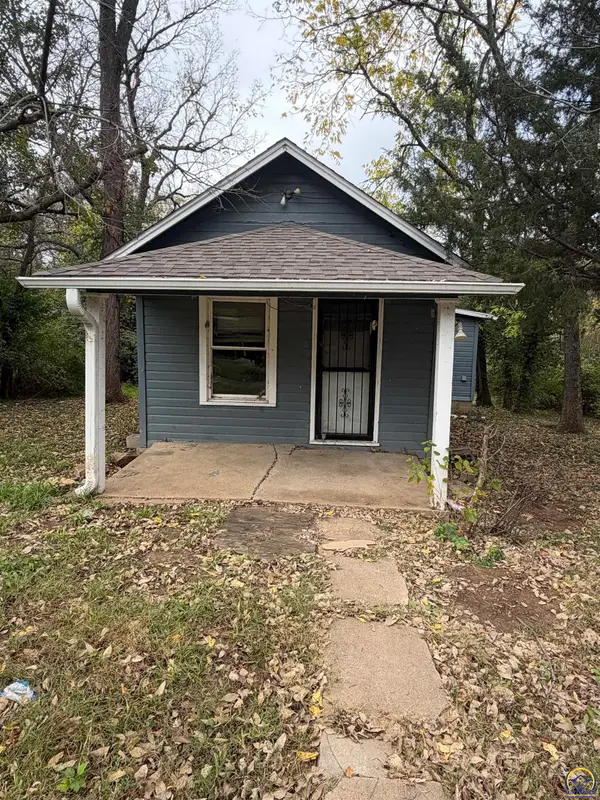 $22,500Pending1 beds 1 baths540 sq. ft.
2415 SW Fillmore St, Topeka, KS 66611
MLS# 247278Listed by: PLATINUM REALTY LLC


Protect your home and budget from life's surprises with an Assurant Home Warranty, backed by a partner that supports you through every step of homeownership. Explore Plans.
©2026 Century 21 Real Estate LLC. All rights reserved. CENTURY 21®, the CENTURY 21 Logo and C21® are service marks owned by Century 21 Real Estate LLC. Century 21 Real Estate LLC fully supports the principles of the Fair Housing Act and the Equal Opportunity Act. Each office is independently owned and operated. Listing information is deemed reliable but not guaranteed accurate.