
5040 Brentwood Road, Topeka, KS 66606
Local realty services provided by:CENTURY 21 Crossroads
5040 Brentwood Road,Topeka, KS 66606
$385,000
- 4 Beds
- 3 Baths
- 2,523 sq. ft.
- Single family
- Coming Soon
Listed by: ray homes kc team, jason pomeroy
Office: compass realty group
MLS#:2649887
Source:MOKS_HL
Price summary
- Price:$385,000
- Price per sq. ft.:$152.6
About this home
**SPACE, CHARACTER, AND LOCATION!** Welcome to 5040 SW Brentwood Road, a spacious 4-bedroom, 2.5-bath home nestled on a beautiful, nearly half-acre lot in Topeka's established West Hills neighborhood! Offering over 2,500 square feet of finished living space, this home provides a wonderful combination of comfort, functionality, and room to spread out. Step inside and discover an inviting floor plan with generous living spaces, a cozy fireplace, and plenty of room for both everyday living and entertaining. Four bedrooms offer flexibility for guests, a home office, or whatever suits your lifestyle. The finished lower level provides additional living space, perfect for a recreation room, media area, or relaxing retreat. Outside, the expansive .44-acre lot offers plenty of room for outdoor entertaining, gardening, or simply enjoying your own backyard getaway. The extra-wide driveway provides ample parking space for multiple vehicles, while the large backyard storage shed offers plenty of room for lawn equipment, tools, and all your outdoor essentials. An attached garage adds even more convenience! Located in the established West Hills neighborhood, you'll enjoy a peaceful residential setting with easy access to shopping, dining, parks, and major roadways. With its generous square footage, versatile layout, expansive lot, and exceptional outdoor storage and parking options, this home offers a fantastic opportunity to make it your own. Don't miss your chance to call 5040 SW Brentwood Road home!...
Contact an agent
Home facts
- Year built:1964
- Subdivision & Development:Other
- Listing ID #:2649887
- Updated:November 03, 2026 at 12:43 AM
Rooms and interior
- Bedrooms:4
- Total bathrooms:3
- Full bathrooms:2
- Half bathrooms:1
- Rooms Total:6
- Basement:Yes
- Basement Description:Partial
- Living area:2,523 sq. ft.
Heating and cooling
- Cooling:Electric
- Heating:Central Electric
Structure and exterior
- Roof:Composition
- Year built:1964
- Building area:2,523 sq. ft.
- Lot area:0.44 Acres
- Architectural Style:California Split
- Construction Materials:Frame
Utilities
- Water:City/Public
Finances and disclosures
- Price:$385,000
- Price per sq. ft.:$152.6
Parking
- Parking description:Attached
- Garage:Yes
- Garage spaces:2
 HeartlandMLS©2026. Information Deemed Reliable But Not Guaranteed. This information is being provided by the HeartlandMLS. The listings presented here may or may not be listed by the Broker/Agent operating this website. This information is intended for the personal use of consumers and may not be used for any purpose other than to identify prospective properties consumers may be interested in purchasing. Data <Last Updated November 3, 2026 MOKS_HL Member Broker: Levi McClure
New listings near 5040 Brentwood Road
- Coming SoonOpen Thu, 5 to 6:30pm
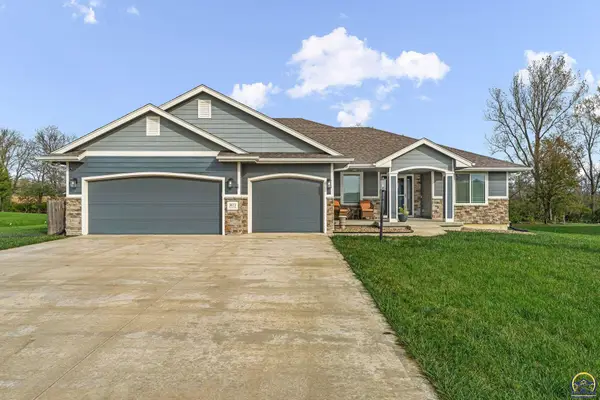 $535,000Coming Soon5 beds 3 baths2,939 sq. ft.
3612 NW 53rd Ter, Topeka, KS 66618
MLS# 247292Listed by: KW ONE LEGACY PARTNERS, LLC - Coming Soon
 $1,995,000Coming Soon7 beds 8 baths8,646 sq. ft.
1272 SW Fillmore Street, Topeka, KS 66604
MLS# 2646902Listed by: SAGE SOTHEBY'S INTERNATIONAL REALTY - Coming Soon
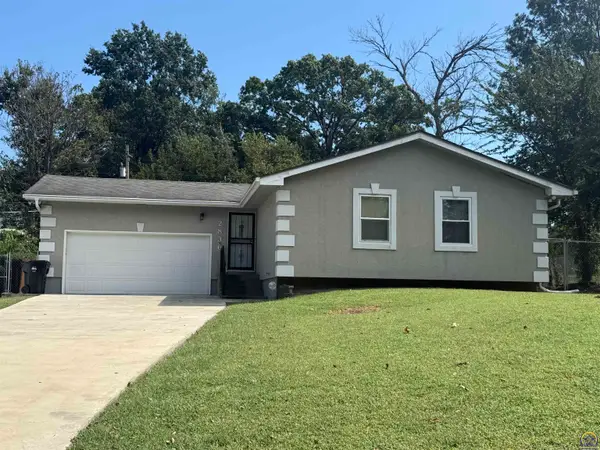 $215,000Coming Soon4 beds 2 baths1,790 sq. ft.
2836 SE Massachusetts Ave, Topeka, KS 66605
MLS# 246578Listed by: KW ONE LEGACY PARTNERS, LLC - New
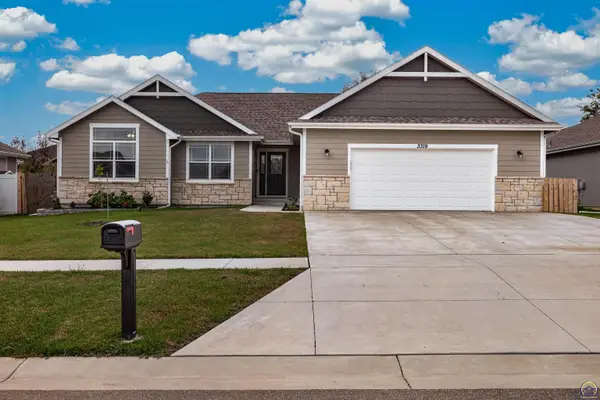 $465,000Active5 beds 3 baths2,900 sq. ft.
3319 SW 44th St, Topeka, KS 66610
MLS# 247325Listed by: STONE & STORY RE GROUP, LLC - New
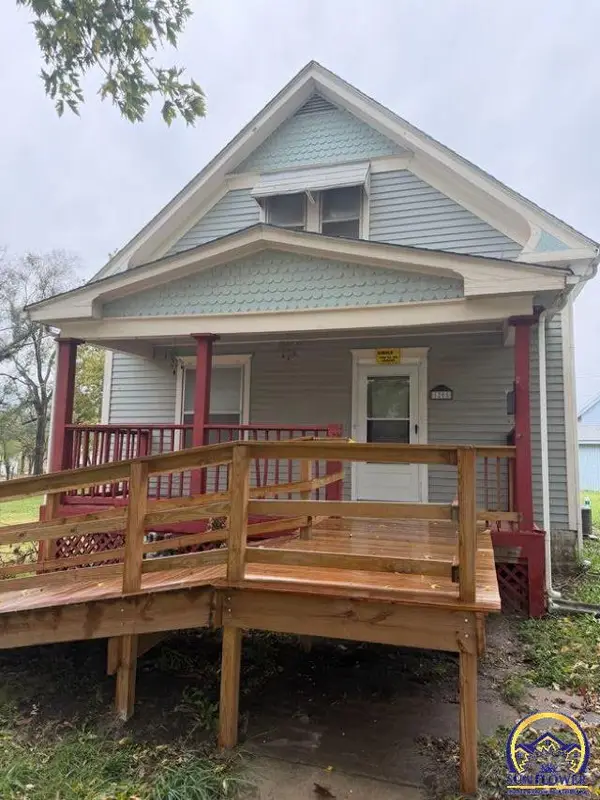 $85,000Active3 beds 2 baths1,280 sq. ft.
1205 SE Quincy St, Topeka, KS 66612
MLS# 247326Listed by: KW ONE LEGACY PARTNERS, LLC - New
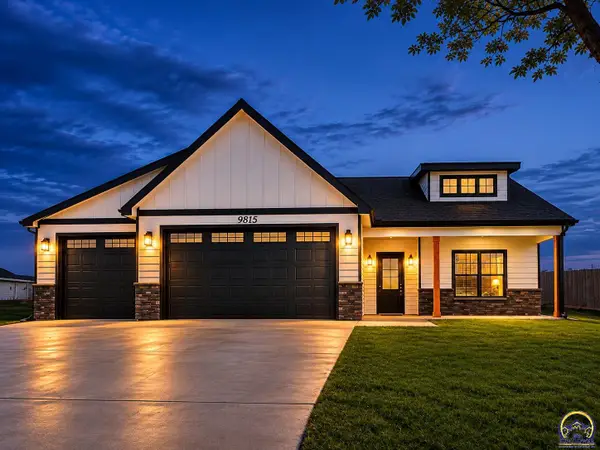 $419,000Active3 beds 2 baths1,742 sq. ft.
9815 SW Deer Trail St, Topeka, KS 66610
MLS# 247320Listed by: COUNTRYWIDE REALTY, INC. - New
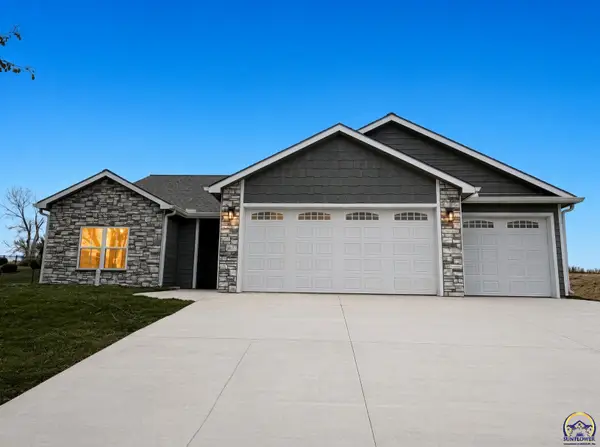 $419,000Active3 beds 2 baths1,817 sq. ft.
9809 SW Deer Trail St, Topeka, KS 66610
MLS# 247321Listed by: COUNTRYWIDE REALTY, INC. - New
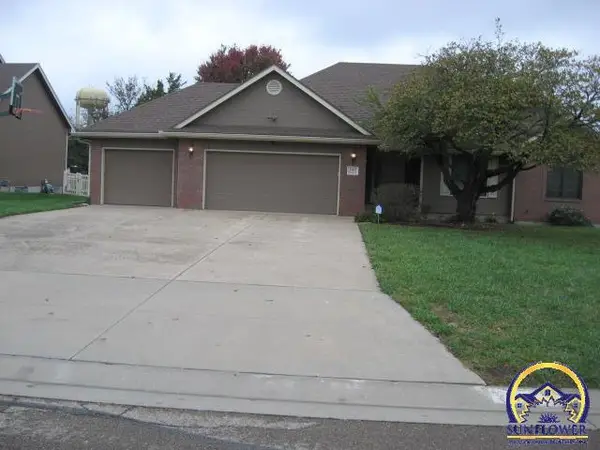 $489,900Active5 beds 4 baths3,563 sq. ft.
3967 SW Marion Ln, Topeka, KS 66610
MLS# 247324Listed by: COUNTRYWIDE REALTY, INC. - New
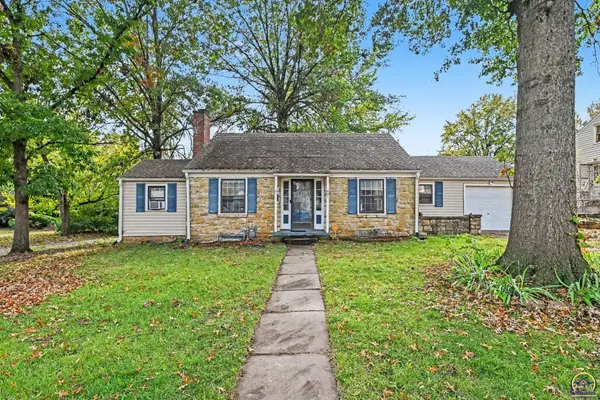 $147,900Active2 beds 1 baths1,077 sq. ft.
401 SW Hillside Dr, Topeka, KS 66611
MLS# 247316Listed by: LPT REALTY, LLC


Protect your home and budget from life's surprises with an Assurant Home Warranty, backed by a partner that supports you through every step of homeownership. Explore Plans.
©2026 Century 21 Real Estate LLC. All rights reserved. CENTURY 21®, the CENTURY 21 Logo and C21® are service marks owned by Century 21 Real Estate LLC. Century 21 Real Estate LLC fully supports the principles of the Fair Housing Act and the Equal Opportunity Act. Each office is independently owned and operated. Listing information is deemed reliable but not guaranteed accurate.