
9809 SW Deer Trail St, Topeka, KS 66610
Local realty services provided by:CENTURY 21 Monument Real Estate
9809 SW Deer Trail St,Topeka, KS 66610
$419,000
- 3 Beds
- 2 Baths
- 1,817 sq. ft.
- Single family
- Active
Listed by: john bowes
Office: countrywide realty, inc.
MLS#:247321
Source:KS_TAAR
Price summary
- Price:$419,000
- Price per sq. ft.:$230.6
About this home
Quality craftsmanship, distinctive finishes, and thoughtful design come together in this beautifully constructed new home! The inviting kitchen features rustic-style cabinetry, elegant quartz countertops, soft-close drawers, and a striking stainless steel apron-front sink, creating a space that is as functional as it is beautiful. The primary suite offers a touch of luxury with an Onyx vanity and Onyx shower in the private bath. Practicality meets convenience with a zero-step entry from the spacious three-car garage into a dedicated mudroom drop zone. And car enthusiasts, boat owners, or RV owners will appreciate the extra-long third garage bay, offering additional room for larger vehicles, recreational equipment, or workshop space. Durable luxury vinyl plank flooring extends throughout the home, providing a cohesive look and easy maintenance. With comfortable main-floor living, quality materials, and carefully selected finishes throughout, this home delivers the features today's buyers are looking for. Come experience the quality and attention to detail for yourself!...
Contact an agent
Home facts
- Year built:2026
- Subdivision & Development:Deerbrook
- Listing ID #:247321
- Added:1 day(s) ago
- Updated:November 02, 2026 at 10:27 PM
Rooms and interior
- Bedrooms:3
- Total bathrooms:2
- Full bathrooms:2
- Dining Description:Kitchen/Dining Combo, Living/Dining Combo
- Bathrooms Description:1st Floor Full Bath, Primary Bath
- Kitchen Description:Auto Garage Opener(s), Dishwasher, Disposal, Electric Range, Refrigerator
- Bedroom Description:1st Floor Primary Bedroom
- Basement Description:Slab
- Living area:1,817 sq. ft.
Heating and cooling
- Heating:Forced Air Electric
- Central air:Yes
Structure and exterior
- Roof:Composition
- Year built:2026
- Building area:1,817 sq. ft.
- Architectural Style:Ranch
- Construction Materials:Frame
- Exterior Features:Thermal Pane Windows, Zero Step Entry
Schools
- High school:Washburn Rural High School/USD 437
- Middle school:Washburn Rural Middle School/USD 437
- Elementary school:Auburn Elementary School/USD 437
Finances and disclosures
- Price:$419,000
- Price per sq. ft.:$230.6
- Tax amount:$1,082
Features and amenities
- Appliances:Dishwasher, Disposal, Refrigerator
- Laundry features:Main Level, Separate Room
Parking
- Parking description:Attached
- Garage:Yes
- Garage spaces:3
New listings near 9809 SW Deer Trail St
- Coming Soon
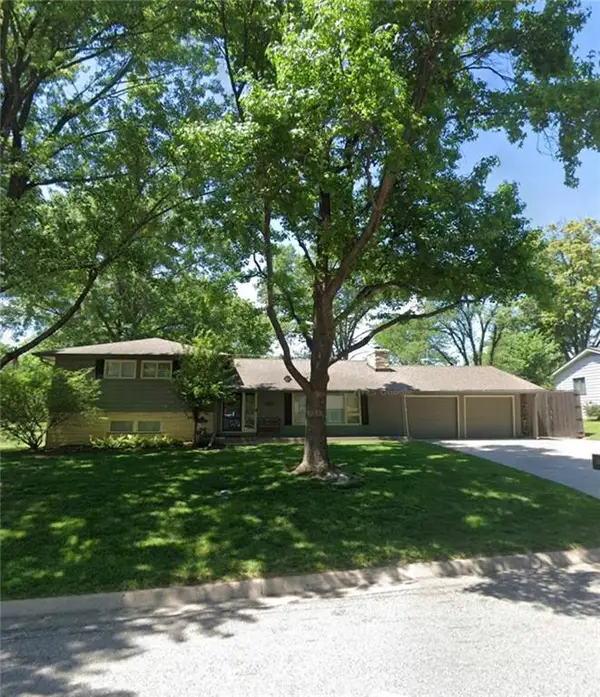 $385,000Coming Soon4 beds 3 baths2,523 sq. ft.
5040 Brentwood Road, Topeka, KS 66606
MLS# 2649887Listed by: COMPASS REALTY GROUP - Coming SoonOpen Thu, 5 to 6:30pm
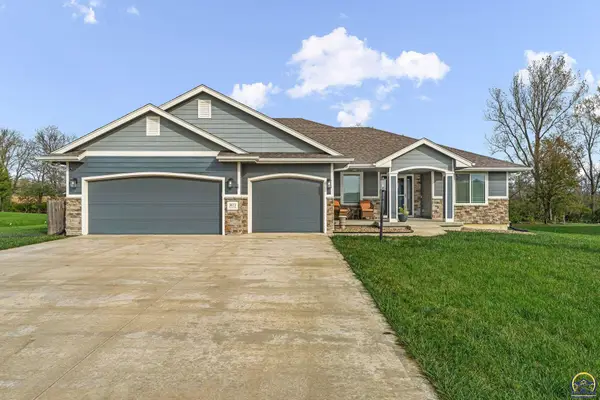 $535,000Coming Soon5 beds 3 baths2,939 sq. ft.
3612 NW 53rd Ter, Topeka, KS 66618
MLS# 247292Listed by: KW ONE LEGACY PARTNERS, LLC - Coming Soon
 $1,995,000Coming Soon7 beds 8 baths8,646 sq. ft.
1272 SW Fillmore Street, Topeka, KS 66604
MLS# 2646902Listed by: SAGE SOTHEBY'S INTERNATIONAL REALTY - Coming Soon
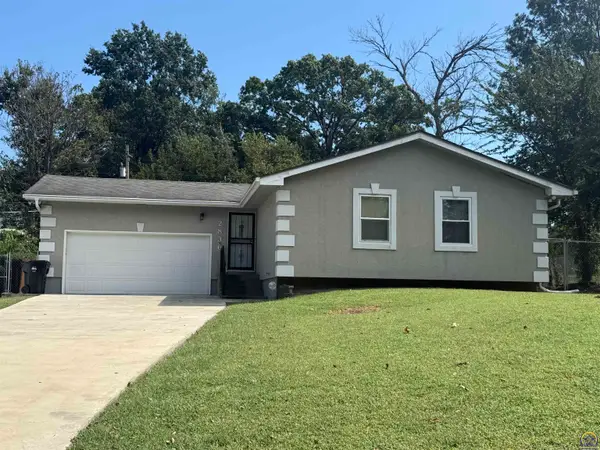 $215,000Coming Soon4 beds 2 baths1,790 sq. ft.
2836 SE Massachusetts Ave, Topeka, KS 66605
MLS# 246578Listed by: KW ONE LEGACY PARTNERS, LLC - New
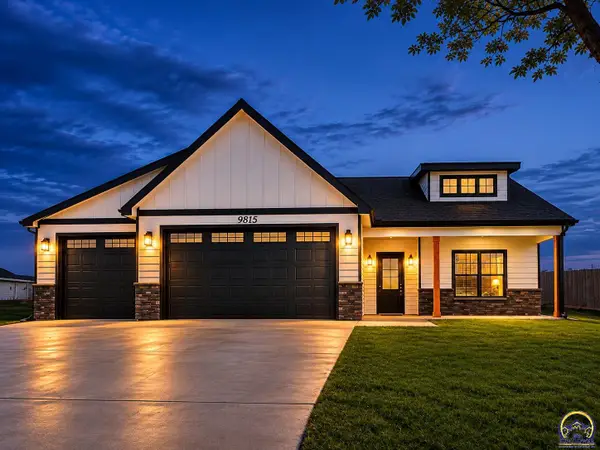 $419,000Active3 beds 2 baths1,742 sq. ft.
9815 SW Deer Trail St, Topeka, KS 66610
MLS# 247320Listed by: COUNTRYWIDE REALTY, INC. - New
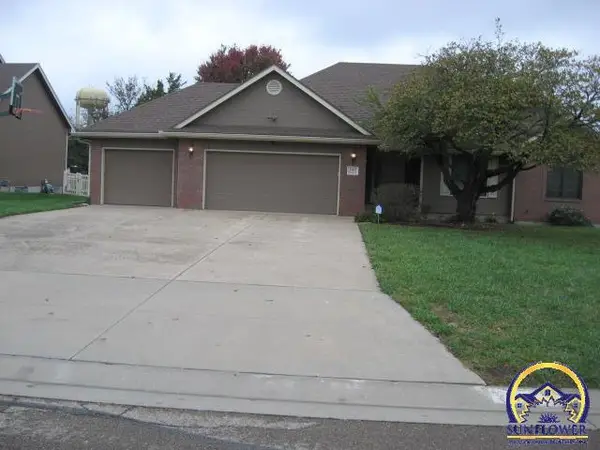 $489,900Active5 beds 4 baths3,563 sq. ft.
3967 SW Marion Ln, Topeka, KS 66610
MLS# 247324Listed by: COUNTRYWIDE REALTY, INC. - New
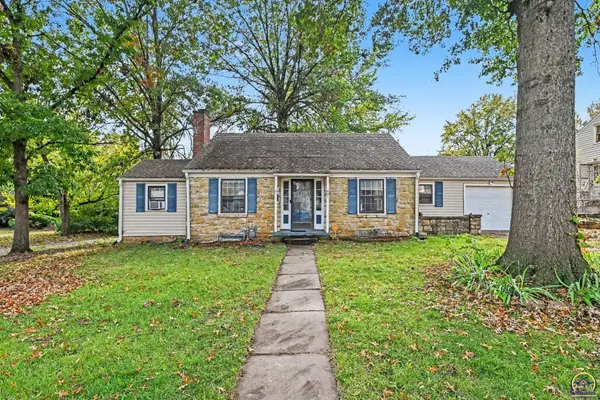 $147,900Active2 beds 1 baths1,077 sq. ft.
401 SW Hillside Dr, Topeka, KS 66611
MLS# 247316Listed by: LPT REALTY, LLC - New
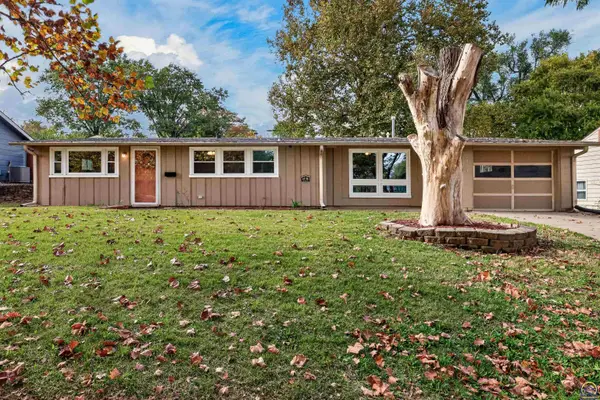 $175,000Active4 beds 2 baths1,508 sq. ft.
2801 SW Moundview Dr, Topeka, KS 66614
MLS# 247309Listed by: STONE & STORY RE GROUP, LLC - New
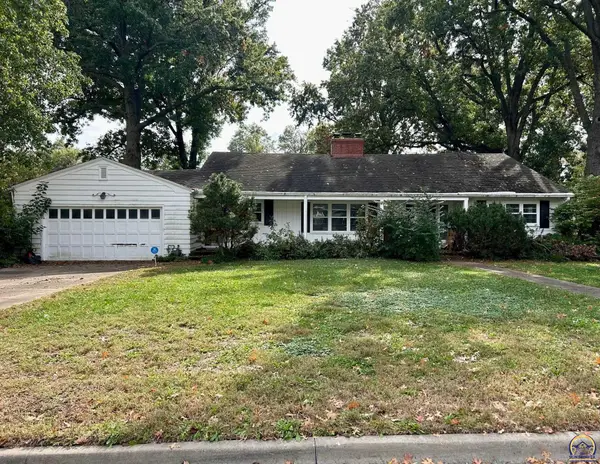 $157,500Active2 beds 2 baths1,820 sq. ft.
3631 SW Stratford Rd, Topeka, KS 66604
MLS# 247304Listed by: GENESIS, LLC, REALTORS


Protect your home and budget from life's surprises with an Assurant Home Warranty, backed by a partner that supports you through every step of homeownership. Explore Plans.
©2026 Century 21 Real Estate LLC. All rights reserved. CENTURY 21®, the CENTURY 21 Logo and C21® are service marks owned by Century 21 Real Estate LLC. Century 21 Real Estate LLC fully supports the principles of the Fair Housing Act and the Equal Opportunity Act. Each office is independently owned and operated. Listing information is deemed reliable but not guaranteed accurate.