
4727 Booth Street, Westwood, KS 66205
Local realty services provided by:CENTURY 21 Team Elite
4727 Booth Street,Westwood, KS 66205
$375,000
- 2 Beds
- 1 Baths
- 1,100 sq. ft.
- Single family
- Coming Soon
Listed by: leslie stelzer, bailey goodman
Office: compass realty group
MLS#:2645021
Source:MOKS_HL
Price summary
- Price:$375,000
- Price per sq. ft.:$340.91
About this home
More space, light and potential than meets the eye! This Westwood home, built in 1988, offers a rare combination of soaring vaulted ceilings, an open floor plan and an abundance of natural light. The kitchen opens seamlessly to the living room, creating an inviting gathering space with easy access to the backyard deck. Perfect for everyday living and effortless entertaining.
The possibilities continue downstairs, where an expansive basement with an open staircase and high ceilings is ready to be re-imagined. There’s ample room to add a bedroom and full bathroom while still maintaining plenty of space for storage, making this a fantastic opportunity to create additional living space tailored to your needs.
The spacious deck extends the main living area for easy indoor-outdoor entertaining, while the beautiful paved patio below provides a private, charming retreat surrounded by landscaping. Add in the rare convenience of a two-car attached garage, and this home checks so many boxes. Tucked away on a cul-de-sac, this home is ready for its next chapter. The roof was replaced in 2016. Enjoy an unbeatable Westwood location just minutes from Woodside Village, Woodside, restaurants, shops, parks and schools, with easy access to the Plaza, Midtown and beyond. Located in the Shawnee Mission East school district. A rare opportunity to get into Westwood with incredible space, an updated layout and endless potential, all at an exceptional value....
Contact an agent
Home facts
- Year built:1988
- Subdivision & Development:Westwood
- Listing ID #:2645021
- Updated:October 02, 2026 at 01:52 AM
Rooms and interior
- Bedrooms:2
- Total bathrooms:1
- Full bathrooms:1
- Rooms Total:3
- Kitchen Description:Dishwasher, Disposal, Microwave, Refrigerator
- Basement:Yes
- Basement Description:Concrete, Stubbed for Bath
- Living area:1,100 sq. ft.
Heating and cooling
- Cooling:Electric
- Heating:Natural Gas
Structure and exterior
- Roof:Composition
- Year built:1988
- Building area:1,100 sq. ft.
- Lot area:0.16 Acres
- Lot Features:Cul-De-Sac
- Architectural Style:Ranch
- Construction Materials:Lap, Wood Siding
- Foundation Description:Concrete
Schools
- High school:SM East
- Middle school:Indian Hills
- Elementary school:Westwood View
Utilities
- Water:City/Public
- Sewer:Public Sewer
Finances and disclosures
- Price:$375,000
- Price per sq. ft.:$340.91
Features and amenities
- Appliances:Dishwasher, Disposal, Microwave, Refrigerator, Washer
- Amenities:Ceiling Fan(s), Pantry
Parking
- Parking description:Attached
- Garage:Yes
- Garage spaces:2
 HeartlandMLS©2026. Information Deemed Reliable But Not Guaranteed. This information is being provided by the HeartlandMLS. The listings presented here may or may not be listed by the Broker/Agent operating this website. This information is intended for the personal use of consumers and may not be used for any purpose other than to identify prospective properties consumers may be interested in purchasing. Data <Last Updated October 2, 2026 MOKS_HL Member Broker: Gregory Freeman
New listings near 4727 Booth Street
- Coming Soon
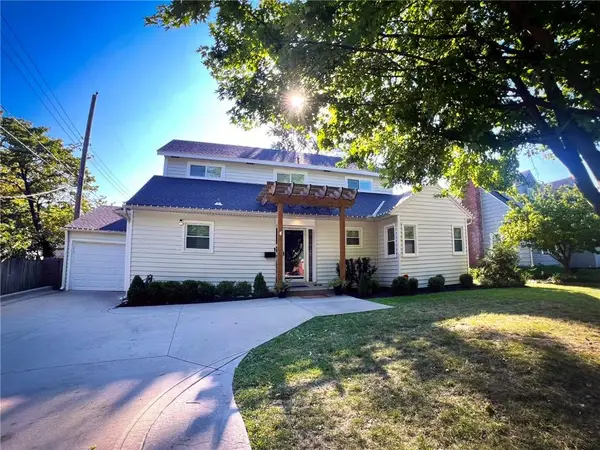 $849,500Coming Soon5 beds 4 baths3,711 sq. ft.
4935 Fairway Road, Westwood, KS 66205
MLS# 2639221Listed by: KANSAS CITY REGIONAL HOMES INC - Coming SoonOpen Fri, 3:30 to 5:30pm
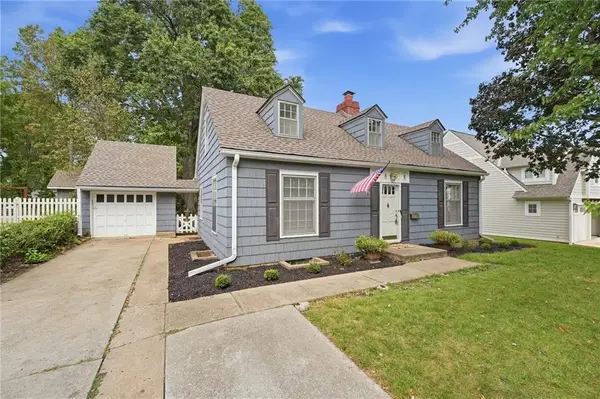 $525,000Coming Soon3 beds 2 baths1,689 sq. ft.
2808 W 51st Terrace, Westwood, KS 66205
MLS# 2642446Listed by: REECENICHOLS - COUNTRY CLUB PLAZA - Coming SoonOpen Sat, 12 to 2pm
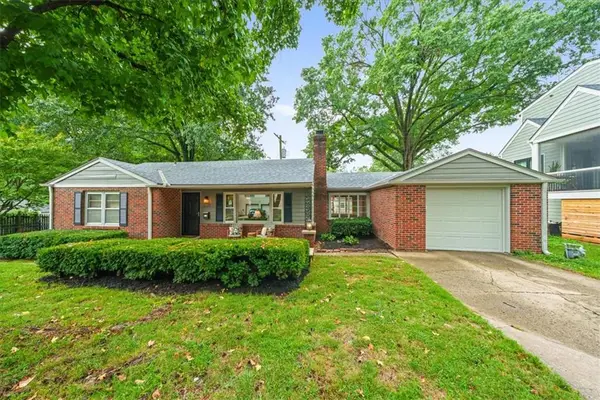 $397,500Coming Soon2 beds 1 baths1,264 sq. ft.
2525 W 50th Terrace, Westwood, KS 66205
MLS# 2644682Listed by: COMPASS REALTY GROUP  $450,000Active1 beds 2 baths1,211 sq. ft.
2330 W 48th Street, Westwood, KS 66205
MLS# 2634541Listed by: SAGE SOTHEBY'S INTERNATIONAL REALTY $549,000Active3 beds 3 baths1,286 sq. ft.
2720 W 51st Street, Westwood, KS 66205
MLS# 2639304Listed by: UNITED REAL ESTATE KANSAS CITY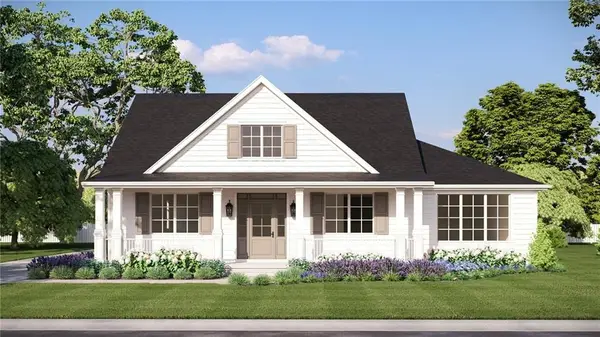 $1,550,000Active5 beds 5 baths4,315 sq. ft.
2615 W 47th Terrace, Westwood, KS 66205
MLS# 2636600Listed by: WEICHERT, REALTORS WELCH & CO.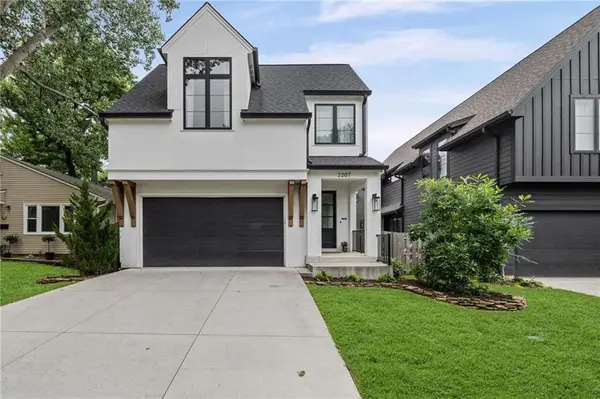 $1,050,000Active4 beds 4 baths3,052 sq. ft.
2207 W 48th Street, Westwood, KS 66205
MLS# 2627660Listed by: KW KANSAS CITY METRO- Open Sat, 1 to 3pm
 $575,000Active4 beds 3 baths2,473 sq. ft.
2500 W 47th Terrace, Westwood, KS 66205
MLS# 2625458Listed by: KELLER WILLIAMS REALTY PARTNERS INC. 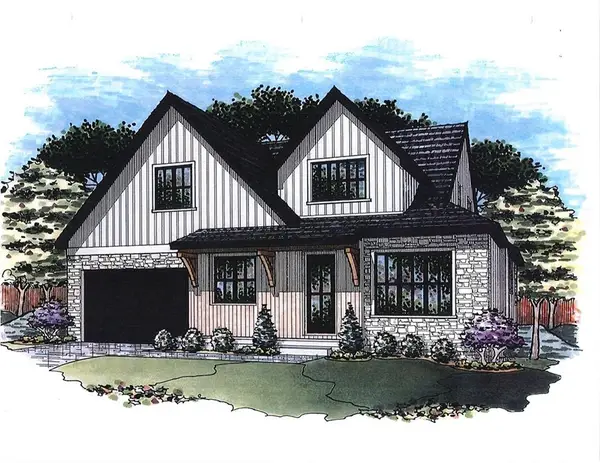 $1,649,900Active5 beds 4 baths4,052 sq. ft.
2710 W 49th Street, Westwood, KS 66205
MLS# 2625848Listed by: BERKSHIRE HATHAWAY HOMESERVICES ALL-PRO


Protect your home and budget from life's surprises with an Assurant Home Warranty, backed by a partner that supports you through every step of homeownership. Explore Plans.
©2026 Century 21 Real Estate LLC. All rights reserved. CENTURY 21®, the CENTURY 21 Logo and C21® are service marks owned by Century 21 Real Estate LLC. Century 21 Real Estate LLC fully supports the principles of the Fair Housing Act and the Equal Opportunity Act. Each office is independently owned and operated. Listing information is deemed reliable but not guaranteed accurate.