
214 Springwood Drive, Alexandria, KY 41001
Local realty services provided by:CENTURY 21 Garner Properties
214 Springwood Drive,Alexandria, KY 41001
$299,900
- 3 Beds
- 2 Baths
- 1,872 sq. ft.
- Single family
- Active
Upcoming open houses
- Sun, Aug 0912:30 pm - 02:00 pm
Listed by: christina fromeyer, madison eisenman
Office: sibcy cline, realtors-cc
MLS#:645499
Source:KY_NKMLS
Price summary
- Price:$299,900
- Price per sq. ft.:$160.2
About this home
Looking for a move-in-ready home with outdoor living space and room to entertain? This beautifully maintained bi-level home is tucked away on a quiet cul-de-sac in Alexandria and offers 3 bedrooms, 2 full baths, and the perfect blend of updates, comfort, and privacy.
Major updates have already been completed, including a newer HVAC system, windows, exterior doors, and water heater, giving you added peace of mind. The backyard is designed for enjoying every season with a spacious deck, an extra-large patio, mature shrubs that provide exceptional privacy, and a fully fenced yard--perfect for entertaining, pets, or relaxing after a long day.
Inside, the walkout lower level features an expansive family and recreation area with a full bath, making it ideal for game days, movie nights, guests, or a home office. A one-car garage and a functional bi-level layout offer both flexibility and everyday convenience.
If you've been searching for an updated home in a desirable cul-de-sac setting with indoor and outdoor spaces you'll actually use, this is one you won't want to miss!...
Contact an agent
Home facts
- Year built:1993
- Subdivision & Development:Brookwood Estates Inc Subd
- Listing ID #:645499
- Added:1 day(s) ago
- Updated:August 08, 2026 at 04:11 PM
Rooms and interior
- Bedrooms:3
- Total bathrooms:2
- Full bathrooms:2
- Rooms Total:7
- Kitchen Description:Dishwasher, Disposal, Electric Oven, Microwave, Refrigerator
- Basement Description:Walk-Out Access
- Living area:1,872 sq. ft.
Heating and cooling
- Cooling:Central Air
- Heating:Electric, Heat Pump
- Central air:Yes
Structure and exterior
- Year built:1993
- Building area:1,872 sq. ft.
- Lot area:0.22 Acres
- Architectural Style:Traditional
- Construction Materials:Vinyl Siding
- Exterior Features:Deck, Patio
- Foundation Description:Poured Concrete
Schools
- High school:Campbell County High
- Middle school:Campbell County Middle School
- Elementary school:Campbell Ridge Elementary
Utilities
- Water:Public
- Sewer:Public Sewer
Finances and disclosures
- Price:$299,900
- Price per sq. ft.:$160.2
Features and amenities
- Appliances:Microwave, Refrigerator
- Laundry features:In Basement
- Amenities:Double Hung, Vinyl Frames
Parking
- Garage:Yes
- Garage spaces:1
New listings near 214 Springwood Drive
- Open Sun, 12 to 2pmNew
 $599,000Active3 beds 3 baths2,853 sq. ft.
34 Saddle Ridge Trail, Alexandria, KY 41001
MLS# 645428Listed by: PIVOT REALTY GROUP - Open Sat, 11am to 1pmNew
 $350,000Active3 beds 3 baths1,692 sq. ft.
9766 Whispering Way, Alexandria, KY 41001
MLS# 645414Listed by: COLDWELL BANKER REALTY - Open Sat, 3 to 4pmNew
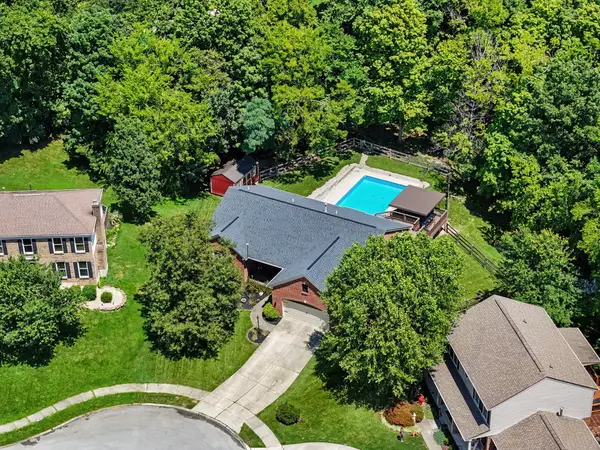 $525,000Active4 beds 3 baths1,715 sq. ft.
9 Shadow Wood Court, Alexandria, KY 41001
MLS# 645400Listed by: KELLER WILLIAMS REALTY SERVICE - Open Sun, 12 to 1:30pmNew
 $399,999Active4 beds 3 baths3,380 sq. ft.
948 Willow Creek Drive, Alexandria, KY 41001
MLS# 645407Listed by: EXP REALTY, LLC 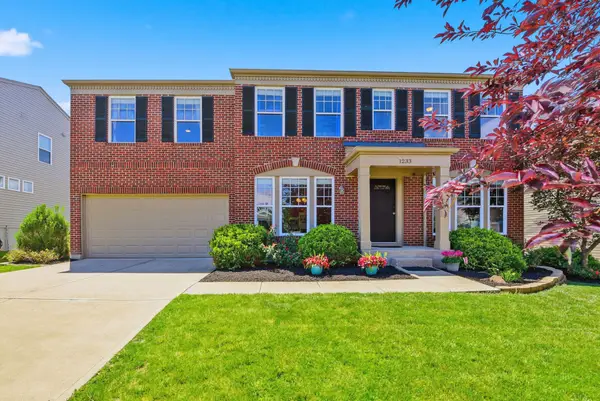 $410,000Active4 beds 3 baths3,024 sq. ft.
1233 Summerlake Drive, Lockport, KY 40036
MLS# 643907Listed by: COLDWELL BANKER REALTY- New
 $244,900Active2 beds 2 baths1,301 sq. ft.
7495 Flintshire Drive, Alexandria, KY 41001
MLS# 645372Listed by: HUFF REALTY - FT. MITCHELL - Open Sun, 1 to 2pmNew
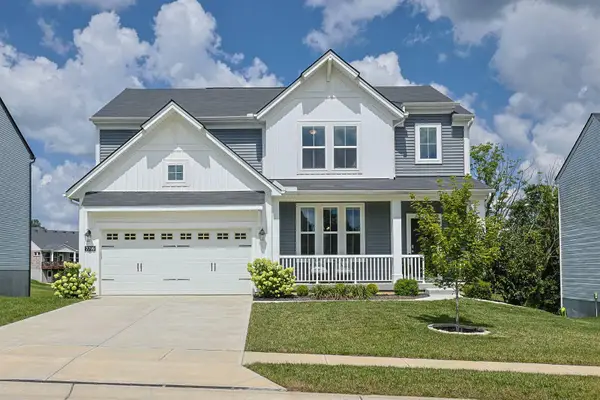 $479,900Active4 beds 4 baths2,432 sq. ft.
7799 W Timber Creek Drive, Alexandria, KY 41001
MLS# 645360Listed by: SIBCY CLINE - Open Sat, 12 to 1:30pmNew
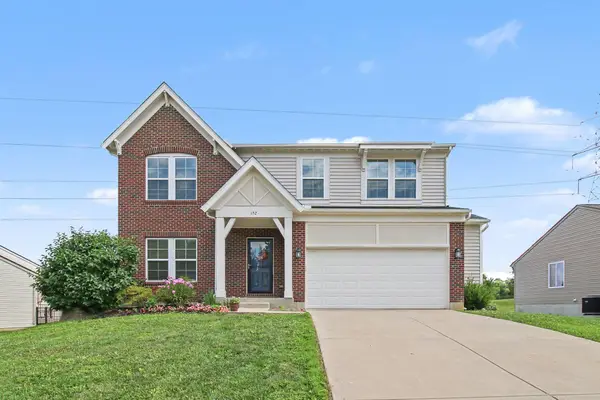 $380,000Active4 beds 3 baths2,258 sq. ft.
152 Ridgewood Drive, Alexandria, KY 41001
MLS# 645366Listed by: EXP REALTY, LLC - New
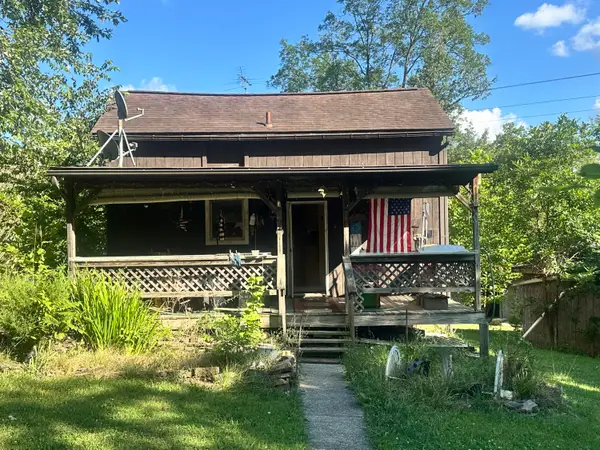 $190,000Active2 beds 1 baths
8904 E Main Street, Alexandria, KY 41001
MLS# 645358Listed by: E-MERGE REAL ESTATE VICTORY


Protect your home and budget from life's surprises with an Assurant Home Warranty, backed by a partner that supports you through every step of homeownership. Explore Plans.
©2026 Century 21 Real Estate LLC. All rights reserved. CENTURY 21®, the CENTURY 21 Logo and C21® are service marks owned by Century 21 Real Estate LLC. Century 21 Real Estate LLC fully supports the principles of the Fair Housing Act and the Equal Opportunity Act. Each office is independently owned and operated. Listing information is deemed reliable but not guaranteed accurate.