
486 Washington Drive, Almo, KY 42020
Local realty services provided by:CENTURY 21 Pinnacle
486 Washington Drive,Almo, KY 42020
$387,900
- 3 Beds
- 4 Baths
- 2,559 sq. ft.
- Single family
- Active
Listed by: ashton downey
Office: keller williams experience - murray
MLS#:26019162
Source:KY_LBAR
Price summary
- Price:$387,900
- Price per sq. ft.:$151.58
About this home
Welcome home to this beautifully maintained Craftsman-inspired brick home offering 3 bedrooms, 3.5 bathrooms, plus an expansive bonus room and an additional flex room upstairs that could serve as a 4th bedroom, office, or hobby room! Soaring ceilings, oversized windows, and gorgeous light hickory hardwood flooring create a bright, open feel throughout. The kitchen features beautiful light wood cabinetry with pull-out drawers in the lower cabinets, a new oven and cooktop (2026), refrigerator (2024), and abundant storage. The oversized primary suite offers tray ceilings, recessed lighting, a spacious bath with double vanities, walk-in shower, huge walk-in closet, and washer/dryer hookup. A separate main-level utility room provides the option to relocate the laundry if desired. Major updates include a roof (Fall 2023), both HVAC systems replaced within the last 5 years (downstairs natural gas, upstairs electric), tankless water heater, whole-house gas generator, and an enclosed composite deck perfect for year-round relaxation. Additional features include a storm shelter in the garage and exceptional attic storage. This home has been meticulously cared for and is truly move-in ready!...
Contact an agent
Home facts
- Year built:2005
- Subdivision & Development:Purdom Estates
- Listing ID #:26019162
- Added:98 day(s) ago
- Updated:October 26, 2026 at 03:08 PM
Rooms and interior
- Bedrooms:3
- Total bathrooms:4
- Full bathrooms:3
- Half bathrooms:1
- Rooms Total:2
- Flooring:Carpet, Hardwood, Tile
- Basement:Yes
- Basement Description:Crawl Space
- Living area:2,559 sq. ft.
Heating and cooling
- Heating:Natural Gas
- Central air:Yes
Structure and exterior
- Year built:2005
- Building area:2,559 sq. ft.
- Lot area:0.6 Acres
- Architectural Style:Craftsman
- Construction Materials:Brick Veneer, Vinyl Siding
Schools
- High school:Calloway Co
- Middle school:Calloway Co
- Elementary school:North Calloway
Utilities
- Water:Public
- Sewer:Septic Tank
Finances and disclosures
- Price:$387,900
- Price per sq. ft.:$151.58
Features and amenities
- Laundry features:Electric Dryer Hookup, Main Level, Washer Hookup
- Amenities:Blinds, Ceiling Fan(s), Insulated Windows, Screens
Parking
- Parking description:Driveway, Garage Door Opener, Garage Faces Side
- Garage:Yes
- Garage spaces:2

New listings near 486 Washington Drive
- New
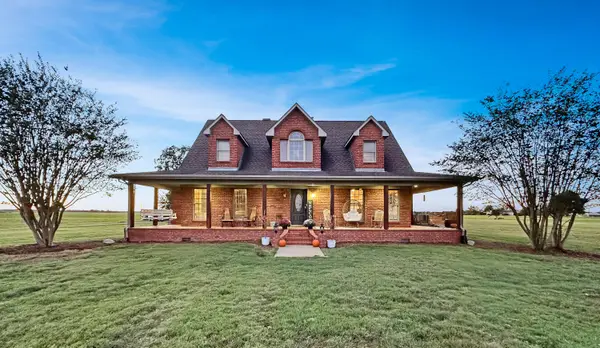 $420,000Active3 beds 2 baths2,345 sq. ft.
3873 Van Cleave Road, Murray, KY 42071
MLS# 26029055Listed by: MARKETHOUSE REALTY, PLLC 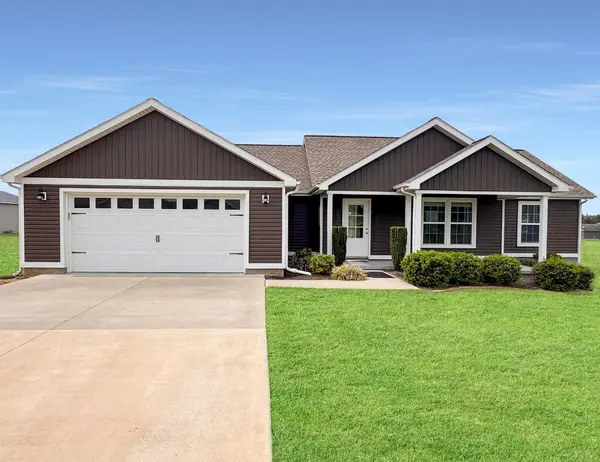 $315,000Active3 beds 2 baths1,593 sq. ft.
281 John Purdom Drive, Almo, KY 42020
MLS# 26026933Listed by: MARKETHOUSE REALTY, PLLC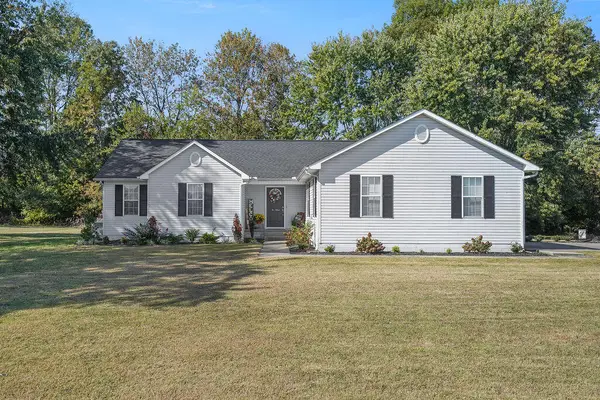 $319,900Active3 beds 2 baths1,733 sq. ft.
349 Wells Purdom Drive, Almo, KY 42020
MLS# 26026779Listed by: STEDELIN REAL ESTATE LLC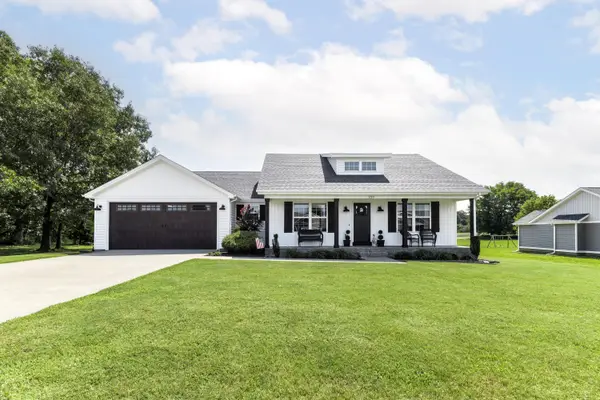 $289,000Pending3 beds 2 baths1,539 sq. ft.
220 John Purdom Drive, Almo, KY 42020
MLS# 26025663Listed by: HRE ADVISORS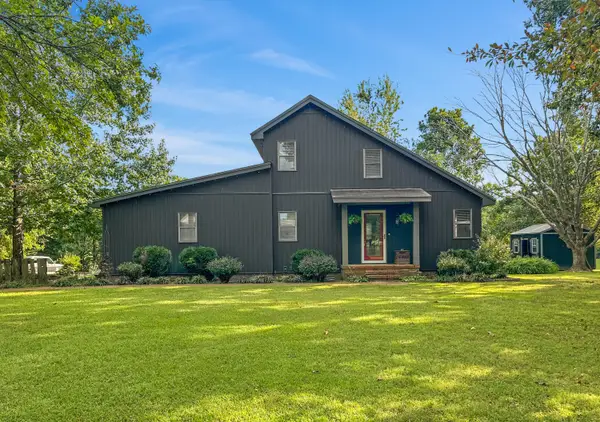 $335,000Pending3 beds 3 baths2,363 sq. ft.
361 Candlelite Drive, Almo, KY 42020
MLS# 26024904Listed by: MARKETHOUSE REALTY, PLLC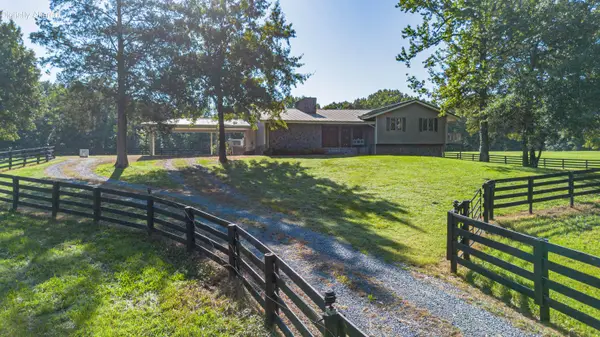 $459,900Pending2 beds 2 baths2,046 sq. ft.
65 Heath Lane, Almo, KY 42020
MLS# 26024101Listed by: EXP REALTY, LLC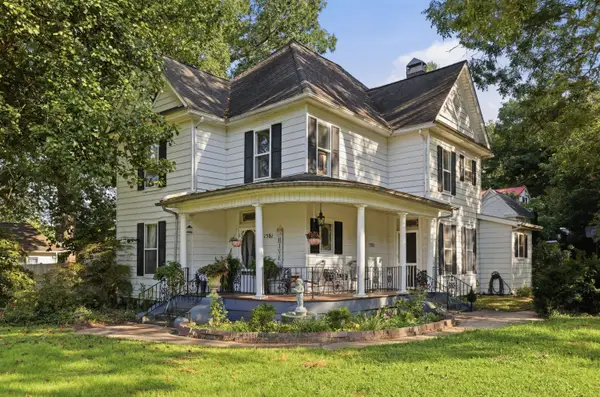 $319,500Active4 beds 2 baths2,748 sq. ft.
1581 Almo Road, Almo, KY 42020
MLS# 26024028Listed by: STEDELIN REAL ESTATE LLC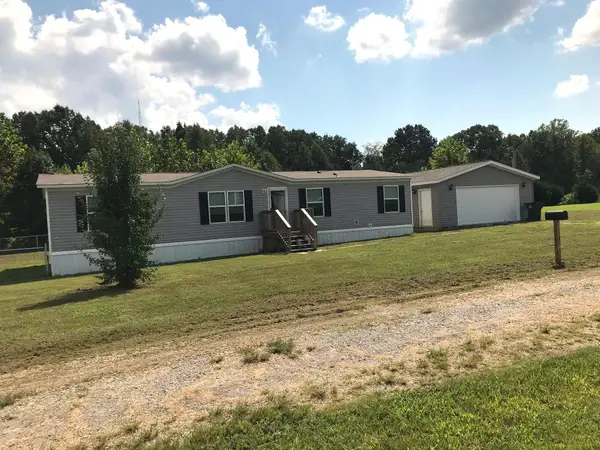 $179,900Active4 beds 2 baths1,475 sq. ft.
194 Obryan Circle, Almo, KY 42020
MLS# 26023585Listed by: RE/MAX REAL ESTATE ASSOCIATES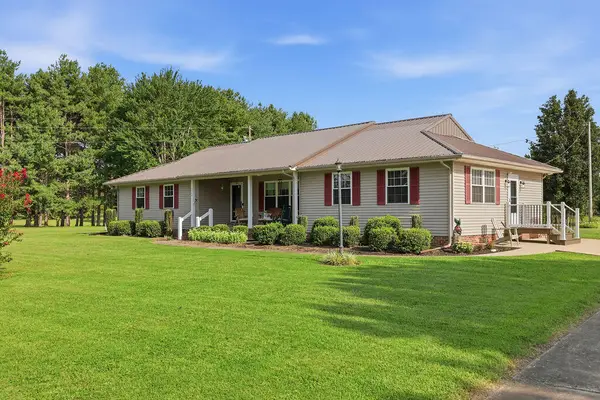 $499,000Active3 beds 2 baths2,023 sq. ft.
2348 Coles Campground Road, Murray, KY 42071
MLS# 26022770Listed by: KELLER WILLIAMS EXPERIENCE - MURRAY $789,000Active4 beds 3 baths4,084 sq. ft.
805 Short Road, Almo, KY 42020
MLS# 26022715Listed by: MARKETHOUSE REALTY, PLLC


Protect your home and budget from life's surprises with an Assurant Home Warranty, backed by a partner that supports you through every step of homeownership. Explore Plans.
©2026 Century 21 Real Estate LLC. All rights reserved. CENTURY 21®, the CENTURY 21 Logo and C21® are service marks owned by Century 21 Real Estate LLC. Century 21 Real Estate LLC fully supports the principles of the Fair Housing Act and the Equal Opportunity Act. Each office is independently owned and operated. Listing information is deemed reliable but not guaranteed accurate.