
287 Kay Jay Camp Rd Road, Barbourville, KY 40906
Local realty services provided by:CENTURY 21 Pinnacle
287 Kay Jay Camp Rd Road,Barbourville, KY 40906
$59,900
- 3 Beds
- 2 Baths
- 1,008 sq. ft.
- Single family
- Pending
Listed by: marcella walker
Office: weichert realtors - ford brothers
MLS#:26020200
Source:KY_LBAR
Price summary
- Price:$59,900
- Price per sq. ft.:$59.42
About this home
Welcome home to this 2019 Clayton Tru mobile home, nestled on two peaceful acres. This 3 bedroom, 2 bath, home features new carpet in the living room and bedrooms, plus new front and back steps for easy entry. You'll also appreciate the added storage building, handy for tools, outdoor gear, or hobby space. Simple, comfortable, and ready to welcome you. However, this home is located in a flood zone. Seller financing and flood insurance available. BUYER TO VERIFY ALL ASPECTS. It is being sold "as is" and per the boundary deed.
Contact an agent
Home facts
- Year built:2019
- Subdivision & Development:Rural
- Listing ID #:26020200
- Added:43 day(s) ago
- Updated:September 11, 2026 at 10:21 AM
Rooms and interior
- Bedrooms:3
- Total bathrooms:2
- Full bathrooms:2
- Rooms Total:8
- Flooring:Carpet, Laminate
- Living area:1,008 sq. ft.
Heating and cooling
- Cooling:Electric
- Heating:Electric
Structure and exterior
- Year built:2019
- Building area:1,008 sq. ft.
- Lot area:2 Acres
- Construction Materials:Vinyl Siding
Schools
- High school:Knox Central
- Middle school:Knox
- Elementary school:Central Elementary
Utilities
- Water:Public
Finances and disclosures
- Price:$59,900
- Price per sq. ft.:$59.42
Features and amenities
- Laundry features:Electric Dryer Hookup, Washer Hookup
- Amenities:Blinds
Parking
- Parking description:Driveway

New listings near 287 Kay Jay Camp Rd Road
- New
 $39,000Active0.72 Acres
557 S Ky 11, Barbourville, KY 40906
MLS# 26024610Listed by: WEICHERT REALTORS - FORD BROTHERS - New
 $390,000Active4 beds 3 baths2,619 sq. ft.
106 S Allison Avenue, Barbourville, KY 40906
MLS# 26022598Listed by: HIGHLAND HERITAGE REALTY - New
 $645,000Active2 beds 1 baths900 sq. ft.
26 Miles Cemetery Road, Barbourville, KY 40906
MLS# 26024017Listed by: REVOLUTION REALTY, LLC  $179,900Pending2 beds 1 baths960 sq. ft.
32 Carlton Court, Barbourville, KY 40906
MLS# 26023366Listed by: WEICHERT REALTORS FORD BROTHERS, INC.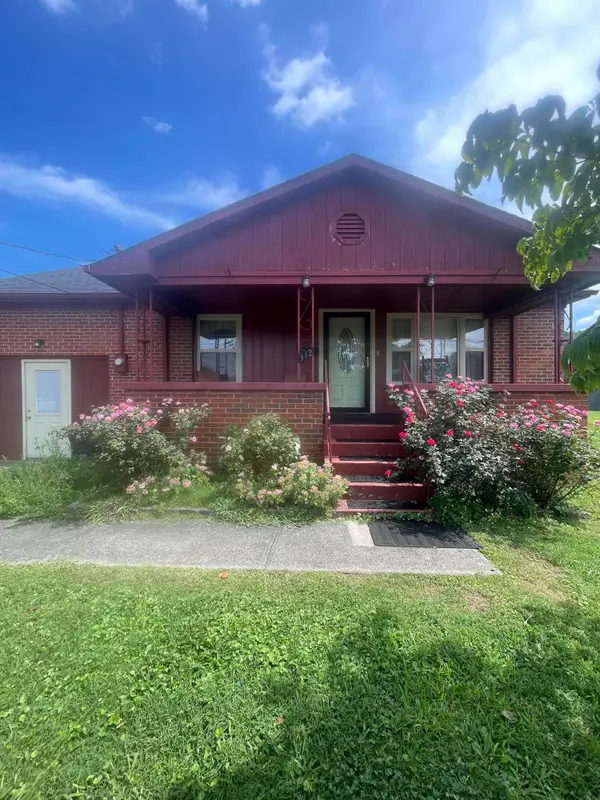 $195,000Active3 beds 2 baths1,853 sq. ft.
312 N Broadway, Barbourville, KY 40906
MLS# 26022592Listed by: WEICHERT REALTORS FORD BROTHERS, INC. $205,000Pending3 beds 2 baths3,092 sq. ft.
2678 State Hwy 229, Barbourville, KY 40906
MLS# 1726686Listed by: 85W REAL ESTATE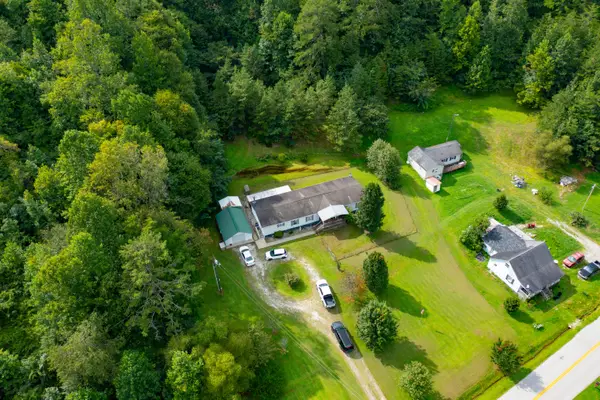 $195,000Active4 beds 2 baths2,240 sq. ft.
4718 Ky-1809, Barbourville, KY 40906
MLS# 26022402Listed by: SESTER & CO REALTY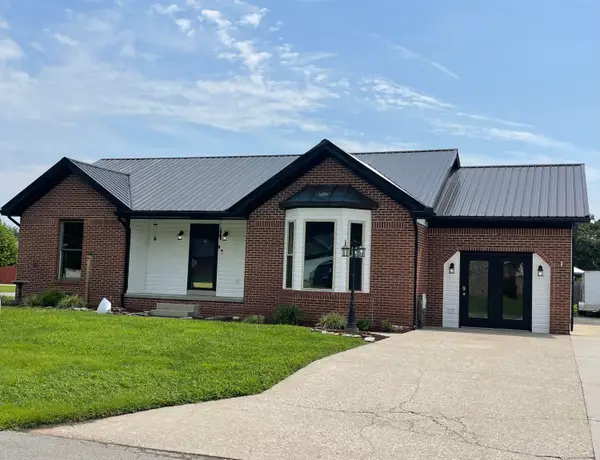 $319,000Active3 beds 2 baths1,824 sq. ft.
104 Brandon Lane, Barbourville, KY 40906
MLS# 26022239Listed by: WEICHERT REALTORS - FORD BROTHERS $115,000Pending3 beds 2 baths1,953 sq. ft.
125 Adams Lane, Barbourville, KY 40906
MLS# 26021666Listed by: JOANN BAKER & ASSOCIATES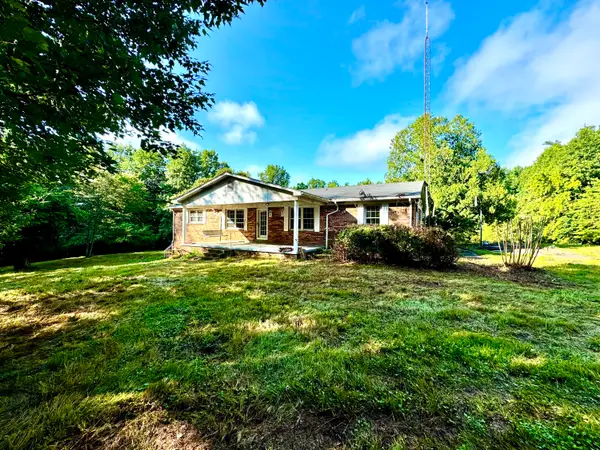 $229,900Active3 beds 2 baths1,920 sq. ft.
226 Bull Run Spur Rd, Barbourville, KY 40906
MLS# 26021318Listed by: ACTION REALTY


Protect your home and budget from life's surprises with an Assurant Home Warranty, backed by a partner that supports you through every step of homeownership. Explore Plans.
©2026 Century 21 Real Estate LLC. All rights reserved. CENTURY 21®, the CENTURY 21 Logo and C21® are service marks owned by Century 21 Real Estate LLC. Century 21 Real Estate LLC fully supports the principles of the Fair Housing Act and the Equal Opportunity Act. Each office is independently owned and operated. Listing information is deemed reliable but not guaranteed accurate.