
98 Osborne Ln., Barbourville, KY 40906
Local realty services provided by:CENTURY 21 DeAnna Realty
Listed by: jo newsome
Office: valley agency, inc.
MLS#:129597
Source:KY_EKAR
Price summary
- Price:$81,900
- Price per sq. ft.:$44.78
About this home
Three bedroom, 2 bath, with sunroom, numerous storage buildings and workshop. This is a Fannie Mae Homepath property. First time buyers complete the Homepath Ready Buyer home ownership course on Homepath.com. Attach certificate to offer, up to 3% closing cost assistance. Check Homepath .com for more details. Restrictions apply.
Contact an agent
Home facts
- Year built:1960
- Subdivision & Development:NONE
- Listing ID #:129597
- Added:1 day(s) ago
- Updated:November 06, 2026 at 04:20 PM
Rooms and interior
- Bedrooms:3
- Total bathrooms:2
- Full bathrooms:2
- Rooms Total:6
- Flooring:Hardwood
- Living area:1,829 sq. ft.
Heating and cooling
- Cooling:Central
- Heating:Heat Pump
Structure and exterior
- Roof:Metal
- Year built:1960
- Building area:1,829 sq. ft.
- Lot area:0.56 Acres
- Architectural Style:Ranch
- Construction Materials:Brick, Wood Siding
- Exterior Features:Storage Building
Schools
- High school:Knox Central High
Utilities
- Water:Public
- Sewer:Septic System
Finances and disclosures
- Price:$81,900
- Price per sq. ft.:$44.78
Features and amenities
- Amenities:1st Floor Bedroom, Cable/DSL Available
New listings near 98 Osborne Ln.
- New
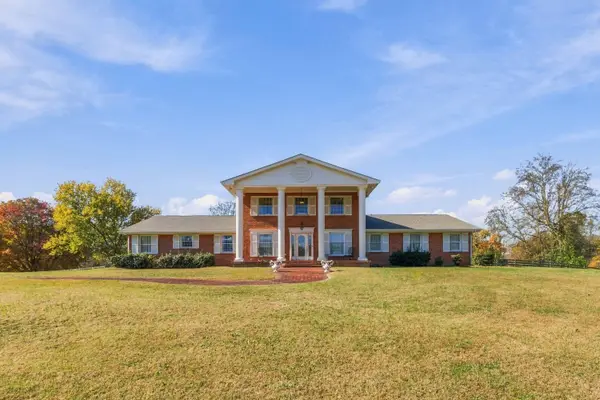 $769,000Active4 beds 4 baths3,930 sq. ft.
56 Factory Road, Barbourville, KY 40906
MLS# 26030632Listed by: WEICHERT REALTORS - FORD BROTHERS - New
 $70,000Active3 beds 2 baths1,632 sq. ft.
59 James Miles Subdivision Road, Barbourville, KY 40906
MLS# 26029629Listed by: JOANN BAKER & ASSOCIATES 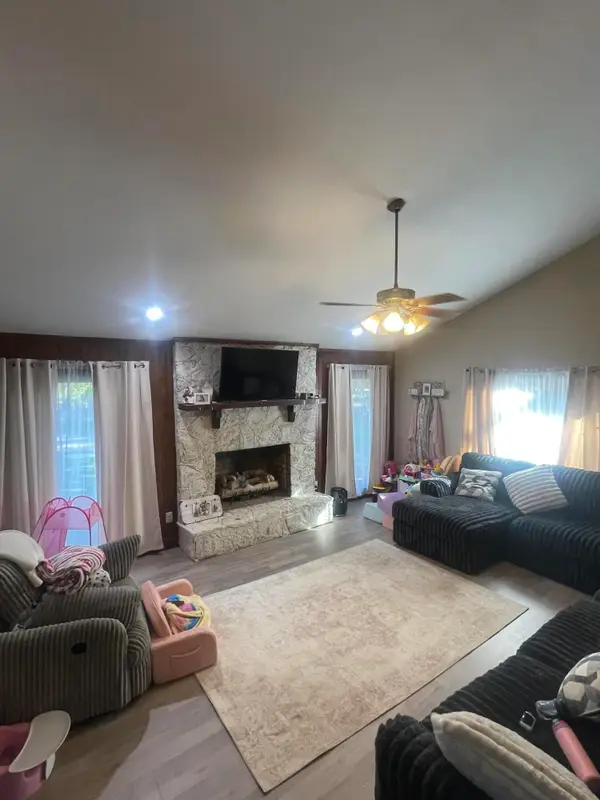 $305,000Active4 beds 2 baths1,800 sq. ft.
303 Park Avenue, Barbourville, KY 40906
MLS# 26029052Listed by: WEICHERT REALTORS FORD BROTHERS, INC.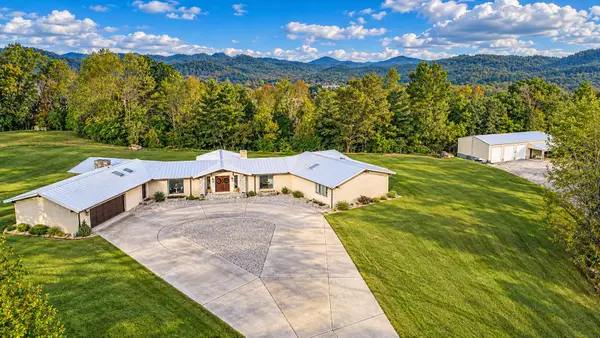 $918,900Active4 beds 5 baths5,968 sq. ft.
376 Overlook Apostasy Lane, Barbourville, KY 40906
MLS# 26028031Listed by: RELIANCE ONE REALTY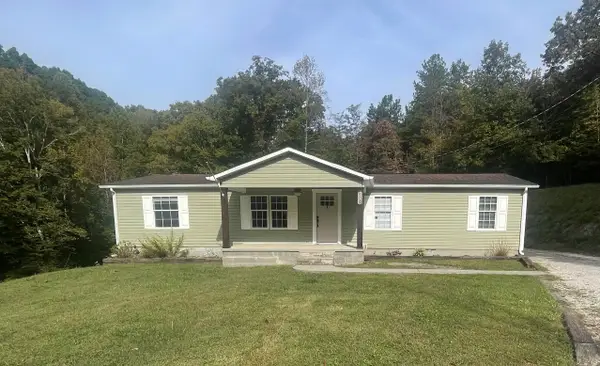 $169,900Active3 beds 2 baths1,680 sq. ft.
109 Tanyard Cemetery Road, Barbourville, KY 40906
MLS# 26027993Listed by: WEICHERT REALTORS FORD BROTHERS, INC.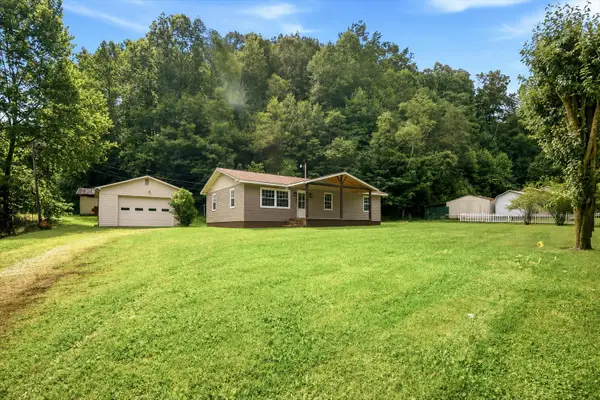 $179,900Active3 beds 2 baths1,171 sq. ft.
1600 Ky 3440, Barbourville, KY 40906
MLS# 26027984Listed by: RELIANCE ONE REALTY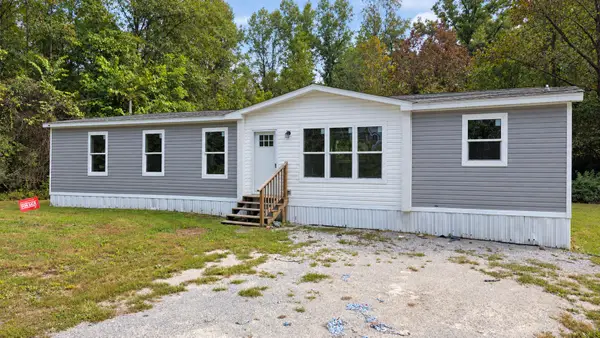 $149,900Active4 beds 2 baths1,792 sq. ft.
301 Jim Black Hollow Road, Barbourville, KY 40906
MLS# 26027862Listed by: THRESHOLD REAL ESTATE SERVICES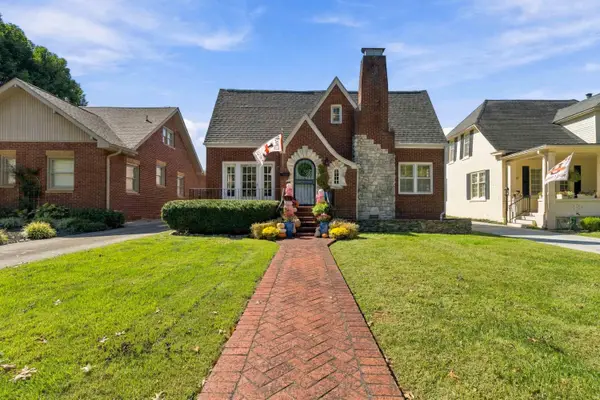 $449,000Active4 beds 3 baths3,712 sq. ft.
315 College Street, Barbourville, KY 40906
MLS# 26027801Listed by: WEICHERT REALTORS - FORD BROTHERS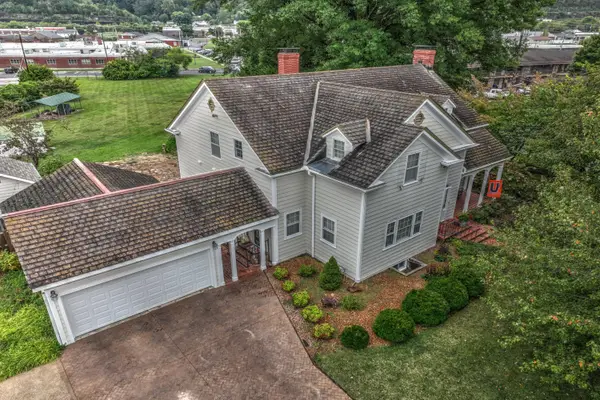 $800,000Active4 beds 3 baths3,965 sq. ft.
214 College Street, Barbourville, KY 40906
MLS# 26027170Listed by: COLDWELL BANKER BISCEGLIA REALTY & AUCTION CO


Protect your home and budget from life's surprises with an Assurant Home Warranty, backed by a partner that supports you through every step of homeownership. Explore Plans.
©2026 Century 21 Real Estate LLC. All rights reserved. CENTURY 21®, the CENTURY 21 Logo and C21® are service marks owned by Century 21 Real Estate LLC. Century 21 Real Estate LLC fully supports the principles of the Fair Housing Act and the Equal Opportunity Act. Each office is independently owned and operated. Listing information is deemed reliable but not guaranteed accurate.