
133 Tulip Dr, Bardstown, KY 40004
Local realty services provided by:CENTURY 21 Simpson & Associates
133 Tulip Dr,Bardstown, KY 40004
$270,000
- 3 Beds
- 3 Baths
- - sq. ft.
- Single family
- Sold
Listed by: whitney hodges
Office: red edge realty
MLS#:1725628
Source:KY_MSMLS
Sorry, we are unable to map this address
Price summary
- Price:$270,000
About this home
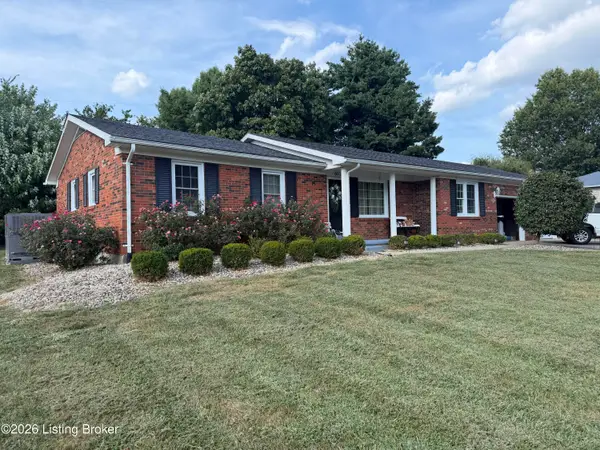
Welcome home to 133 Tulip Dr! Located in the Copperfield Subdivision, this 3-bedroom, 3-bathroom vinyl ranch features a two-car lower-level garage and a partially finished basement that will not disappoint. Enter this split-floor-plan home to find a nicely sized living room boasting lovely floors and a vaulted ceiling. The eat-in kitchen features an abundance of beautiful cabinets, plenty of counter space, and a built-in pantry. The primary suite includes a decorative tray ceiling, while the primary bath features a double-sink vanity, a jacuzzi tub, and a separate shower stall. Two additional bedrooms and a full bath complete the main level. Downstairs, the basement offers a large family room area, a laundry room, and a full bath with a beautifully tiled shower. Outside, the rear deck, Patio, and fenced yard are perfect for enjoying your morning coffee or entertaining guests!
Contact an agent
Home facts
- Year built:2006
- Subdivision & Development:COPPERFIELD
- Listing ID #:1725628
- Added:46 day(s) ago
- Updated:September 23, 2026 at 01:57 AM
Rooms and interior
- Bedrooms:3
- Total bathrooms:3
- Full bathrooms:3
- Rooms Total:10
- Basement:Yes
- Basement Description:Partially Finished
Heating and cooling
- Cooling:Central Air, Heat Pump
- Heating:Heat Pump
- Central air:Yes
Structure and exterior
- Year built:2006
- Lot Features:Cleared
- Architectural Style:Ranch
- Construction Materials:Vinyl siding
- Exterior Features:Deck, Patio, Porch
- Foundation Description:Poured Concrete
Utilities
- Sewer:Public Sewer
Finances and disclosures
- Price:$270,000
Parking
- Parking description:Lower Level
- Garage:Yes
- Garage spaces:2
New listings near 133 Tulip Dr
- New
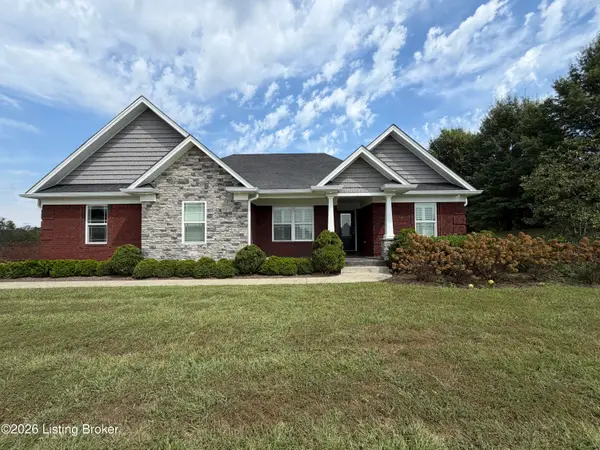 $459,900Active3 beds 2 baths1,817 sq. ft.
101 Dublin Dr, Bardstown, KY 40004
MLS# 1729720Listed by: AREA ONE REALTY, LLC - New
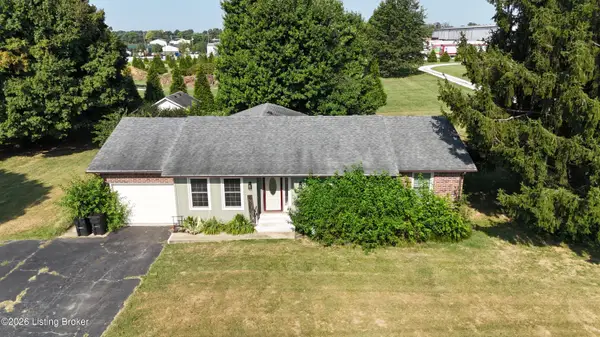 $269,900Active3 beds 2 baths1,370 sq. ft.
134 Caney Fork Rd, Bardstown, KY 40004
MLS# 1729688Listed by: SIGNAL ONE REALTY - New
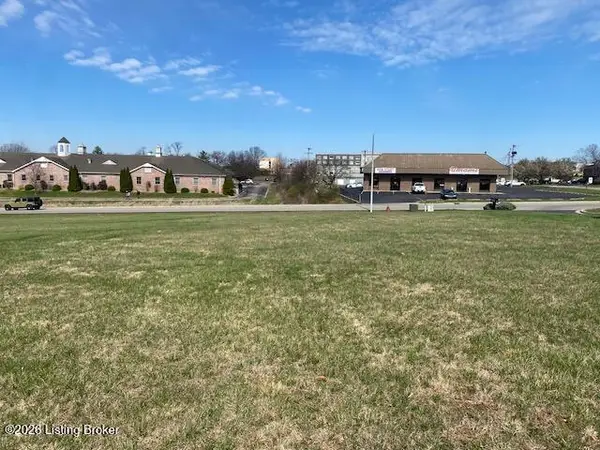 $450,000Active1.35 Acres
945 Chambers Blvd, Bardstown, KY 40004
MLS# 1729616Listed by: AREA ONE REALTY, LLC - New
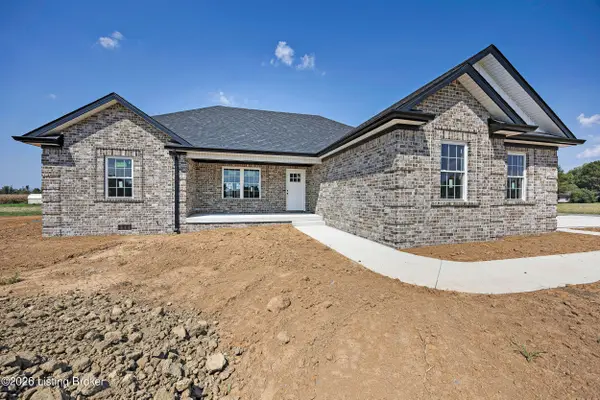 $330,000Active3 beds 2 baths1,461 sq. ft.
205 Carlisle Dr, Bardstown, KY 40004
MLS# 1729565Listed by: TNT REALTY - New
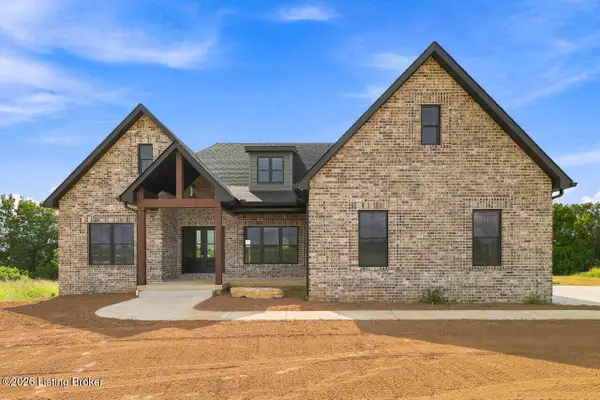 $660,000Active4 beds 3 baths2,828 sq. ft.
Lot 33 Woodford Dr, Bardstown, KY 40004
MLS# 1729525Listed by: REAL ESTATE GO TO - New
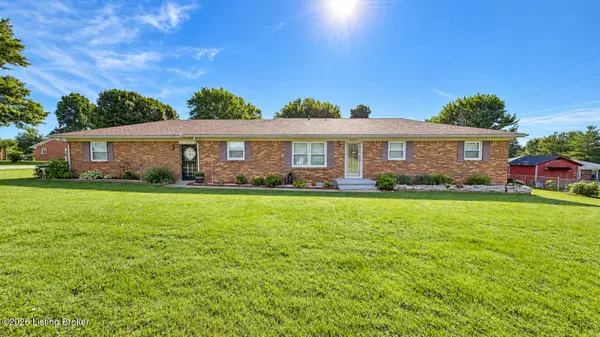 $229,900Active3 beds 2 baths1,512 sq. ft.
4201 Frances Dr, Bardstown, KY 40004
MLS# 1729469Listed by: AREA ONE REALTY, LLC - New
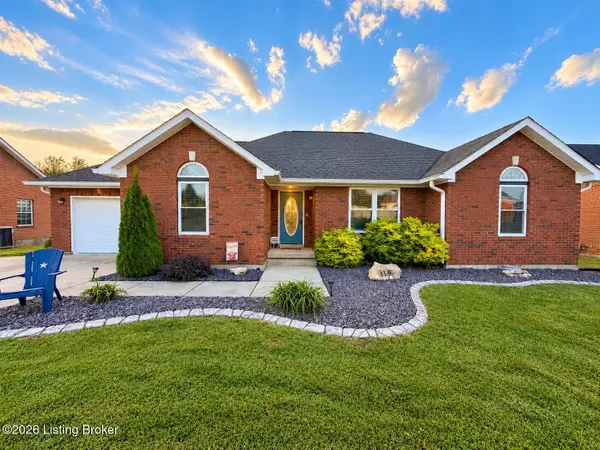 $259,900Active3 beds 2 baths1,301 sq. ft.
119 Tulip Dr, Bardstown, KY 40004
MLS# 1729471Listed by: AREA ONE REALTY, LLC - New
 $639,900Active4 beds 3 baths3,214 sq. ft.
127 Woodford Dr, Bardstown, KY 40004
MLS# 1729159Listed by: REAL ESTATE GO TO - New
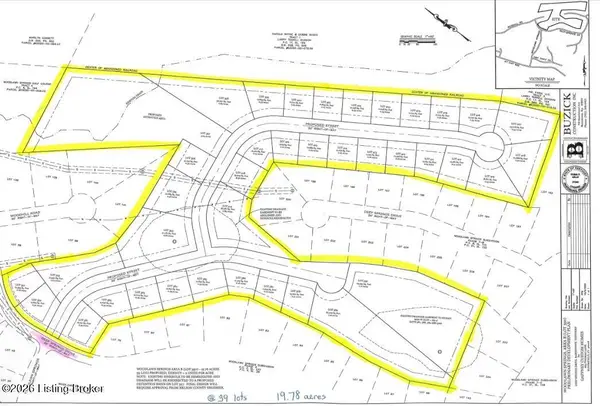 $575,000Active19.78 Acres
0 Deep Springs Dr, Bardstown, KY 40004
MLS# 1729068Listed by: COLDWELL BANKER MCMAHAN - New
 $289,900Active3 beds 2 baths1,484 sq. ft.
602 Nally Ct, Bardstown, KY 40004
MLS# 1729072Listed by: SIGNAL ONE REALTY


Protect your home and budget from life's surprises with an Assurant Home Warranty, backed by a partner that supports you through every step of homeownership. Explore Plans.
©2026 Century 21 Real Estate LLC. All rights reserved. CENTURY 21®, the CENTURY 21 Logo and C21® are service marks owned by Century 21 Real Estate LLC. Century 21 Real Estate LLC fully supports the principles of the Fair Housing Act and the Equal Opportunity Act. Each office is independently owned and operated. Listing information is deemed reliable but not guaranteed accurate.