
5215 W Hwy 42, Bedford, KY 40006
Local realty services provided by:CENTURY 21 Simpson & Associates
5215 W Hwy 42,Bedford, KY 40006
$1
- 3 Beds
- 2 Baths
- 1,248 sq. ft.
- Single family
- Active
Listed by: jerry w smith
Office: smith klink realty & auction
MLS#:1729796
Source:KY_MSMLS
Price summary
- Price:$1
- Price per sq. ft.:$0
About this home
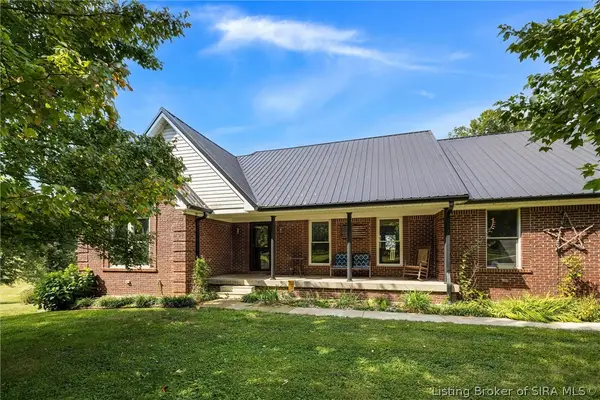
This 3 bedroom, 2 bath ranch sits on approx. 0.70 acres. Home is approx. 1248 sq ft with 2 car detached garage (24x24). Property sold according to deed description. Auction to be held on October 17th, 2026 at 11:00 AM at the property. There will be a public pre auction viewing on October 16th, 2026 from 2:00 PM to 4:00 PM.
Contact an agent
Home facts
- Year built:1993
- Subdivision & Development:NONE
- Listing ID #:1729796
- Added:1 day(s) ago
- Updated:September 24, 2026 at 03:13 PM
Rooms and interior
- Bedrooms:3
- Total bathrooms:2
- Full bathrooms:2
- Rooms Total:7
- Basement:Yes
- Living area:1,248 sq. ft.
Heating and cooling
- Cooling:Central Air
- Heating:Heat Pump
- Central air:Yes
Structure and exterior
- Year built:1993
- Building area:1,248 sq. ft.
- Lot area:0.7 Acres
- Lot Features:Cleared
- Architectural Style:Ranch
- Construction Materials:Vinyl siding
- Exterior Features:Deck, Porch
- Foundation Description:Crawl Space
Finances and disclosures
- Price:$1
- Price per sq. ft.:$0
Parking
- Parking description:Detached, Driveway, Entry Front
- Garage:Yes
- Garage spaces:2
New listings near 5215 W Hwy 42
- New
 $550,000Active4 beds 3 baths3,452 sq. ft.
67 Center Court, Bedford, KY 40006
MLS# 2026011897Listed by: F.C. TUCKER/SCOTT LYNCH GROUP - New
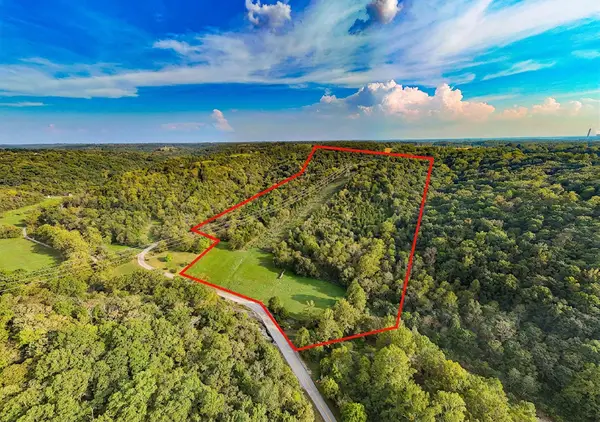 $385,900Active61.47 Acres
Tract 1 Parcel 2 61.468 Acres Mount Pleasant Road, Bedford, KY 40006
MLS# 26025806Listed by: EXIT REALTY CRUTCHER - New
 $635,000Active3 beds 2 baths1,712 sq. ft.
459 Sycamore Trail, Bedford, KY 40006
MLS# 1729438Listed by: REALTY ONE GROUP RIVER VALLEY  $199,000Active3 beds 2 baths1,677 sq. ft.
27 Smith Dr, Bedford, KY 40006
MLS# 1728587Listed by: SEGREST FLAHERTY REALTORS LLC $449,900Active3 beds 2 baths1,726 sq. ft.
375 Smith Ln, Bedford, KY 40006
MLS# 1728569Listed by: KELLER WILLIAMS COLLECTIVE $85,000Pending2 beds 1 baths1,410 sq. ft.
308 West St, Bedford, KY 40006
MLS# 1728401Listed by: RAND REAL ESTATE, INC. $289,000Active3 beds 2 baths1,500 sq. ft.
309 Lear Ln, Bedford, KY 40006
MLS# 1728392Listed by: ALLURE HAVEN REALTY LLC $275,000Active2 beds 2 baths1,190 sq. ft.
2693 Bells Ridge Rd, Bedford, KY 40006
MLS# 1728190Listed by: 85W REAL ESTATE $214,500Active26.88 Acres
300+ Hackney Lane, Bedford, KY 40006
MLS# 2026011220Listed by: EXP REALTY, LLC


Protect your home and budget from life's surprises with an Assurant Home Warranty, backed by a partner that supports you through every step of homeownership. Explore Plans.
©2026 Century 21 Real Estate LLC. All rights reserved. CENTURY 21®, the CENTURY 21 Logo and C21® are service marks owned by Century 21 Real Estate LLC. Century 21 Real Estate LLC fully supports the principles of the Fair Housing Act and the Equal Opportunity Act. Each office is independently owned and operated. Listing information is deemed reliable but not guaranteed accurate.