
67 Center Court, Bedford, KY 40006
Local realty services provided by:CENTURY 21 River Valley Real Estate, Inc.
67 Center Court,Bedford, KY 40006
$550,000
- 4 Beds
- 3 Baths
- 3,452 sq. ft.
- Single family
- Active
Listed by: kelsey shaw
Office: f.c. tucker/scott lynch group
MLS#:2026011897
Source:IN_SIRA
Price summary
- Price:$550,000
- Price per sq. ft.:$159.33
About this home
Spacious Bedford, KY Home with Pool, Finished Basement & Beautiful Views! Welcome home to this impressive all-brick property offering nearly 3,600 square feet of finished living space and plenty of room to spread out, entertain, and enjoy the outdoors. From the moment you step inside, you’ll appreciate the spacious layout, vaulted ceilings, and thoughtful design. The home features generous bedrooms with walk-in closets, providing excellent storage and comfort. The full-finished basement adds valuable living and entertaining space perfect for movie nights, game days, gatherings, or relaxing with friends and family. The basement also offers the flexibility to create a 5th bedroom, making this home an excellent option for a growing family, guests, or those looking for additional private space. Step outside onto the brand-new back deck, where you can take in beautiful views overlooking the pool and surrounding land. Whether you’re enjoying your morning coffee, hosting summer gatherings, or watching the kids enjoy the pool, this outdoor space is sure to become a favorite spot. With its combination of generous living space, flexible accommodations, indoor entertaining areas, and beautiful outdoor amenities, this property offers the space and versatility you’ve been looking for. Come see all this home has to offer! See attachments for aerial view of property included with home....
Contact an agent
Home facts
- Year built:2002
- Listing ID #:2026011897
- Added:5 day(s) ago
- Updated:September 18, 2026 at 11:53 PM
Rooms and interior
- Bedrooms:4
- Total bathrooms:3
- Full bathrooms:3
- Bathrooms Description:Bath in Primary Bedroom
- Kitchen Description:Dishwasher, Microwave, Oven, Range, Refrigerator
- Bedroom Description:Main Level Primary, Split Bedrooms
- Basement:Yes
- Basement Description:Finished, Walk-Out Access
- Living area:3,452 sq. ft.
Heating and cooling
- Cooling:Central Air
- Heating:Heat Pump
- Central air:Yes
Structure and exterior
- Roof:Shingle
- Year built:2002
- Building area:3,452 sq. ft.
- Lot area:2.72 Acres
- Lot Features:Corner Lot
- Architectural Style:One Story
- Construction Materials:Brick, Frame
- Exterior Features:Covered, Deck, Landscaping, Patio, Porch
- Foundation Description:Poured
- Levels:1 Story
Utilities
- Water:Connected, Public
- Sewer:Septic Tank
Finances and disclosures
- Price:$550,000
- Price per sq. ft.:$159.33
- Tax amount:$2,693
Features and amenities
- Appliances:Dishwasher, Microwave, Oven, Range, Refrigerator
- Laundry features:In Basement, Laundry Room
- Amenities:Entrance Foyer, Mud Room, Open Floorplan, Utility Room, Vaulted Ceiling, Walk-In Closet(s), Window Blinds
- Pool features:Above Ground, Pool
Parking
- Parking description:Attached, Garage
- Garage:Yes
- Garage spaces:2
New listings near 67 Center Court
- New
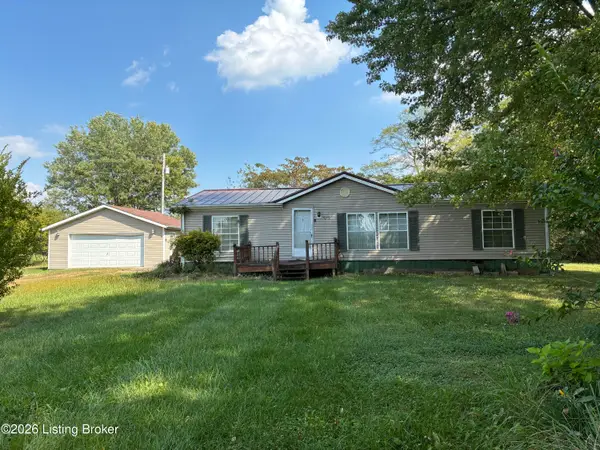 $1Active3 beds 2 baths1,248 sq. ft.
5215 W Hwy 42, Bedford, KY 40006
MLS# 1729796Listed by: SMITH KLINK REALTY & AUCTION - New
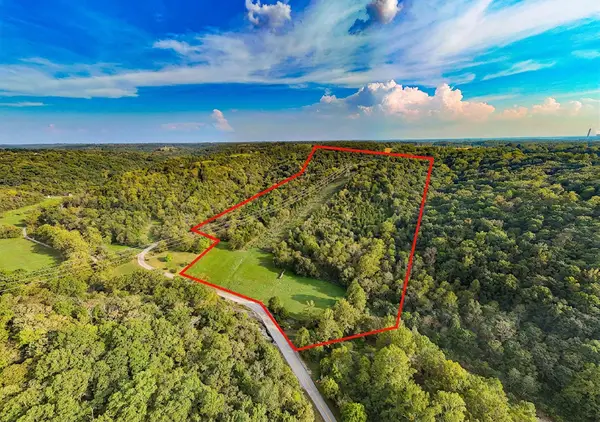 $385,900Active61.47 Acres
Tract 1 Parcel 2 61.468 Acres Mount Pleasant Road, Bedford, KY 40006
MLS# 26025806Listed by: EXIT REALTY CRUTCHER - New
 $635,000Active3 beds 2 baths1,712 sq. ft.
459 Sycamore Trail, Bedford, KY 40006
MLS# 1729438Listed by: REALTY ONE GROUP RIVER VALLEY  $199,000Active3 beds 2 baths1,677 sq. ft.
27 Smith Dr, Bedford, KY 40006
MLS# 1728587Listed by: SEGREST FLAHERTY REALTORS LLC $449,900Active3 beds 2 baths1,726 sq. ft.
375 Smith Ln, Bedford, KY 40006
MLS# 1728569Listed by: KELLER WILLIAMS COLLECTIVE $85,000Pending2 beds 1 baths1,410 sq. ft.
308 West St, Bedford, KY 40006
MLS# 1728401Listed by: RAND REAL ESTATE, INC. $289,000Active3 beds 2 baths1,500 sq. ft.
309 Lear Ln, Bedford, KY 40006
MLS# 1728392Listed by: ALLURE HAVEN REALTY LLC $275,000Active2 beds 2 baths1,190 sq. ft.
2693 Bells Ridge Rd, Bedford, KY 40006
MLS# 1728190Listed by: 85W REAL ESTATE $214,500Active26.88 Acres
300+ Hackney Lane, Bedford, KY 40006
MLS# 2026011220Listed by: EXP REALTY, LLC


Protect your home and budget from life's surprises with an Assurant Home Warranty, backed by a partner that supports you through every step of homeownership. Explore Plans.
©2026 Century 21 Real Estate LLC. All rights reserved. CENTURY 21®, the CENTURY 21 Logo and C21® are service marks owned by Century 21 Real Estate LLC. Century 21 Real Estate LLC fully supports the principles of the Fair Housing Act and the Equal Opportunity Act. Each office is independently owned and operated. Listing information is deemed reliable but not guaranteed accurate.