
136 Ofallon Avenue, Bellevue, KY 41073
Local realty services provided by:CENTURY 21 Premiere Properties
136 Ofallon Avenue,Bellevue, KY 41073
$500,000
- 5 Beds
- 4 Baths
- 3,100 sq. ft.
- Single family
- Active
Upcoming open houses
- Sun, Aug 1612:00 pm - 01:00 pm
Listed by: wesley vanwinkle, shauna meihaus
Office: huff realty - florence
MLS#:644722
Source:KY_NKMLS
Price summary
- Price:$500,000
- Price per sq. ft.:$161.29
About this home
Looking for the charm and walkability of Bellevue without sacrificing the space and conveniences of a newer home? Welcome to 136 O'Fallon Avenue--a rare opportunity to enjoy modern construction in one of Northern Kentucky's most sought-after communities.
Built in 2021, this move-in-ready home offers over 3,100 square feet of thoughtfully designed living space just minutes from downtown Cincinnati, Newport, and Bellevue's vibrant Fairfield Avenue, where local restaurants, coffee shops, boutiques, parks, and community events create a true neighborhood lifestyle.
Inside, the open-concept floor plan is designed for today's buyer, seamlessly connecting the spacious family room, dining area, and beautifully appointed kitchen featuring granite countertops, stainless steel appliances, a tile backsplash, and an oversized walk-in pantry. Step outside to the expansive deck--perfect for entertaining, grilling, or simply enjoying your morning coffee.
Whether you're working remotely, raising a family, or simply looking for room to spread out, this home delivers exceptional flexibility with 4-5 bedrooms, a dedicated home office, and an additional flex room ideal for a fitness space, media room, playroom, or second office.
The private primary suite offers a peaceful retreat with a spa-inspired bath and generous walk-in closet, while second-floor laundry makes everyday living more convenient. An oversized two-car garage and abundant storage provide the functionality today's buyers expect.
Homes of this size and age are exceptionally rare in Bellevue. Here, you'll enjoy the character, walkability, and sense of community that make Bellevue so desirable--paired with the efficiency, low-maintenance lifestyle, and peace of mind that only newer construction can provide. If you've been searching for a home that offers both lifestyle and location, this one deserves a closer look....
Contact an agent
Home facts
- Year built:2021
- Listing ID #:644722
- Added:17 day(s) ago
- Updated:August 12, 2026 at 03:38 PM
Rooms and interior
- Bedrooms:5
- Total bathrooms:4
- Full bathrooms:3
- Half bathrooms:1
- Rooms Total:13
- Kitchen Description:Dishwasher, Disposal, Electric Range, Kitchen Island, Microwave, Pantry, Refrigerator
- Living area:3,100 sq. ft.
Heating and cooling
- Cooling:Central Air
- Heating:Forced Air
- Central air:Yes
Structure and exterior
- Year built:2021
- Building area:3,100 sq. ft.
- Lot area:0.06 Acres
- Lot Features:Level
- Architectural Style:Contemporary
- Construction Materials:Vinyl Siding
- Exterior Features:Balcony, Deck, Porch
- Foundation Description:Poured Concrete
Schools
- High school:Bellevue High
- Middle school:Bellevue High
- Elementary school:Grandview Elementary
Utilities
- Water:Public
- Sewer:Public Sewer
Finances and disclosures
- Price:$500,000
- Price per sq. ft.:$161.29
Features and amenities
- Appliances:Microwave, Refrigerator
- Amenities:Ceiling Fan(s), Granite Counters, High Ceilings, Recessed Lighting, Storage, Vinyl Frames
Parking
- Garage:Yes
- Garage spaces:2
New listings near 136 Ofallon Avenue
- New
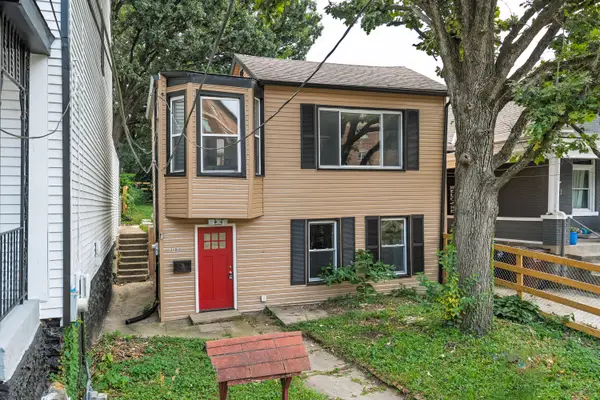 $275,000Active3 beds 3 baths1,994 sq. ft.
306 Eden Avenue, Bellevue, KY 41073
MLS# 645476Listed by: KELLER WILLIAMS REALTY SERVICE  $149,999Pending3 beds 1 baths1,510 sq. ft.
119 Retreat Street, Bellevue, KY 41073
MLS# 645409Listed by: REALIANT NORTHERN KY LLC- New
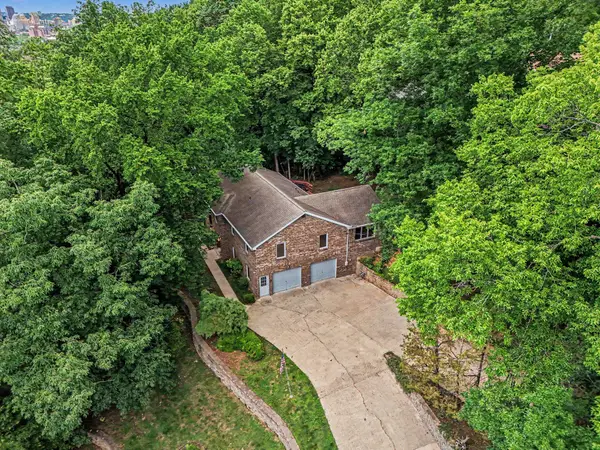 $599,900Active3 beds 3 baths2,844 sq. ft.
829 Lincoln Road, Bellevue, KY 41073
MLS# 645379Listed by: RE/MAX VICTORY + AFFILIATES 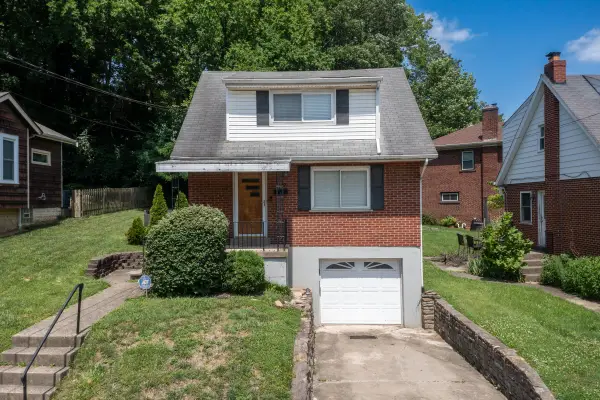 $230,000Pending2 beds 2 baths825 sq. ft.
549 Taylor Avenue, Bellevue, KY 41073
MLS# 645301Listed by: EXP REALTY, LLC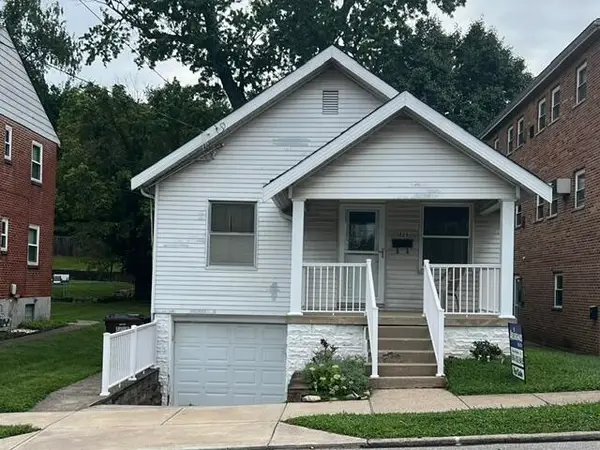 $149,900Pending1 beds 1 baths771 sq. ft.
1029 Taylor Avenue, Bellevue, KY 41073
MLS# 645287Listed by: ARLINGHAUS REALTY $350,000Pending4 beds 2 baths1,876 sq. ft.
516 Grandview Avenue, Bellevue, KY 41073
MLS# 645267Listed by: KELLER WILLIAMS PINNACLE GROUP $195,000Active2 beds 3 baths1,190 sq. ft.
808 Rossford, Bellevue, KY 41073
MLS# 645226Listed by: HAND IN HAND REALTY $215,000Pending2 beds 1 baths1,300 sq. ft.
326 Grandview Avenue, Bellevue, KY 41073
MLS# 645208Listed by: RE/MAX VICTORY + AFFILIATES $180,000Pending2 beds 2 baths1,287 sq. ft.
232 Glazier Avenue, Bellevue, KY 41073
MLS# 645191Listed by: COMEY & SHEPHERD, REALTORS


Protect your home and budget from life's surprises with an Assurant Home Warranty, backed by a partner that supports you through every step of homeownership. Explore Plans.
©2026 Century 21 Real Estate LLC. All rights reserved. CENTURY 21®, the CENTURY 21 Logo and C21® are service marks owned by Century 21 Real Estate LLC. Century 21 Real Estate LLC fully supports the principles of the Fair Housing Act and the Equal Opportunity Act. Each office is independently owned and operated. Listing information is deemed reliable but not guaranteed accurate.