
104 Scruggs Street, Berea, KY 40403
Local realty services provided by:CENTURY 21 Pinnacle
104 Scruggs Street,Berea, KY 40403
$190,000
- 3 Beds
- 1 Baths
- 1,066 sq. ft.
- Single family
- Active
Listed by: bill adams, cassandra adams
Office: century 21 pinnacle
MLS#:26016041
Source:KY_LBAR
Price summary
- Price:$190,000
- Price per sq. ft.:$178.24
About this home
Completely refreshed and move-in ready, this charming 3-bedroom, 1-bath ranch offers comfortable one-level living on a level lot in the heart of Berea. Recent updates provide peace of mind and modern appeal, while the functional floor plan makes everyday living easy. Conveniently located just minutes from shopping, dining, schools, and parks, this home is perfect for first-time buyers, downsizers, or investors seeking a low-maintenance property in a desirable location. Owner/Agent.
Contact an agent
Home facts
- Year built:1965
- Listing ID #:26016041
- Added:16 day(s) ago
- Updated:July 20, 2026 at 02:46 PM
Rooms and interior
- Bedrooms:3
- Total bathrooms:1
- Full bathrooms:1
- Rooms Total:2
- Flooring:Hardwood, Laminate
- Living area:1,066 sq. ft.
Heating and cooling
- Cooling:Electric, Heat Pump
- Heating:Electric, Heat Pump
Structure and exterior
- Year built:1965
- Building area:1,066 sq. ft.
- Lot area:0.28 Acres
- Construction Materials:Brick Veneer
Schools
- High school:Madison Central
- Middle school:Foley
- Elementary school:Silver Creek
Utilities
- Water:Public
- Sewer:Public Sewer
Finances and disclosures
- Price:$190,000
- Price per sq. ft.:$178.24
Features and amenities
- Laundry features:Electric Dryer Hookup, Washer Hookup
- Amenities:Ceiling Fan(s)
Parking
- Parking description:Attached Carport, Driveway
- Carport spaces:1

New listings near 104 Scruggs Street
- New
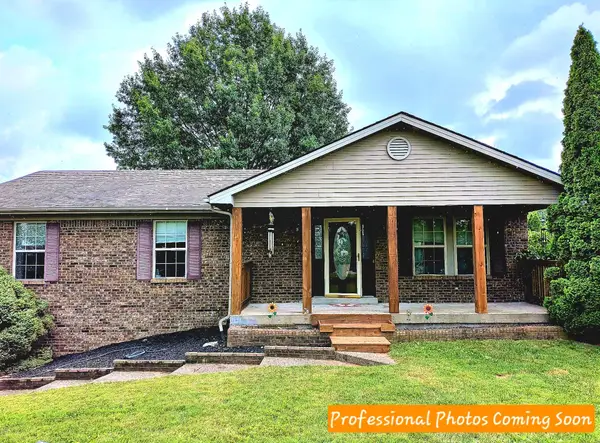 $375,000Active4 beds 3 baths2,760 sq. ft.
133 Raven Drive, Berea, KY 40403
MLS# 26019056Listed by: KELLER WILLIAMS LEGACY GROUP - New
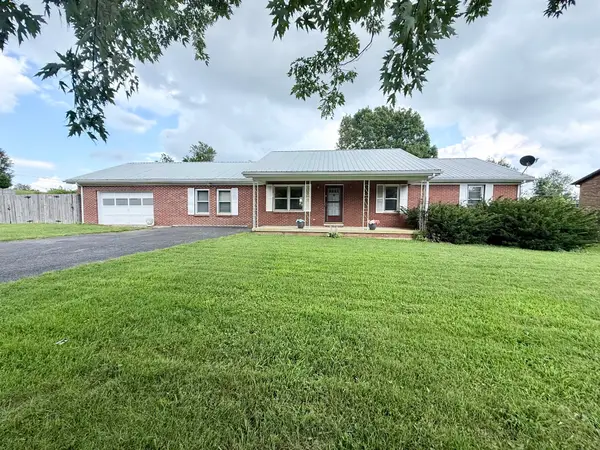 $275,000Active3 beds 2 baths1,800 sq. ft.
112 Blue Ridge Drive, Berea, KY 40403
MLS# 26019139Listed by: UNITED REAL ESTATE BLUEGRASS - New
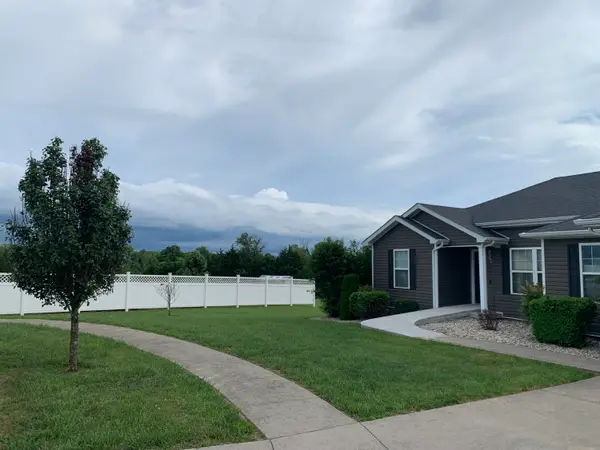 $359,900Active3 beds 2 baths1,650 sq. ft.
604 Doral Court, Berea, KY 40403
MLS# 26019006Listed by: SOVEREIGN ESTATES REAL ESTATE BROKERAGE FIRM - New
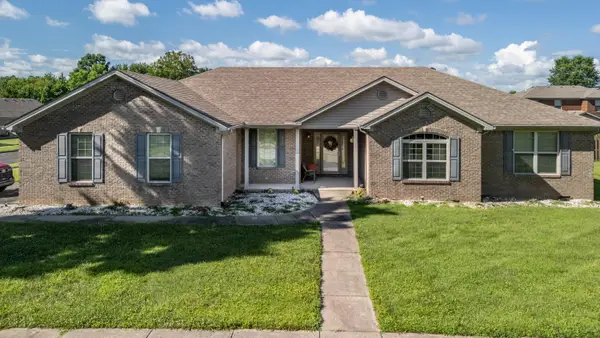 $378,000Active3 beds 2 baths2,238 sq. ft.
263 Keith Drive, Berea, KY 40403
MLS# 26018906Listed by: ERA SELECT REAL ESTATE - New
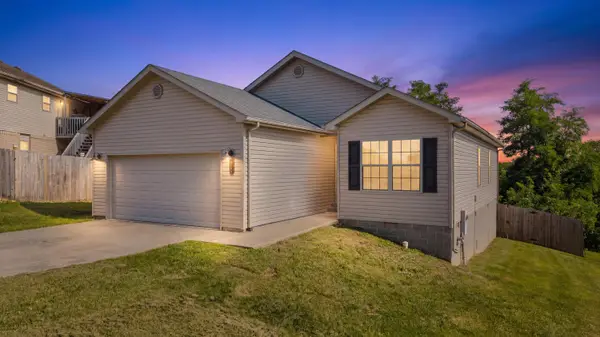 $249,900Active3 beds 2 baths1,346 sq. ft.
105 Newport Lane, Berea, KY 40403
MLS# 26018824Listed by: KELLER WILLIAMS BLUEGRASS REALTY - New
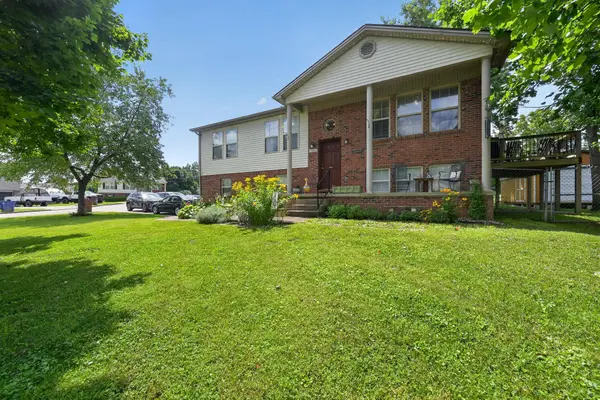 $295,000Active4 beds 3 baths2,059 sq. ft.
501 Scenic View Circle, Berea, KY 40403
MLS# 26018859Listed by: 85W REAL ESTATE - New
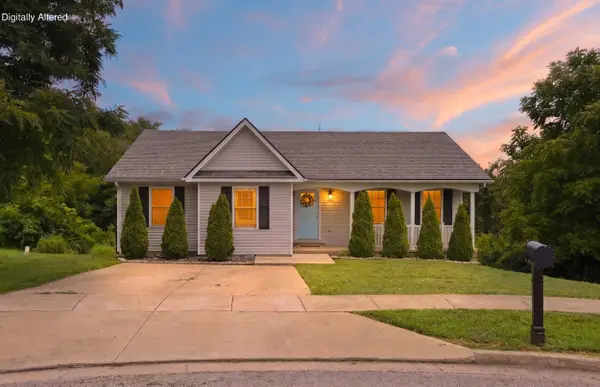 $249,900Active3 beds 2 baths1,340 sq. ft.
373 Village Drive, Berea, KY 40403
MLS# 26018862Listed by: KELLER WILLIAMS LEGACY GROUP - New
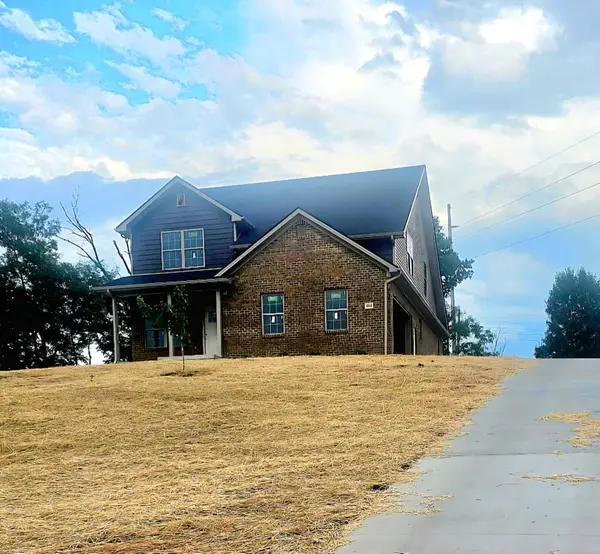 $449,700Active4 beds 3 baths2,350 sq. ft.
404 Bronx Place, Berea, KY 40403
MLS# 26017315Listed by: KELLER WILLIAMS COMMONWEALTH - New
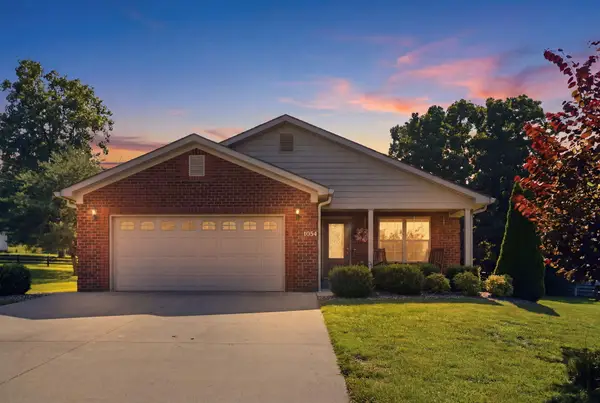 $285,000Active3 beds 2 baths1,535 sq. ft.
1054 Burnell Drive, Berea, KY 40403
MLS# 26018155Listed by: BERKSHIRE HATHAWAY HOMESERVICES FOSTER REALTORS - New
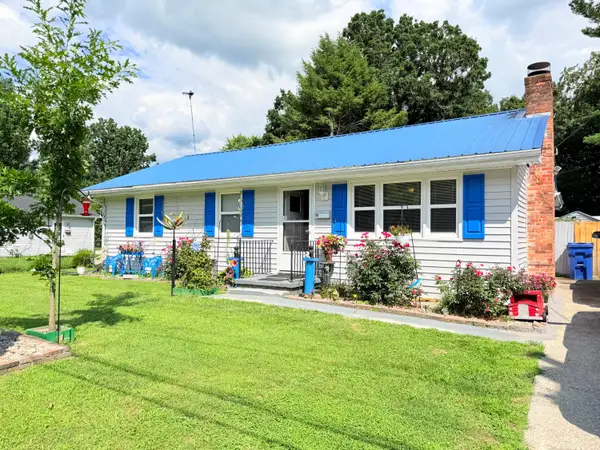 $225,000Active3 beds 2 baths1,328 sq. ft.
110 Dinsmore Street, Berea, KY 40403
MLS# 26018644Listed by: WEICHERT REALTORS - FORD BROTHERS


Protect your home and budget from life's surprises with an Assurant Home Warranty, backed by a partner that supports you through every step of homeownership. Explore Plans.
©2026 Century 21 Real Estate LLC. All rights reserved. CENTURY 21®, the CENTURY 21 Logo and C21® are service marks owned by Century 21 Real Estate LLC. Century 21 Real Estate LLC fully supports the principles of the Fair Housing Act and the Equal Opportunity Act. Each office is independently owned and operated. Listing information is deemed reliable but not guaranteed accurate.