1132 S Dogwood Drive, Berea, KY 40403
Local realty services provided by:CENTURY 21 Pinnacle
Listed by: jason smith
Office: keller williams legacy group
MLS#:26022012
Source:KY_LBAR
Price summary
- Price:$240,000
- Price per sq. ft.:$153.06
About this home
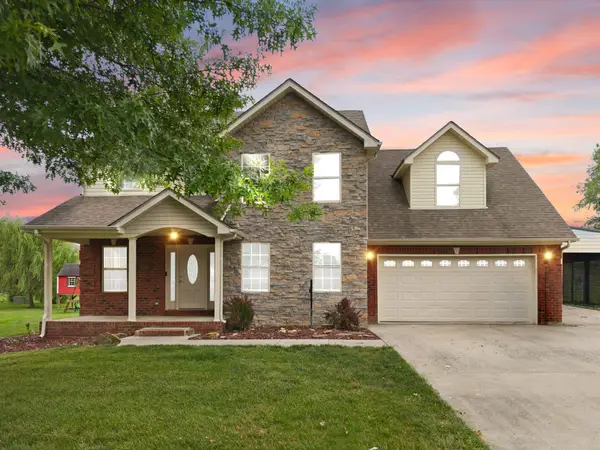
Priceless property and location awaits!! Super nice 3BR, 2BA home with a 2-car carport situated on 5 beautiful acres just minutes from I-75 in Berea! Enjoy peaceful country views and a bright open-concept floor plan designed for comfortable living and entertaining. The spacious living room features abundant natural light, decorative exposed beams, beautiful countryside views, and a striking wood-accent fireplace. The kitchen offers abundant cabinetry, generous countertop space, modern appliances, a farmhouse sink, and a large center island. The primary suite provides a relaxing retreat with a walk-in closet and an updated bath featuring a walk-in shower with decorative accents and glass doors. Step outside and enjoy the expansive backyard surrounded by mature trees, offering privacy, wildlife, and plenty of space for recreation, gardening, or entertaining. A major highlight of the property is the large detached workshop with a metal roof, roll-up door, and ample space for vehicles, equipment, hobbies, woodworking, storage, or a small business. An additional storage building provides even more room for tools, lawn equipment, and seasonal items. If you're looking for acreage, privacy, functional outbuildings, and a convenient location near Berea and I-75, this property checks all the boxes. Schedule your private showing today! This is a must-see!!...
Contact an agent
Home facts
- Year built:2018
- Subdivision & Development:Rural
- Listing ID #:26022012
- Added:1 day(s) ago
- Updated:August 18, 2026 at 08:57 PM
Rooms and interior
- Bedrooms:3
- Total bathrooms:2
- Full bathrooms:2
- Rooms Total:2
- Flooring:Carpet, Vinyl
- Living area:1,568 sq. ft.
Heating and cooling
- Cooling:Electric
- Heating:Electric
Structure and exterior
- Year built:2018
- Building area:1,568 sq. ft.
- Lot area:5.81 Acres
- Construction Materials:Vinyl Siding
Schools
- High school:Madison So
- Middle school:Foley
- Elementary school:Shannon Johnson
Utilities
- Water:Public
- Sewer:Septic Tank
Finances and disclosures
- Price:$240,000
- Price per sq. ft.:$153.06
Features and amenities
- Laundry features:Electric Dryer Hookup, Main Level, Washer Hookup
- Amenities:Blinds, Insulated Windows
Parking
- Parking description:Detached Carport
- Carport spaces:2

New listings near 1132 S Dogwood Drive
- Open Sat, 1 to 3pmNew
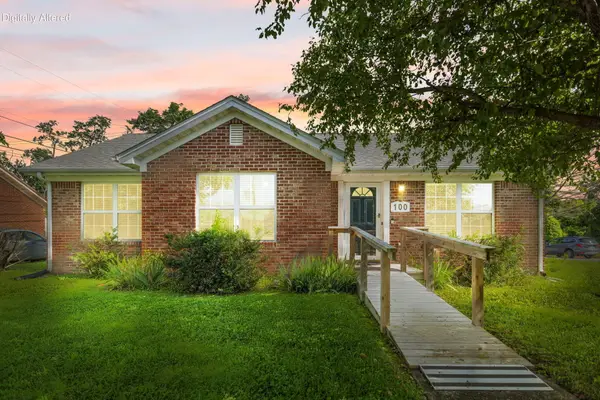 $245,000Active3 beds 2 baths1,778 sq. ft.
100 Henry Drive, Berea, KY 40403
MLS# 26022412Listed by: RE/MAX ELITE LEXINGTON - New
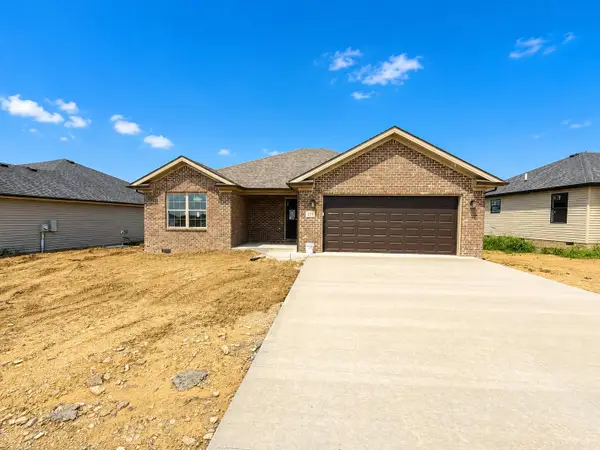 $289,900Active3 beds 2 baths1,432 sq. ft.
271 Stoney Creek Way, Berea, KY 40403
MLS# 26022378Listed by: THE REAL ESTATE CO. - New
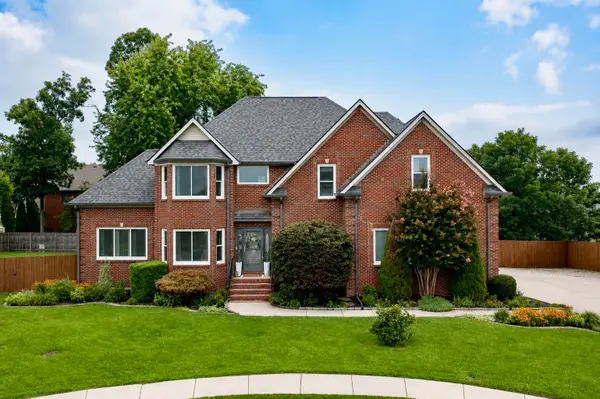
 $479,000Active4 beds 3 baths2,608 sq. ft.
608 Lacewood Court, Berea, KY 40403
MLS# 26022355Listed by: CENTURY 21 ADVANTAGE REALTY - New
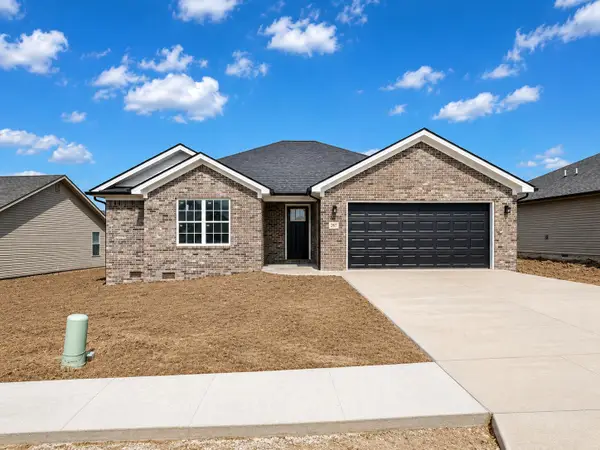 $289,900Active3 beds 2 baths1,458 sq. ft.
267 Stoney Creek Way, Berea, KY 40403
MLS# 26022303Listed by: THE REAL ESTATE CO. - New
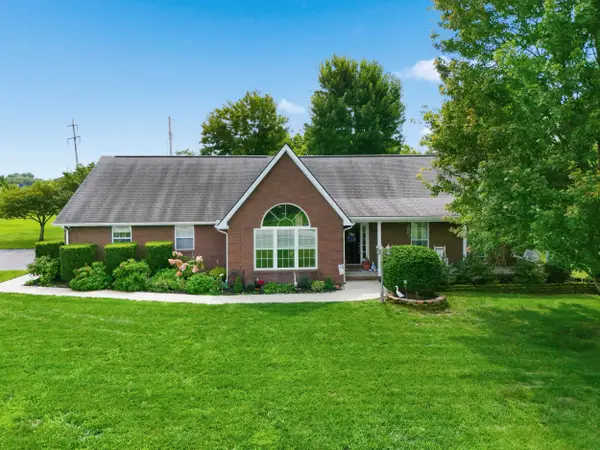 $389,000Active3 beds 2 baths2,293 sq. ft.
101 Whispering Hills Drive, Berea, KY 40403
MLS# 26022264Listed by: KY REAL ESTATE PROFESSIONALS, LLC - New
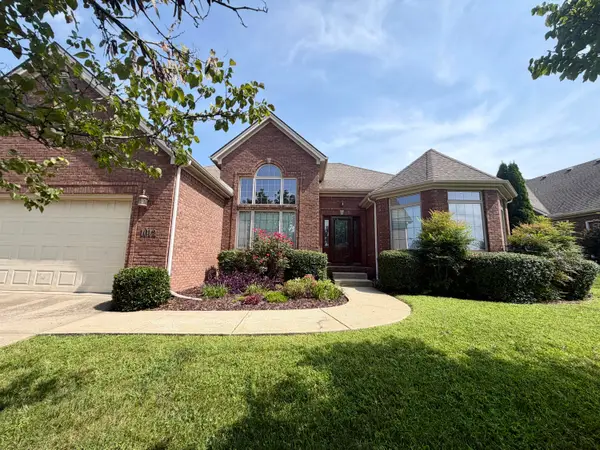 $395,000Active3 beds 2 baths2,025 sq. ft.
1012 Vineyard Way, Berea, KY 40403
MLS# 26022223Listed by: KELLER WILLIAMS COMMONWEALTH 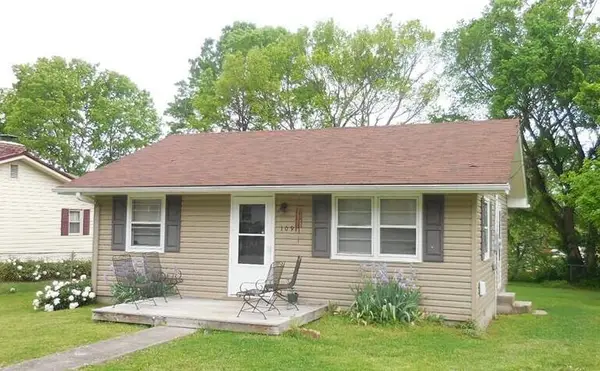 $185,000Pending2 beds 1 baths672 sq. ft.
109 George Street, Berea, KY 40403
MLS# 26022213Listed by: KELLER WILLIAMS LEGACY GROUP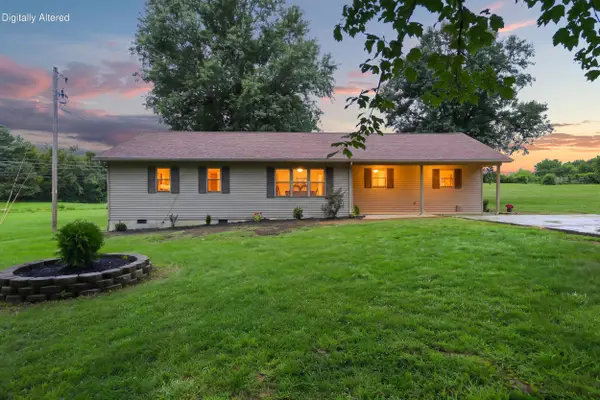 $233,000Pending3 beds 2 baths1,542 sq. ft.
1167 Blue Lick Road, Berea, KY 40403
MLS# 26022093Listed by: KELLER WILLIAMS LEGACY GROUP- New
 $385,900Active4 beds 3 baths2,487 sq. ft.
810 Pau Ferro Court, Berea, KY 40403
MLS# 26022094Listed by: RE/MAX ELITE REALTY


Protect your home and budget from life's surprises with an Assurant Home Warranty, backed by a partner that supports you through every step of homeownership. Explore Plans.
©2026 Century 21 Real Estate LLC. All rights reserved. CENTURY 21®, the CENTURY 21 Logo and C21® are service marks owned by Century 21 Real Estate LLC. Century 21 Real Estate LLC fully supports the principles of the Fair Housing Act and the Equal Opportunity Act. Each office is independently owned and operated. Listing information is deemed reliable but not guaranteed accurate.