608 Lacewood Court, Berea, KY 40403
Local realty services provided by:CENTURY 21 Advantage Realty
Listed by:
 Tabitha House(606) 224 - 3261CENTURY 21 Advantage Realty
- Dustin House(606) 231 - 8571CENTURY 21 Advantage Realty
Office: century 21 advantage realty
MLS#:26022355
Source:KY_LBAR
Price summary
- Price:$479,000
- Price per sq. ft.:$183.67
About this home
Welcome to this spacious 2-story brick home tucked away at the end of a quiet cul-de-sac in Berea! Offering 4 bedrooms, 2.5 baths, and plenty of room to spread out, this home is filled with features inside and out. The kitchen offers granite countertops, solid oak cabinetry, a gas stove, and abundant natural light. Relax by the gas-log fireplace or enjoy the oversized primary suite featuring a sitting area, double-sided fireplace, large walk-in closets, and a spacious bath with dual vanities. Step outside to the screened-in porch overlooking the level, fenced backyard. The outdoor space features an above-ground pool, playset, shade trees, garden area, blueberries, and two apple trees—creating a wonderful space to relax, entertain, and enjoy the outdoors. Additional highlights include a large 2-car garage, basement, home security system, generator hookup, and ample parking. Conveniently located near I-75 while still offering a peaceful neighborhood setting, this home offers an impressive combination of space, comfort, and convenience. Schedule your private showing today!...
Contact an agent
Home facts
- Year built:2001
- Subdivision & Development:The Oaks
- Listing ID #:26022355
- Added:1 day(s) ago
- Updated:August 19, 2026 at 03:02 PM
Rooms and interior
- Bedrooms:4
- Total bathrooms:3
- Full bathrooms:2
- Half bathrooms:1
- Rooms Total:16
- Flooring:Carpet, Hardwood, Laminate
- Basement:Yes
- Basement Description:Partially Finished
- Living area:2,608 sq. ft.
Heating and cooling
- Cooling:Electric, Heat Pump
- Heating:Electric, Forced Air, Natural Gas
Structure and exterior
- Year built:2001
- Building area:2,608 sq. ft.
- Lot area:0.42 Acres
- Construction Materials:Brick Veneer
Schools
- High school:Madison So
- Middle school:Foley
- Elementary school:Shannon Johnson
Utilities
- Water:Public
- Sewer:Public Sewer
Finances and disclosures
- Price:$479,000
- Price per sq. ft.:$183.67
Features and amenities
- Laundry features:Electric Dryer Hookup, Gas Dryer Hookup, Main Level, Washer Hookup
- Amenities:Blinds, Ceiling Fan(s), Insulated Windows
Parking
- Parking description:Driveway, Garage Door Opener, Garage Faces Side
- Garage:Yes
- Garage spaces:2
New listings near 608 Lacewood Court
- New
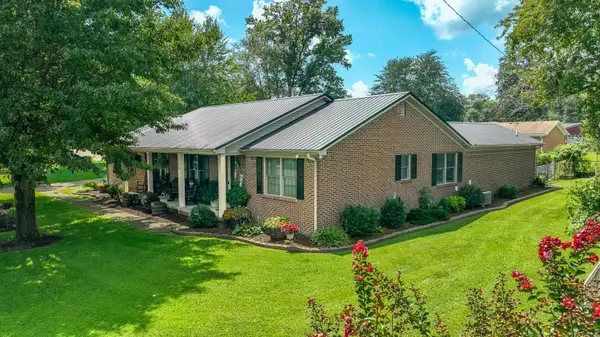
 $359,900Active4 beds 3 baths2,595 sq. ft.
106 Baker Street, Berea, KY 40403
MLS# 26022485Listed by: CENTURY 21 PINNACLE - Open Sat, 1 to 3pmNew
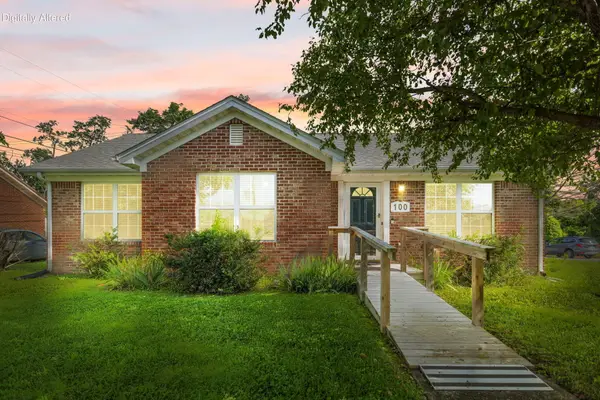 $245,000Active3 beds 2 baths1,778 sq. ft.
100 Henry Drive, Berea, KY 40403
MLS# 26022412Listed by: RE/MAX ELITE LEXINGTON - New
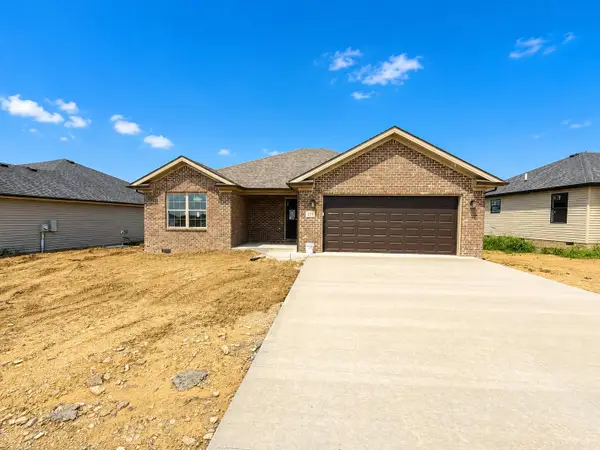 $289,900Active3 beds 2 baths1,432 sq. ft.
271 Stoney Creek Way, Berea, KY 40403
MLS# 26022378Listed by: THE REAL ESTATE CO. - New
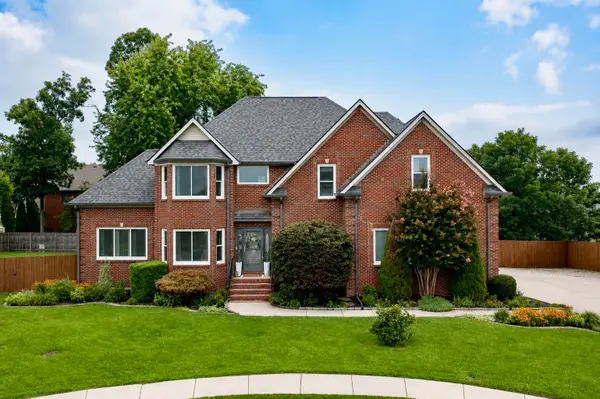 $479,000Active4 beds 3 baths2,608 sq. ft.
608 Lacewood Court, Berea, KY 40403
MLS# 26022355Listed by: CENTURY 21 ADVANTAGE REALTY - New
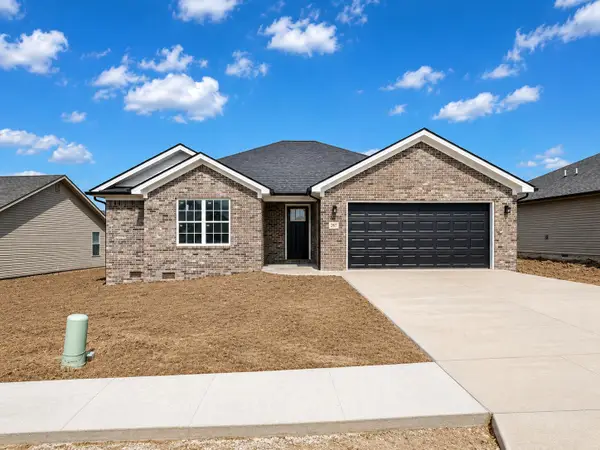 $289,900Active3 beds 2 baths1,458 sq. ft.
267 Stoney Creek Way, Berea, KY 40403
MLS# 26022303Listed by: THE REAL ESTATE CO. - New
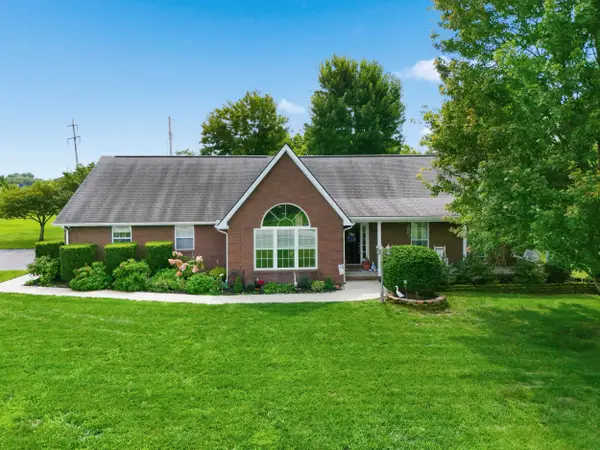 $389,000Active3 beds 2 baths2,293 sq. ft.
101 Whispering Hills Drive, Berea, KY 40403
MLS# 26022264Listed by: KY REAL ESTATE PROFESSIONALS, LLC 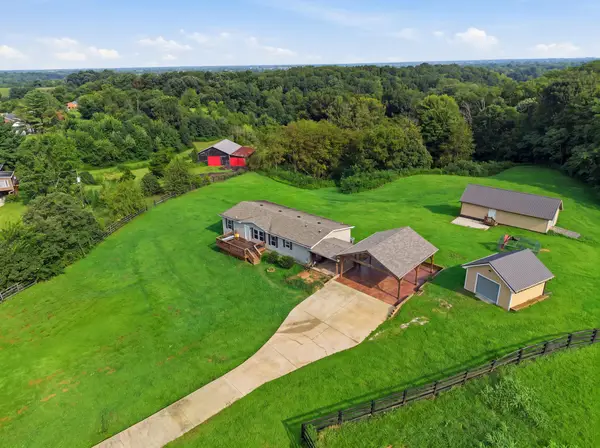 $240,000Pending3 beds 2 baths1,568 sq. ft.
1132 S Dogwood Drive, Berea, KY 40403
MLS# 26022012Listed by: KELLER WILLIAMS LEGACY GROUP- New
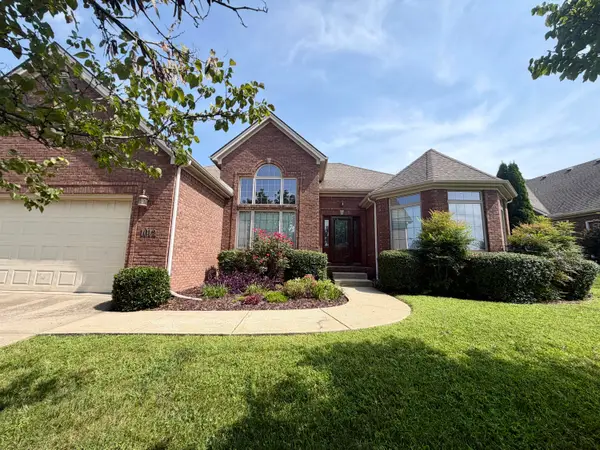 $395,000Active3 beds 2 baths2,025 sq. ft.
1012 Vineyard Way, Berea, KY 40403
MLS# 26022223Listed by: KELLER WILLIAMS COMMONWEALTH 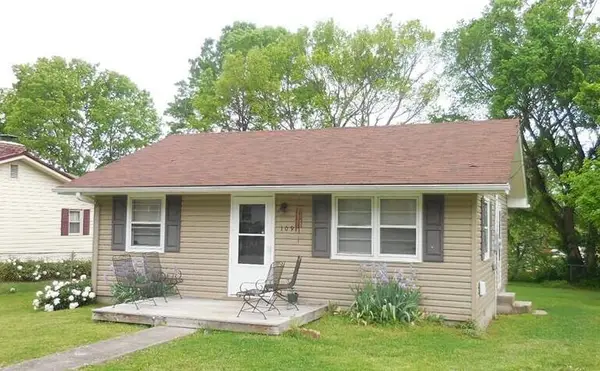 $185,000Pending2 beds 1 baths672 sq. ft.
109 George Street, Berea, KY 40403
MLS# 26022213Listed by: KELLER WILLIAMS LEGACY GROUP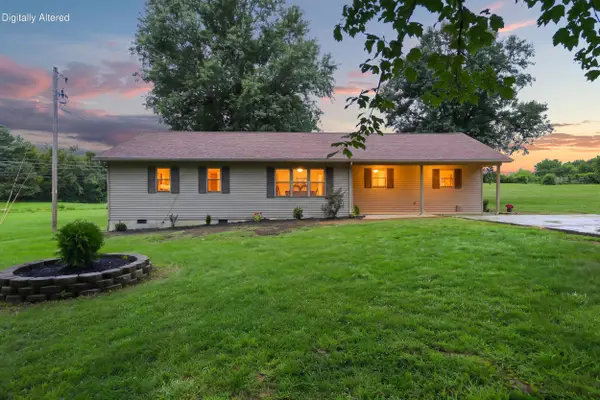 $233,000Pending3 beds 2 baths1,542 sq. ft.
1167 Blue Lick Road, Berea, KY 40403
MLS# 26022093Listed by: KELLER WILLIAMS LEGACY GROUP


Protect your home and budget from life's surprises with an Assurant Home Warranty, backed by a partner that supports you through every step of homeownership. Explore Plans.
©2026 Century 21 Real Estate LLC. All rights reserved. CENTURY 21®, the CENTURY 21 Logo and C21® are service marks owned by Century 21 Real Estate LLC. Century 21 Real Estate LLC fully supports the principles of the Fair Housing Act and the Equal Opportunity Act. Each office is independently owned and operated. Listing information is deemed reliable but not guaranteed accurate.