175 Mountain View Drive, Berea, KY 40403
Local realty services provided by:CENTURY 21 Pinnacle
175 Mountain View Drive,Berea, KY 40403
$220,000
- 3 Beds
- 1 Baths
- 1,428 sq. ft.
- Single family
- Active
Listed by:
 CENTURY 21 Pinnacle
Office: century 21 pinnacle
MLS#:26022730
Source:KY_LBAR
Price summary
- Price:$220,000
- Price per sq. ft.:$154.06
About this home
This 3-bedroom, 1-bathroom, one-story home offers 1,428 square feet of comfortable living space in a convenient location with beautiful farmland views. The property features a spacious backyard overlooking surrounding farmland, offering a peaceful setting with plenty of room to enjoy the outdoors. You'll also find a one-car garage, a separate storage building with electricity that could make an ideal workshop or hobby space, and an additional shed for lawn equipment and outdoor storage. Conveniently located just off U.S. 25 between Berea and Richmond, this home offers easy access to both communities. With its combination of indoor space, outdoor amenities, and convenient location, this property offers so many wonderful possibilities for its next owner!
Contact an agent
Home facts
- Year built:1979
- Listing ID #:26022730
- Added:1 day(s) ago
- Updated:August 21, 2026 at 02:57 PM
Rooms and interior
- Bedrooms:3
- Total bathrooms:1
- Full bathrooms:1
- Rooms Total:2
- Flooring:Carpet, Hardwood, Laminate, Vinyl
- Basement:Yes
- Basement Description:Crawl Space
- Living area:1,428 sq. ft.
Heating and cooling
- Cooling:Heat Pump
- Heating:Heat Pump
Structure and exterior
- Year built:1979
- Building area:1,428 sq. ft.
- Lot area:0.46 Acres
- Construction Materials:Brick, Stucco, Vinyl Siding
Schools
- High school:Madison So
- Middle school:Foley
- Elementary school:Shannon Johnson
Utilities
- Water:Public
- Sewer:Septic Tank
Finances and disclosures
- Price:$220,000
- Price per sq. ft.:$154.06
Features and amenities
- Laundry features:Electric Dryer Hookup, Main Level, Washer Hookup
- Amenities:Blinds, Ceiling Fan(s)
Parking
- Parking description:Driveway, Garage Door Opener, Garage Faces Front
- Garage:Yes
- Garage spaces:1
New listings near 175 Mountain View Drive
- New
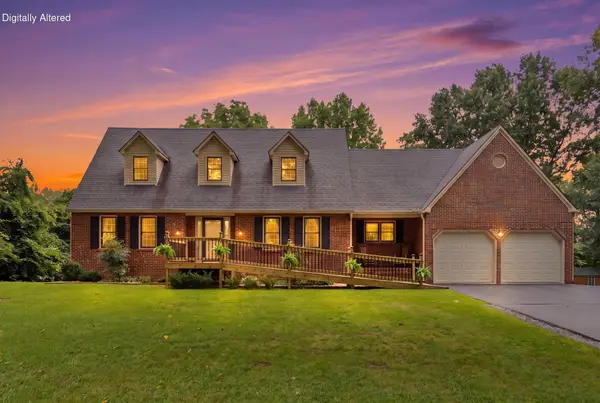 $419,000Active4 beds 3 baths2,781 sq. ft.
75 Ridge Avenue, Berea, KY 40403
MLS# 26022683Listed by: KELLER WILLIAMS LEGACY GROUP - Open Sun, 2 to 4pmNew
 $399,900Active4 beds 3 baths1,892 sq. ft.
209 Delancey Street, Berea, KY 40403
MLS# 26022245Listed by: KELLER WILLIAMS LEGACY GROUP - New
 $340,000Active3 beds 2 baths1,514 sq. ft.
144 Oak Meadow Drive, Berea, KY 40403
MLS# 26022720Listed by: BLUEHORSE REALTY - New
 $294,900Active3 beds 2 baths1,484 sq. ft.
408 Lands End Drive, Berea, KY 40403
MLS# 26022696Listed by: KELLER WILLIAMS LEGACY GROUP - Open Sun, 1 to 3pmNew
 $379,500Active4 beds 3 baths2,489 sq. ft.
122 Saddle Brook Circle, Berea, KY 40403
MLS# 26022247Listed by: KELLER WILLIAMS LEGACY GROUP - New
 $289,900Active3 beds 2 baths1,435 sq. ft.
275 Stoney Creek Way, Berea, KY 40403
MLS# 26022630Listed by: THE REAL ESTATE CO. - New
 $220,000Active3 beds 2 baths1,296 sq. ft.
872 S Dogwood Drive, Berea, KY 40403
MLS# 26022607Listed by: MCCALLIE REAL ESTATE - New
 $220,000Active4 beds 2 baths2,071 sq. ft.
315 Jackson Street, Berea, KY 40403
MLS# 26022563Listed by: BERKSHIRE HATHAWAY DE MOVELLAN PROPERTIES - New
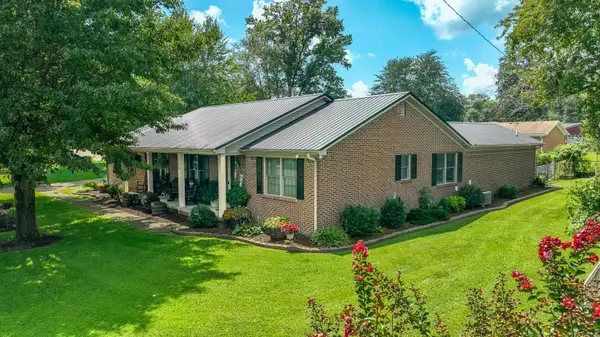
 $359,900Active4 beds 3 baths2,595 sq. ft.
106 Baker Street, Berea, KY 40403
MLS# 26022485Listed by: CENTURY 21 PINNACLE


Protect your home and budget from life's surprises with an Assurant Home Warranty, backed by a partner that supports you through every step of homeownership. Explore Plans.
©2026 Century 21 Real Estate LLC. All rights reserved. CENTURY 21®, the CENTURY 21 Logo and C21® are service marks owned by Century 21 Real Estate LLC. Century 21 Real Estate LLC fully supports the principles of the Fair Housing Act and the Equal Opportunity Act. Each office is independently owned and operated. Listing information is deemed reliable but not guaranteed accurate.