604 Doral Court, Berea, KY 40403
Local realty services provided by:CENTURY 21 Advantage Realty
604 Doral Court,Berea, KY 40403
$359,900
- 3 Beds
- 2 Baths
- 1,650 sq. ft.
- Single family
- Active
Listed by: joseph h blyzes
Office: sovereign estates real estate brokerage firm
MLS#:26019006
Source:KY_LBAR
Price summary
- Price:$359,900
- Price per sq. ft.:$218.12
About this home
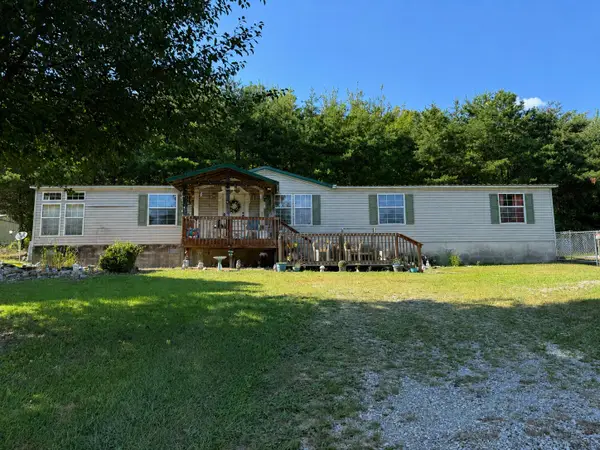
Look!, at this New opportunity for spacious living! (Please read about the special features at the end of these remarks!) Stunningly attractive, perfectly situated, corner lot home, with a keenly arranged 3 bedroom, 2 bathroom floor plan, and an attached, generously sized 2 car garage, on nearly 2 acres, of gently rolling Kentucky Homestead, that backs up to farmland, and is conveniently located between Berea, and Richmond! Must-see to appreciate the incredible vastness of the back yard, and wooded areas, with such unlocked potential! The open living room, kitchen, and dining room concept, features 10' ceilings! The kitchen boasts beautifully added cabinetry, and a breakfast nook, with a meal planning alcove! Attractive, wide plank, waterproof, luxury vinyl tile, is harmonious throughout the main areas, hallway, kitchen, dining room, and bedrooms, with ceramic tile in the bathrooms, and laundry room. The trey ceiling adds a roomy touch to the grand primary bedroom. The primary bathroom, with double vanity, features stylish tile flooring, and a walk-in tile shower, with a clear glass enclosure, as well as a walk-in closet! Special amenities; This home features a newer concrete ramp to the front door, all one level living, and fully handicapped accessible doors, and hallway, and grab bars. Stay warm on those nippy evenings, with the gas log fireplace! Recently painted throughout the walls and ceilings; this home is fresh, clean, and like new!!...
Contact an agent
Home facts
- Year built:2018
- Subdivision & Development:The Crossings
- Listing ID #:26019006
- Added:54 day(s) ago
- Updated:September 10, 2026 at 03:03 PM
Rooms and interior
- Bedrooms:3
- Total bathrooms:2
- Full bathrooms:2
- Rooms Total:10
- Flooring:Carpet, Ceramic Tile, Tile
- Basement:Yes
- Basement Description:Crawl Space
- Living area:1,650 sq. ft.
Heating and cooling
- Cooling:Electric
- Heating:Electric, Forced Air, Propane Tank Owned
- Central air:Yes
Structure and exterior
- Year built:2018
- Building area:1,650 sq. ft.
- Lot area:1.9 Acres
- Lot Features:Secluded, Wooded
- Construction Materials:Vinyl Siding
Schools
- High school:Madison So
- Middle school:Farristown
- Elementary school:Kingston
Utilities
- Water:Public
- Sewer:Septic Tank
Finances and disclosures
- Price:$359,900
- Price per sq. ft.:$218.12
Features and amenities
- Laundry features:Electric Dryer Hookup, Main Level, Washer Hookup
- Amenities:Blinds, Ceiling Fan(s), Screens
Parking
- Parking description:Driveway, Garage Door Opener, Garage Faces Front, Off Street
- Garage:Yes
- Garage spaces:2

New listings near 604 Doral Court
- New
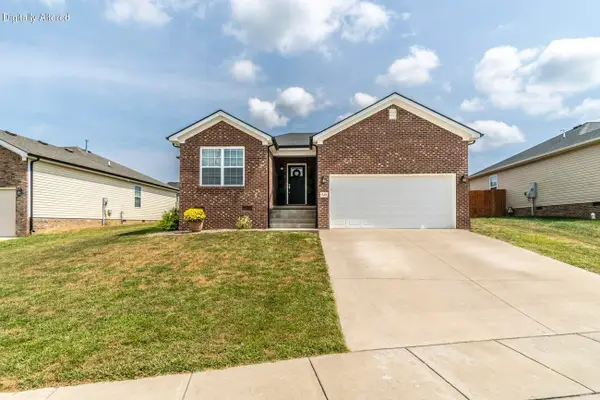 $275,000Active3 beds 2 baths1,340 sq. ft.
549 Sapphire Drive, Berea, KY 40403
MLS# 26024538Listed by: UNITED REAL ESTATE BLUEGRASS - New
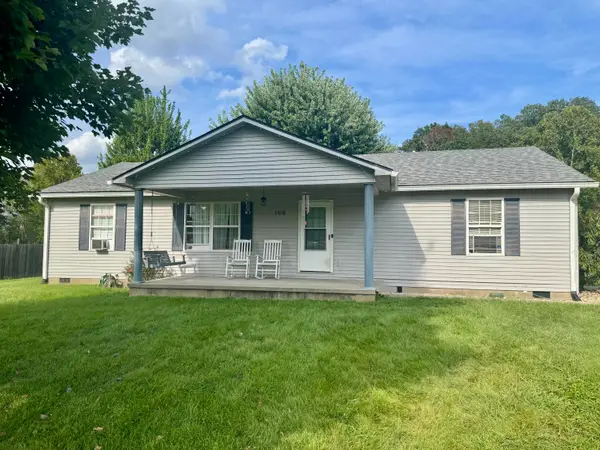 $199,000Active3 beds 2 baths1,475 sq. ft.
109 Dillon Court, Berea, KY 40403
MLS# 26024741Listed by: BLUEGRASS PROPERTY EXCHANGE - New
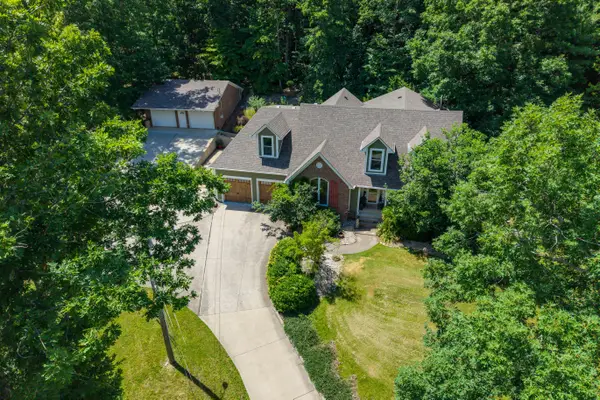 $699,900Active4 beds 3 baths3,223 sq. ft.
280 Pine Valley Road, Berea, KY 40403
MLS# 26024612Listed by: BERKSHIRE HATHAWAY HOMESERVICES FOSTER REALTORS - New
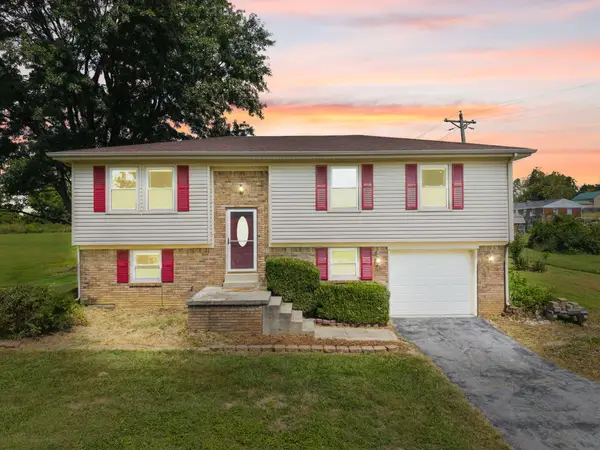 $305,000Active3 beds 2 baths2,093 sq. ft.
50 Hickory Lane, Berea, KY 40403
MLS# 26024535Listed by: SOUTHERN LEGACY REALTY - New
 $99,500Active2 beds 2 baths672 sq. ft.
4131 Sweetwater Road, Berea, KY 40403
MLS# 26024528Listed by: UNITED REAL ESTATE BLUEGRASS - New
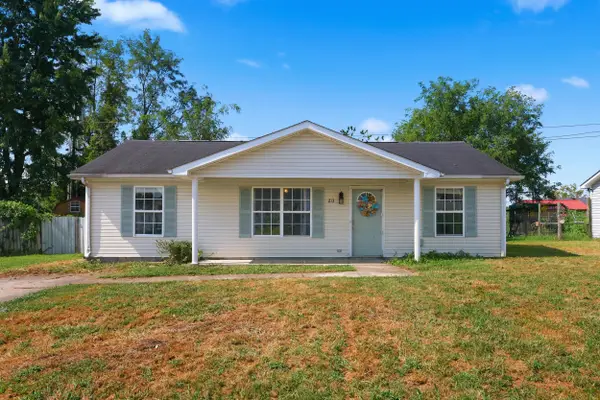 $200,000Active3 beds 2 baths1,176 sq. ft.
213 Kiester Drive, Berea, KY 40403
MLS# 26024499Listed by: GUIDE REALTY, INC. 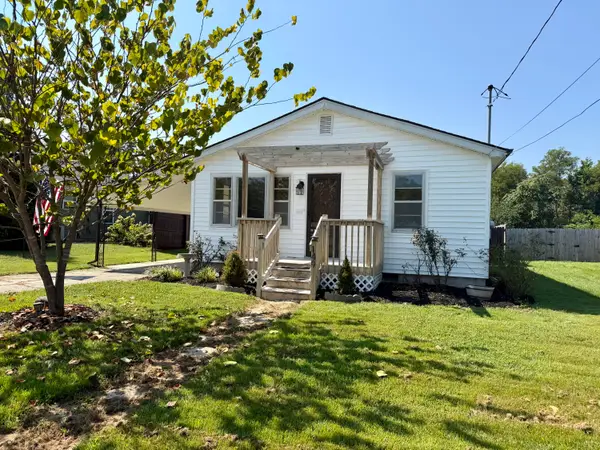
 $164,900Pending3 beds 1 baths1,332 sq. ft.
149 Neeley Street, Berea, KY 40403
MLS# 26024407Listed by: CENTURY 21 PINNACLE- New
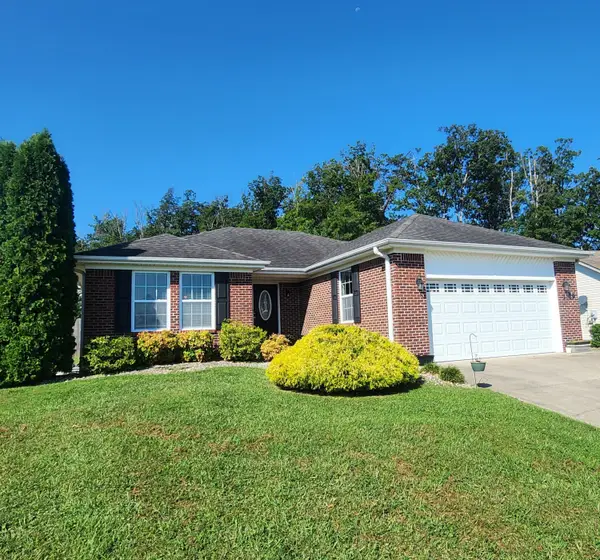 $265,000Active3 beds 2 baths1,590 sq. ft.
1029 Eagle Point Drive, Berea, KY 40403
MLS# 26024289Listed by: WEVER REALTY LLC - New
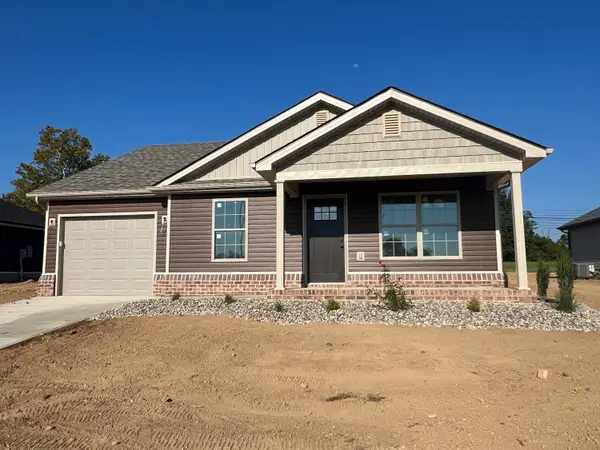 $254,900Active3 beds 2 baths1,233 sq. ft.
211 Terrace View Drive, Berea, KY 40403
MLS# 26024239Listed by: RE/MAX ELITE REALTY - New
 $189,900Active4 beds 3 baths1,874 sq. ft.
2290 Lambert Road, Berea, KY 40403
MLS# 26024195Listed by: CENTURY 21 PINNACLE


Protect your home and budget from life's surprises with an Assurant Home Warranty, backed by a partner that supports you through every step of homeownership. Explore Plans.
©2026 Century 21 Real Estate LLC. All rights reserved. CENTURY 21®, the CENTURY 21 Logo and C21® are service marks owned by Century 21 Real Estate LLC. Century 21 Real Estate LLC fully supports the principles of the Fair Housing Act and the Equal Opportunity Act. Each office is independently owned and operated. Listing information is deemed reliable but not guaranteed accurate.