
626 E Barker Lane, Berea, KY 40403
Local realty services provided by:CENTURY 21 Pinnacle
626 E Barker Lane,Berea, KY 40403
$254,900
- 3 Beds
- 2 Baths
- 1,684 sq. ft.
- Single family
- Pending
Listed by: linda m craft
Office: cornett craft realty
MLS#:26011783
Source:KY_LBAR
Price summary
- Price:$254,900
- Price per sq. ft.:$151.37
About this home
**Country Living with Modern Upgrades!** Discover the perfect blend of comfort and rural charm in this beautifully remodeled 3-bedroom, 2-bath home situated on a peaceful 1-acre lot. Step inside to find fresh paint throughout, new windows (all wood windows will be replaced in approximately two weeks) that fill the home with natural light, and an updated interior designed for modern living. The kitchen features stunning granite countertops and brand-new appliances, making it both stylish and functional. The spacious primary suite offers a private retreat with tile flooring and a beautifully updated bathroom. Both bathrooms showcase attractive tile showers, adding a touch of luxury and durability. Outside, enjoy the tranquility of country living with plenty of space for gardening, recreation, or simply relaxing and taking in the scenic surroundings. This move-in-ready home combines quality updates, modern finishes, and a desirable rural setting—offering the best of peaceful country living with all the comforts of home....
Contact an agent
Home facts
- Year built:1997
- Listing ID #:26011783
- Added:54 day(s) ago
- Updated:May 27, 2026 at 06:06 PM
Rooms and interior
- Bedrooms:3
- Total bathrooms:2
- Full bathrooms:2
- Rooms Total:10
- Flooring:Tile
- Basement:Yes
- Basement Description:Finished, Full
- Living area:1,684 sq. ft.
Heating and cooling
- Cooling:Electric, Heat Pump
- Heating:Electric, Heat Pump
Structure and exterior
- Year built:1997
- Building area:1,684 sq. ft.
- Lot area:1 Acres
- Construction Materials:Brick Veneer, Vinyl Siding
Schools
- High school:Madison So
- Middle school:Foley
- Elementary school:Silver Creek
Utilities
- Water:Public
- Sewer:Septic Tank
Finances and disclosures
- Price:$254,900
- Price per sq. ft.:$151.37
Features and amenities
- Laundry features:Electric Dryer Hookup, Washer Hookup
- Amenities:Ceiling Fan(s), Insulated Windows, Screens
Parking
- Parking description:Driveway

New listings near 626 E Barker Lane
- New
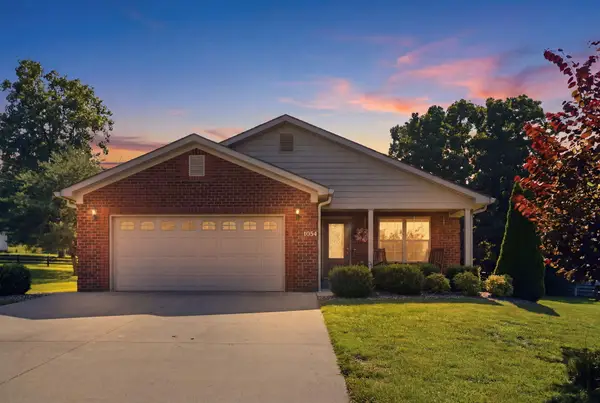 $285,000Active3 beds 2 baths1,535 sq. ft.
1054 Burnell Drive, Berea, KY 40403
MLS# 26018155Listed by: BERKSHIRE HATHAWAY HOMESERVICES FOSTER REALTORS - New
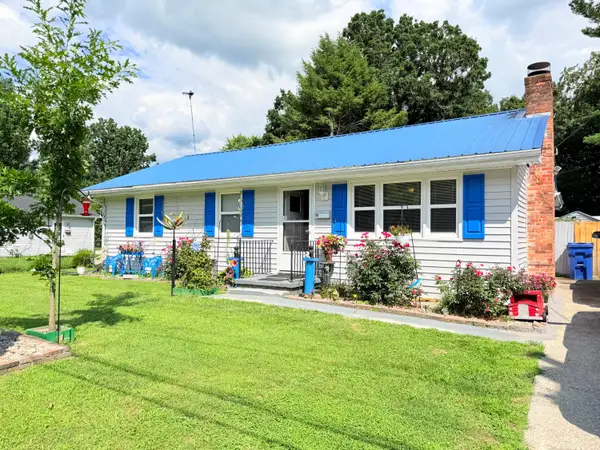 $225,000Active3 beds 2 baths1,328 sq. ft.
110 Dinsmore Street, Berea, KY 40403
MLS# 26018644Listed by: WEICHERT REALTORS - FORD BROTHERS - New
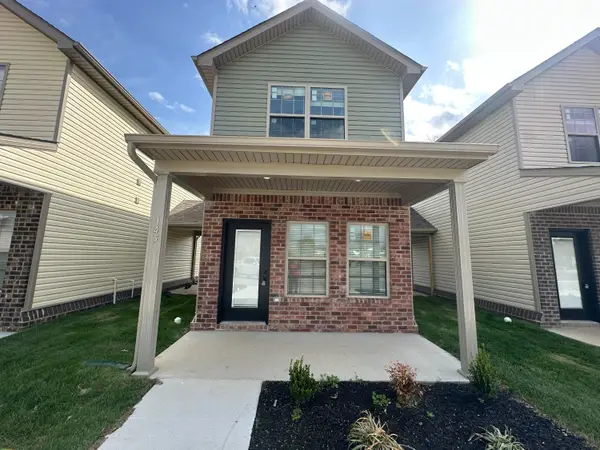 $184,900Active2 beds 2 baths940 sq. ft.
121 Harvest Park Trail, Berea, KY 40403
MLS# 26018587Listed by: BLUEHORSE REALTY - New
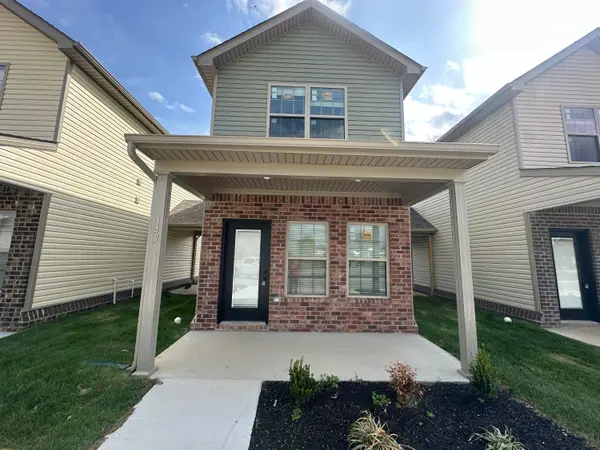 $184,900Active2 beds 2 baths940 sq. ft.
113 Harvest Park Trail, Berea, KY 40403
MLS# 26018588Listed by: BLUEHORSE REALTY - New
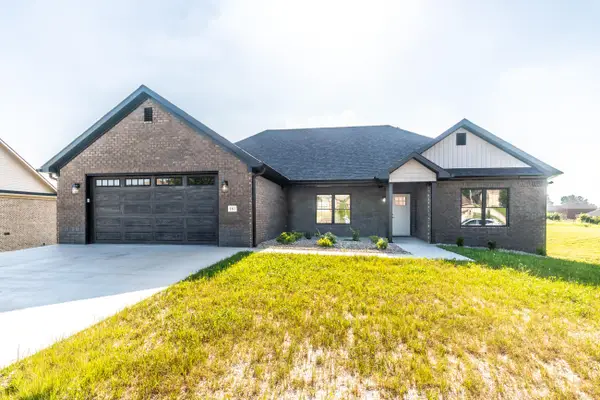 $519,900Active5 beds 3 baths3,255 sq. ft.
181 Central Park Avenue, Berea, KY 40403
MLS# 26018585Listed by: HOMES UNLIMITED REALTY - New
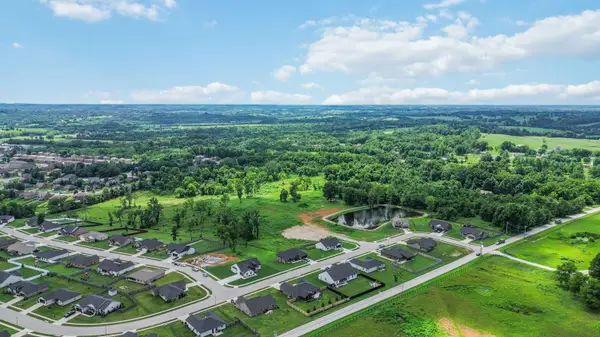 $699,900Active26 Acres
1035 Peggy Flats Road, Berea, KY 40403
MLS# 26017898Listed by: RE/MAX ELITE REALTY - New
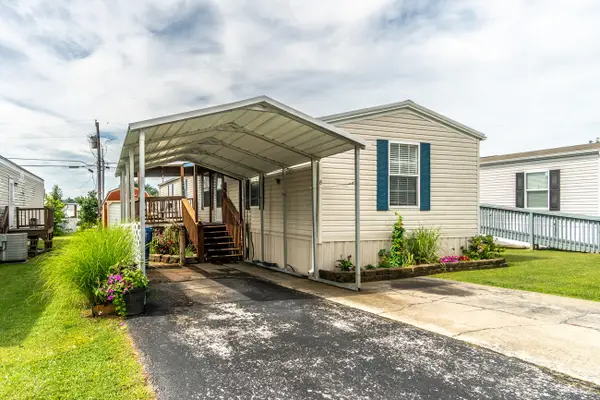 $55,000Active3 beds 2 baths1,280 sq. ft.
201 Baugh Street #8, Berea, KY 40403
MLS# 26018349Listed by: KELLER WILLIAMS COMMONWEALTH - Open Sun, 2 to 4pmNew
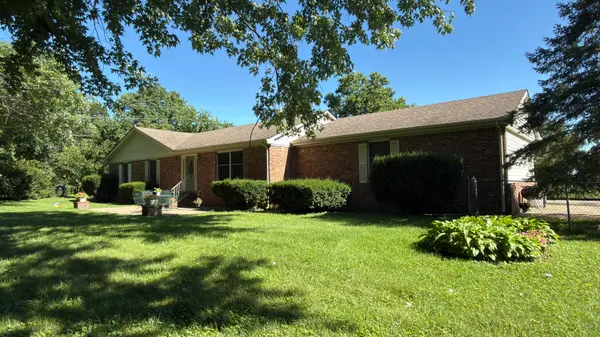 $650,000Active3 beds 2 baths2,042 sq. ft.
297 White Station Road, Berea, KY 40403
MLS# 26018256Listed by: HAYS REAL ESTATE - Open Sun, 2 to 4pmNew
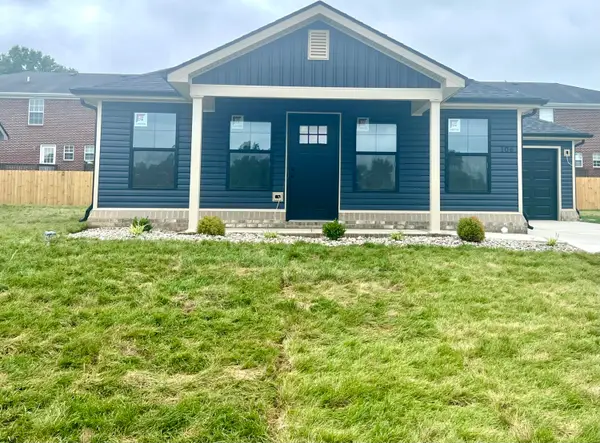 $245,000Active2 beds 2 baths1,164 sq. ft.
106 Bow Bridge Drive, Berea, KY 40403
MLS# 26018093Listed by: RE/MAX ELITE REALTY - Open Sun, 2 to 4pmNew
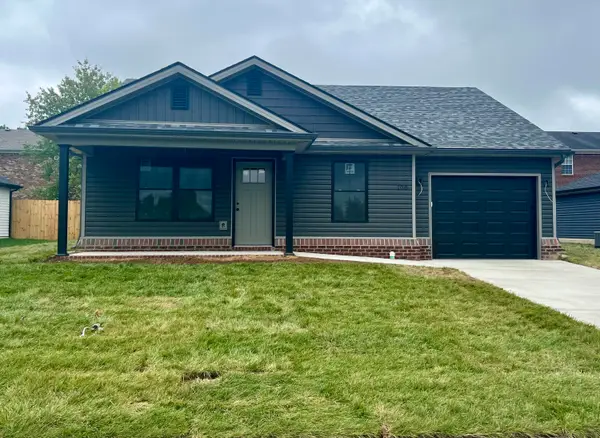 $249,900Active3 beds 2 baths1,233 sq. ft.
108 Bow Brg Drive, Berea, KY 40403
MLS# 26018111Listed by: RE/MAX ELITE REALTY


Protect your home and budget from life's surprises with an Assurant Home Warranty, backed by a partner that supports you through every step of homeownership. Explore Plans.
©2026 Century 21 Real Estate LLC. All rights reserved. CENTURY 21®, the CENTURY 21 Logo and C21® are service marks owned by Century 21 Real Estate LLC. Century 21 Real Estate LLC fully supports the principles of the Fair Housing Act and the Equal Opportunity Act. Each office is independently owned and operated. Listing information is deemed reliable but not guaranteed accurate.