913 Cabernet Drive, Berea, KY 40403
Local realty services provided by:CENTURY 21 Simpson & Associates
Listed by: ashley spencer
Office: keller williams commonwealth
MLS#:26025915
Source:KY_LBAR
Price summary
- Price:$449,900
- Price per sq. ft.:$176.85
- Monthly HOA dues:$10.83
About this home
Welcome to this beautifully updated 3-bedroom, 3-bath home in Berea that blends timeless character with thoughtful modern updates. This spacious home has been extensively renovated, with major updates completed in 2021, offering a move-in-ready experience with plenty of room to live and entertain. Custom hickory solid wood flooring thorough out and oversized tiles in the bathrooms. The updated kitchen features an ample amount of beautiful custom cherry solid wood soft close cabinetry, granite countertops, updated stainless steel appliances including a double oven, creating a functional and inviting space for everyday living. The home offers multiple updated bathrooms, including a remodeled primary bath with heated flooring, custom solid wood cherry cabinetry, granite countertops, a brand new stand alone soaking tub that's never been used, and a tiled shower. The spacious primary suite features a beautiful stained glass window, while a huge updated custom closet provides excellent storage. Additional highlights include a floored attic, cabinetry in the laundry room, freshly painted walls throughout, with hand-painted walls in the dining room and a finished crawlspace/basement area for additional usable space. The updated geothermal HVAC system provides efficient heating and cooling, and the roof was replaced in 2014. Outside, enjoy the beautifully landscaped yard and the added screened-in back porch with skylights, built-in seating and long-lasting Trex decking creating the perfect place to relax, entertain, or enjoy your morning coffee. The solid brick construction adds lasting appeal, while the convenient Berea location puts you close to shopping, dining, parks, and local amenities. With three bedrooms, spacious living areas, extensive updates, and exceptional outdoor living space, this home truly stands out. Plus a bonus room upstairs that could be used as an office, studio or 4th bedroom includes a full bathroom, skylight and mini split system. Property is under contract with a contingency and a 72-hour kick-out clause. Seller is still accepting offers....
Contact an agent
Home facts
- Year built:2001
- Subdivision & Development:The Vineyard
- Listing ID #:26025915
- Added:5 day(s) ago
- Updated:September 24, 2026 at 06:54 PM
Rooms and interior
- Bedrooms:3
- Total bathrooms:3
- Full bathrooms:2
- Half bathrooms:1
- Rooms Total:4
- Flooring:Hardwood, Tile
- Basement:Yes
- Basement Description:Partial, Unfinished
- Living area:2,544 sq. ft.
Heating and cooling
- Cooling:Geothermal
- Heating:Forced Air, Geothermal, Natural Gas
- Central air:Yes
Structure and exterior
- Year built:2001
- Building area:2,544 sq. ft.
- Lot area:0.33 Acres
- Architectural Style:Contemporary
- Construction Materials:Brick Veneer
Schools
- High school:Madison So
- Middle school:Foley
- Elementary school:Shannon Johnson
Utilities
- Water:Public
- Sewer:Public Sewer
Finances and disclosures
- Price:$449,900
- Price per sq. ft.:$176.85
Features and amenities
- Laundry features:Electric Dryer Hookup, Washer Hookup
- Amenities:Blinds, Ceiling Fan(s), Insulated Windows
Parking
- Parking description:Driveway, Garage Door Opener
- Garage:Yes
- Garage spaces:2

New listings near 913 Cabernet Drive
- New
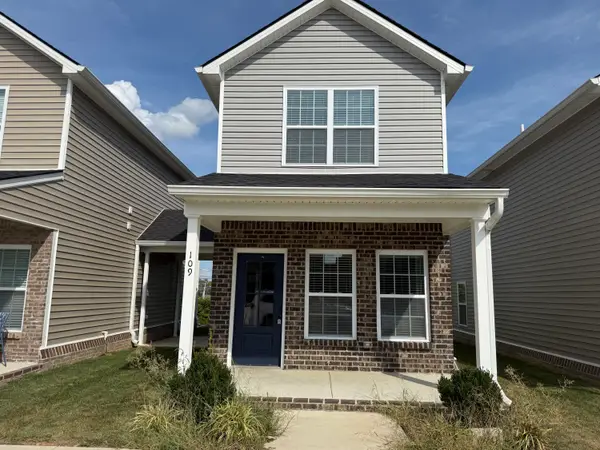 $179,900Active2 beds 2 baths940 sq. ft.
109 Harvest Bend Trail, Berea, KY 40403
MLS# 26026432Listed by: BLUEHORSE REALTY - New
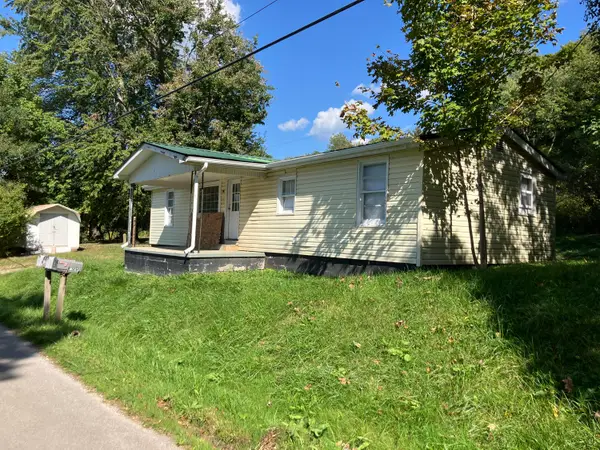 $515,000Active15 beds 5 baths4,844 sq. ft.
795 Slate Lick Road, Berea, KY 40403
MLS# 26026253Listed by: WHALEN & COMPANY - Open Sun, 1:30 to 3:30pmNew
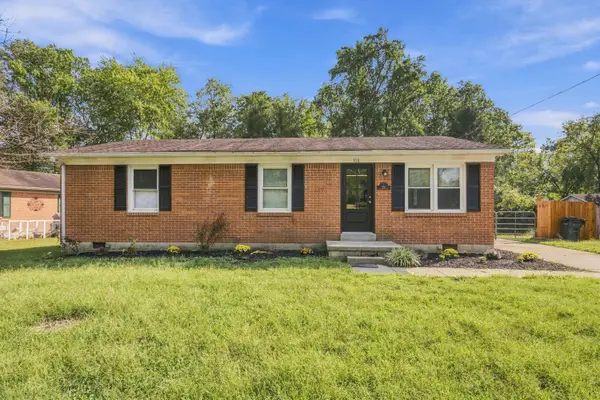 $198,800Active3 beds 1 baths1,075 sq. ft.
106 Brushwood Court, Berea, KY 40403
MLS# 26026142Listed by: GSP HOMES - Open Thu, 5:30 to 7pmNew
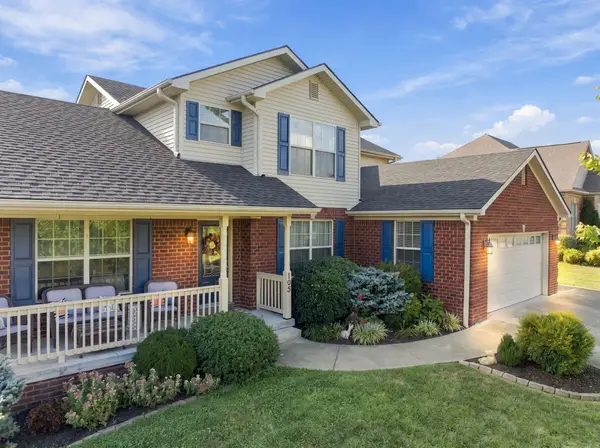 $399,999Active5 beds 3 baths2,406 sq. ft.
105 Lynne Drive, Berea, KY 40403
MLS# 26025926Listed by: RE/MAX ELITE REALTY - New
 $299,000Active3 beds 2 baths1,400 sq. ft.
460 Lands End Drive, Berea, KY 40403
MLS# 26025757Listed by: JOYCE MARCUM REALTY 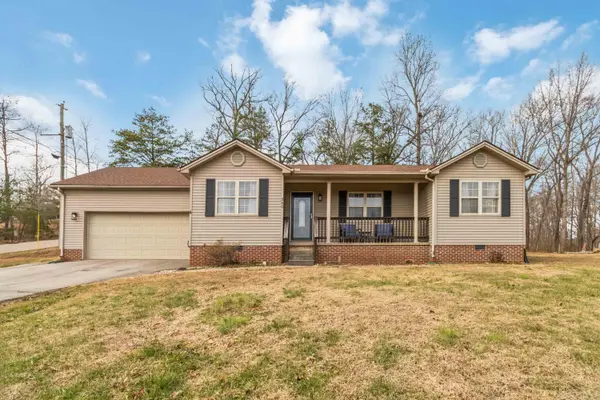
 $269,000Pending3 beds 2 baths1,256 sq. ft.
360 Forest Trail Drive, Berea, KY 40403
MLS# 26025760Listed by: CENTURY 21 ADVANTAGE REALTY- New
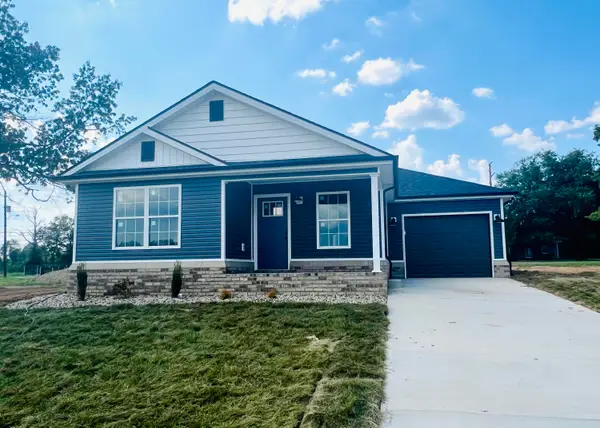 $249,900Active3 beds 2 baths1,150 sq. ft.
209 Terrace View Drive, Berea, KY 40403
MLS# 26025738Listed by: RE/MAX ELITE REALTY - New
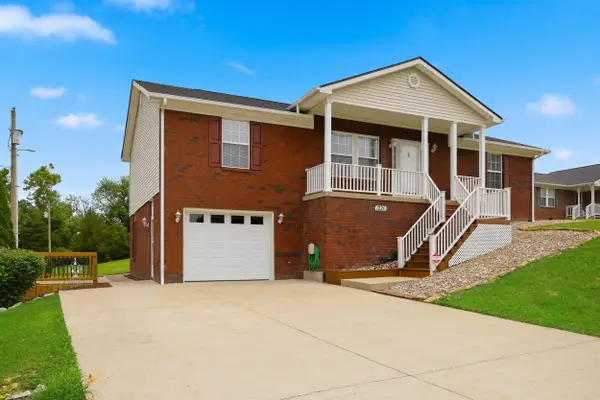 $339,900Active4 beds 3 baths2,304 sq. ft.
1220 Kenzie Court, Berea, KY 40403
MLS# 26025745Listed by: THE AGENCY - New
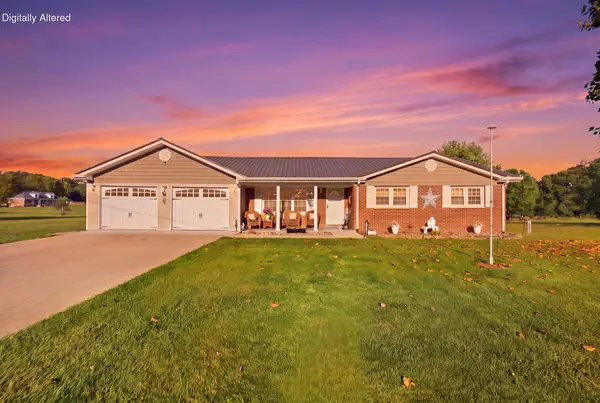 $305,000Active4 beds 2 baths1,824 sq. ft.
621 Copper Creek Road, Berea, KY 40403
MLS# 26025695Listed by: KELLER WILLIAMS LEGACY GROUP


Protect your home and budget from life's surprises with an Assurant Home Warranty, backed by a partner that supports you through every step of homeownership. Explore Plans.
©2026 Century 21 Real Estate LLC. All rights reserved. CENTURY 21®, the CENTURY 21 Logo and C21® are service marks owned by Century 21 Real Estate LLC. Century 21 Real Estate LLC fully supports the principles of the Fair Housing Act and the Equal Opportunity Act. Each office is independently owned and operated. Listing information is deemed reliable but not guaranteed accurate.