
111 W 10th Ave, Bowling Green, KY 42101
Local realty services provided by:CENTURY 21 Premier
111 W 10th Ave,Bowling Green, KY 42101
$270,000
- 4 Beds
- 3 Baths
- 1,857 sq. ft.
- Single family
- Active
Listed by: andrew self
Office: real broker
MLS#:3593591
Source:NASHVILLE
Price summary
- Price:$270,000
- Price per sq. ft.:$145.4
About this home
Turnkey and renovated rental property featuring two detached homes on the same lot, providing a versatile opportunity for investors seeking rental income in a convenient Bowling Green location. Both homes underwent complete renovations of all major systems in 2022, providing peace of mind for years to come. Currently fully occupied and grossing $2,399 in monthly rental income, the property offers a total of 4 bedrooms, 3 bathrooms, and approximately 1,857 square feet of living space, with comfortable interiors, a covered patio, and city views. The two-home setup provides flexibility for rental arrangements and adds appeal for tenants looking for convenient living close to downtown and the university. Located within walking distance of Fountain Square Park and downtown Bowling Green and just 1 mile from Western Kentucky University, residents can enjoy easy access to campus, local restaurants, shopping, entertainment, parks, and everyday amenities. With its renovated condition, detached living spaces, covered outdoor area, and proximity to WKU and downtown, this property presents a practical rental investment opportunity in a highly convenient location....
Contact an agent
Home facts
- Year built:1906
- Subdivision & Development:BG South
- Listing ID #:3593591
- Added:7 day(s) ago
- Updated:September 24, 2026 at 02:36 PM
Rooms and interior
- Bedrooms:4
- Total bathrooms:3
- Full bathrooms:3
- Flooring:Laminate
- Kitchen Description:Dishwasher, Microwave, Refrigerator
- Basement:Yes
- Basement Description:Crawl Space
- Living area:1,857 sq. ft.
Heating and cooling
- Cooling:Ceiling Fan(s), Central Air
- Heating:Central
- Central air:Yes
Structure and exterior
- Roof:Shingle
- Year built:1906
- Building area:1,857 sq. ft.
- Lot area:0.16 Acres
- Construction Materials:Vinyl Siding
- Exterior Features:Patio
- Levels:1 Story
Schools
- High school:Bowling Green High School
- Middle school:Bowling Green Junior High
- Elementary school:T C Cherry Elementary School
Utilities
- Water:Public, Water Available
- Sewer:Public Sewer
Finances and disclosures
- Price:$270,000
- Price per sq. ft.:$145.4
- Tax amount:$3,000
Features and amenities
- Appliances:Dishwasher, Microwave, Refrigerator, Washer
- Laundry features:Dryer, Washer
- Amenities:Ceiling Fan(s)
Parking
- Parking description:Alley Access, Driveway, On Street
 Copyright 2026 Realtracs Mls. All rights reserved. Realtracs Mls provides content displayed here (“provided content”) on an “as is” basis and makes no representations or warranties regarding the provided content, including, but not limited to those of non-infringement, timeliness, accuracy, or completeness. Individuals and companies using information presented are responsible for verification and validation of information they utilize and present to their customers and clients. Realtracs Mls will not be liable for any damage or loss resulting from use of the provided content or the products available through Portals, IDX, VOW, and/or Syndication. Recipients of this information shall not resell, redistribute, reproduce, modify, or otherwise copy any portion thereof without the expressed written consent of Realtracs Mls. NASHVILLE Member Broker: Renee Hunter
New listings near 111 W 10th Ave
- Coming Soon
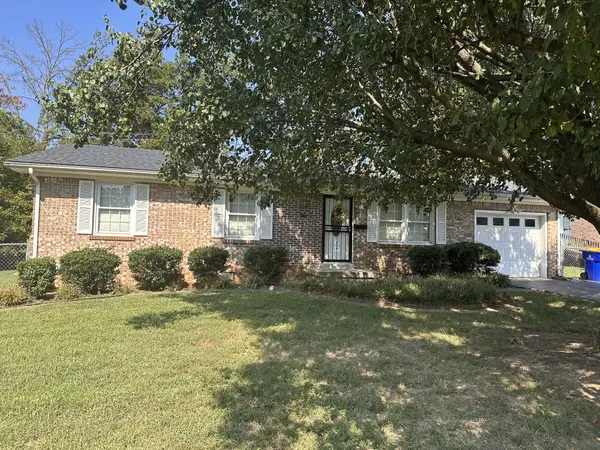 $217,000Coming Soon3 beds 2 baths1,246 sq. ft.
2111 Robin Rd, Bowling Green, KY 42101
MLS# 3596295Listed by: RELIANT REALTY ERA POWERED - New
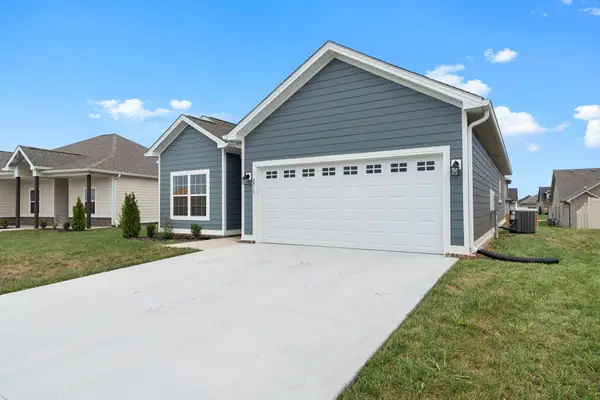 $359,900Active4 beds 3 baths1,600 sq. ft.
2515 Topeka Rd, Bowling Green, KY 42103
MLS# 3596646Listed by: CRYE-LEIKE EXECUTIVE REALTY, INC. - New
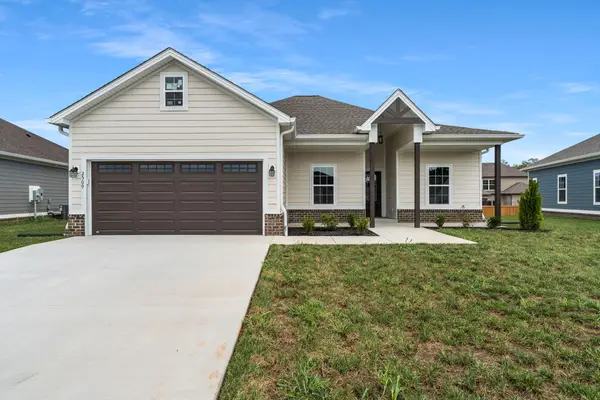 $354,900Active4 beds 2 baths1,575 sq. ft.
2509 Topeka Rd, Bowling Green, KY 42103
MLS# 3596893Listed by: CRYE-LEIKE EXECUTIVE REALTY, INC. 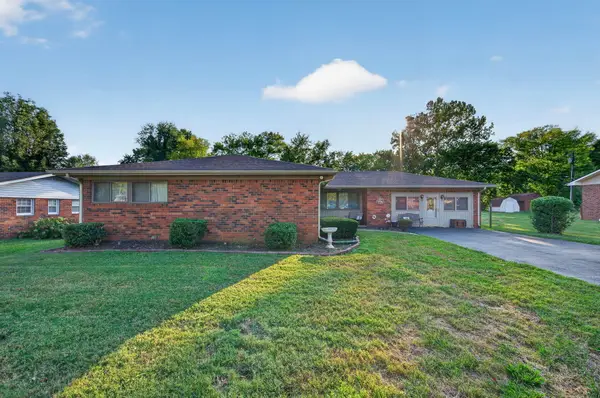 $250,000Active4 beds 2 baths2,117 sq. ft.
241 Hilltopper Drive, Bowling Green, KY 42101
MLS# 26025038Listed by: KELLER WILLIAMS FIRST CHOICE $229,000Active4 beds 2 baths1,513 sq. ft.
6620 Night Horse St, Bowling Green, KY 42101
MLS# 3544301Listed by: KELLER WILLIAMS REALTY CLARKSVILLE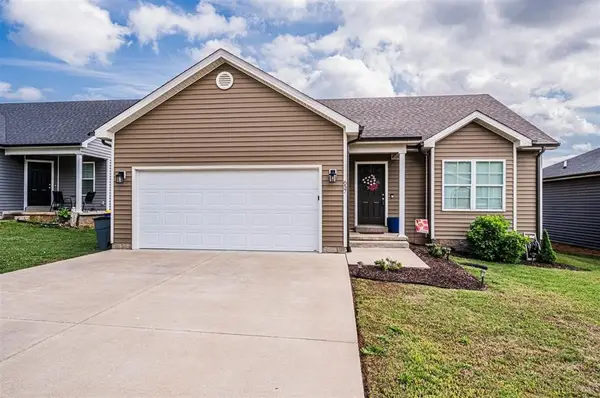 $217,900Active3 beds 2 baths1,146 sq. ft.
657 Cherry Blossom Rd, Bowling Green, KY 42103
MLS# 3542350Listed by: KELLER WILLIAMS FIRST CHOICE REALTY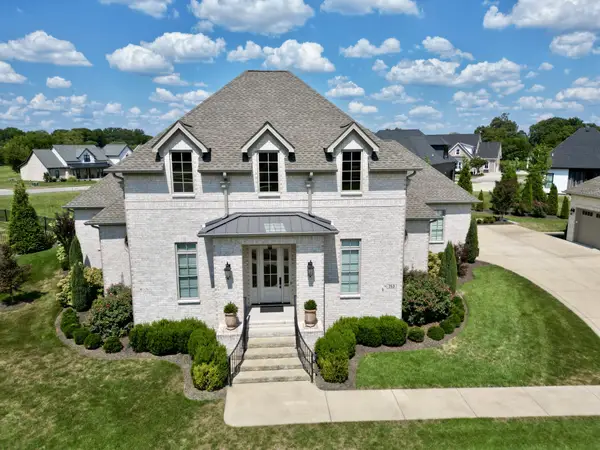 $799,900Active3 beds 3 baths2,604 sq. ft.
753 Cousins Ct, Bowling Green, KY 42103
MLS# 3540997Listed by: RE/MAX PREFERRED & AUCTION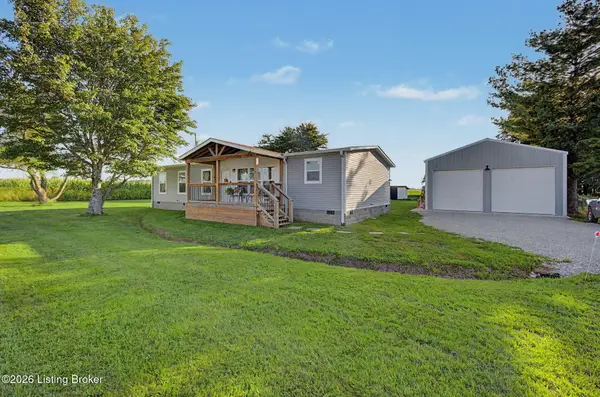 $224,900Pending3 beds 2 baths1,568 sq. ft.
810 S Alexander Creek Rd, Bowling Green, KY 42101
MLS# 1727876Listed by: RE/MAX REAL ESTATE EXECUTIVES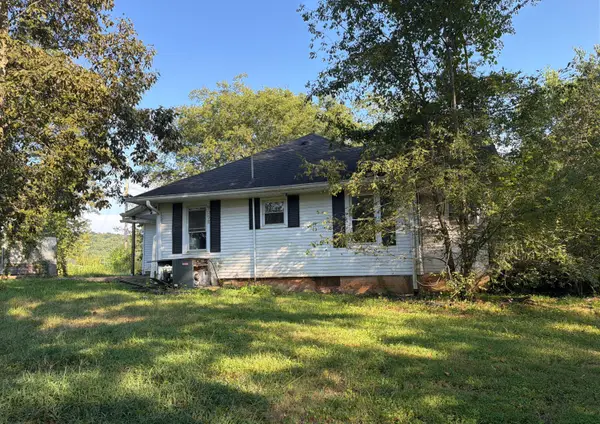 $75,000Pending3 beds 1 baths1,380 sq. ft.
5052 Hammett Hill Rd Road, Bowling Green, KY 42101
MLS# 26023410Listed by: HOME FRONT REAL ESTATE


Protect your home and budget from life's surprises with an Assurant Home Warranty, backed by a partner that supports you through every step of homeownership. Explore Plans.
©2026 Century 21 Real Estate LLC. All rights reserved. CENTURY 21®, the CENTURY 21 Logo and C21® are service marks owned by Century 21 Real Estate LLC. Century 21 Real Estate LLC fully supports the principles of the Fair Housing Act and the Equal Opportunity Act. Each office is independently owned and operated. Listing information is deemed reliable but not guaranteed accurate.