
241 Hilltopper Drive, Bowling Green, KY 42101
Local realty services provided by:CENTURY 21 Simpson & Associates
241 Hilltopper Drive,Bowling Green, KY 42101
$250,000
- 4 Beds
- 2 Baths
- 2,117 sq. ft.
- Single family
- Active
Listed by: whitley young
Office: keller williams first choice
MLS#:26025038
Source:KY_LBAR
Price summary
- Price:$250,000
- Price per sq. ft.:$118.09
About this home
241 Hilltopper Drive is brick, bones, and 2,117 square feet of the real thing. 4 bedrooms, 2 full bathrooms, 0.41 acre, built back when character wasn't a design trend; it was just how houses were built. No open-concept fantasy or fake shiplap. Just a well-kept home that was built to last. Outside of city limits, yet still conveniently close to town, and in a quiet neighborhood where houses aren't basically sitting on top of one another, what more could you ask for?
Contact an agent
Home facts
- Year built:1973
- Listing ID #:26025038
- Added:1 day(s) ago
- Updated:September 11, 2026 at 08:45 PM
Rooms and interior
- Bedrooms:4
- Total bathrooms:2
- Full bathrooms:2
- Rooms Total:10
- Flooring:Carpet, Laminate
- Basement:Yes
- Basement Description:Crawl Space
- Living area:2,117 sq. ft.
Heating and cooling
- Heating:Forced Air, Natural Gas
- Central air:Yes
Structure and exterior
- Year built:1973
- Building area:2,117 sq. ft.
- Lot area:0.41 Acres
- Construction Materials:Brick, Vinyl Siding
Schools
- High school:Warren Central
- Middle school:Henry F Moss
- Elementary school:Rockfield
Utilities
- Water:Public
- Sewer:Septic Tank
Finances and disclosures
- Price:$250,000
- Price per sq. ft.:$118.09
Features and amenities
- Laundry features:Main Level
- Amenities:Blinds, Ceiling Fan(s), Insulated Windows, Window Treatments
Parking
- Parking description:Driveway

New listings near 241 Hilltopper Drive
- New
 $229,000Active4 beds 2 baths1,513 sq. ft.
6620 Night Horse St, Bowling Green, KY 42101
MLS# 3544301Listed by: KELLER WILLIAMS REALTY CLARKSVILLE - New
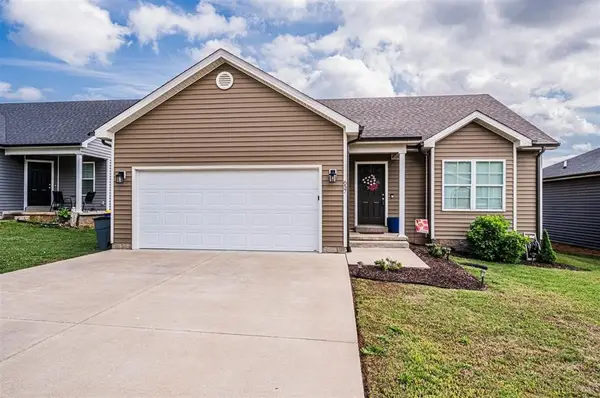 $217,900Active3 beds 2 baths1,146 sq. ft.
657 Cherry Blossom Rd, Bowling Green, KY 42103
MLS# 3542350Listed by: KELLER WILLIAMS FIRST CHOICE REALTY - New
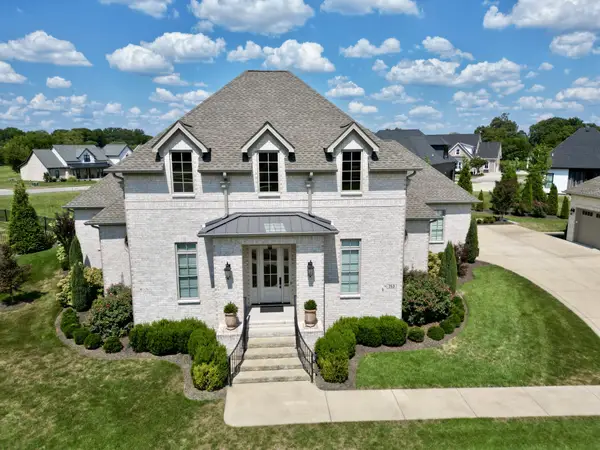 $799,900Active3 beds 3 baths2,604 sq. ft.
753 Cousins Ct, Bowling Green, KY 42103
MLS# 3540997Listed by: RE/MAX PREFERRED & AUCTION 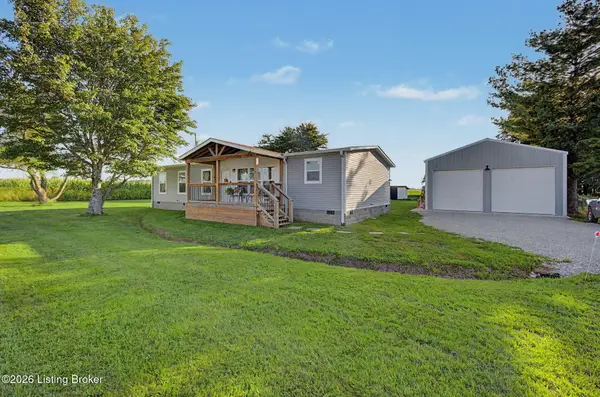 $224,900Pending3 beds 2 baths1,568 sq. ft.
810 S Alexander Creek Rd, Bowling Green, KY 42101
MLS# 1727876Listed by: RE/MAX REAL ESTATE EXECUTIVES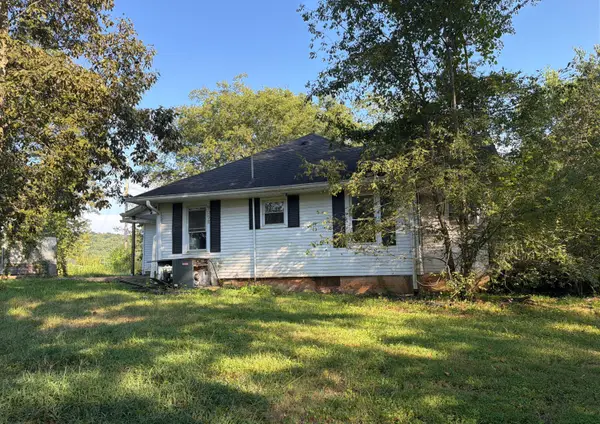 $75,000Pending3 beds 1 baths1,380 sq. ft.
5052 Hammett Hill Rd Road, Bowling Green, KY 42101
MLS# 26023410Listed by: HOME FRONT REAL ESTATE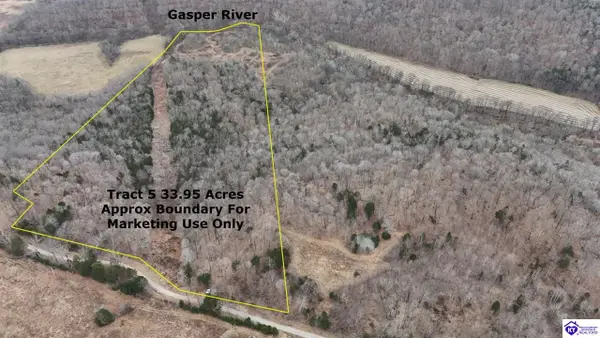 $227,700Active33 Acres
Tract 5 Wand Cemetery Road, Bowling Green, KY 42101
MLS# HK2603582Listed by: MAYES THOMPSON REALTY & AUCTION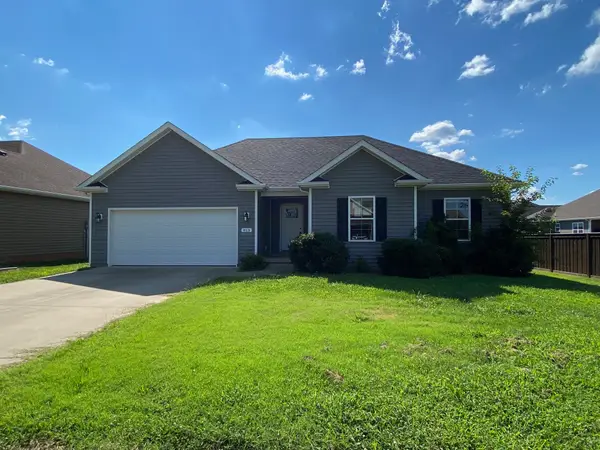 $265,000Active4 beds 2 baths1,680 sq. ft.
813 Pleasant Meadow Ln, Bowling Green, KY 42101
MLS# 3519098Listed by: COLDWELL BANKER SOUTHERN REALTY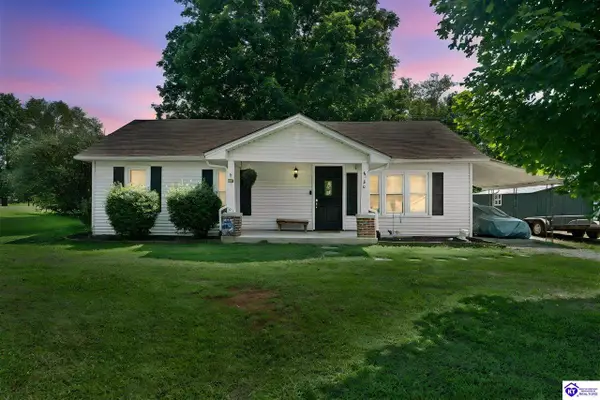 $250,000Active3 beds 1 baths1,171 sq. ft.
6966 Old Greenhill Road, Bowling Green, KY 42103
MLS# HK2603499Listed by: REAL BROKER, LLC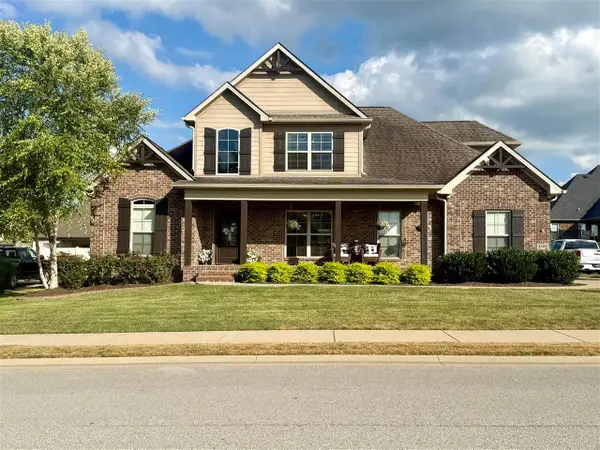 $569,900Active4 beds 3 baths2,721 sq. ft.
3309 S Glen Gables Blvd, Bowling Green, KY 42101
MLS# 3515090Listed by: COLDWELL BANKER, THE ADVANTAGE REALTOR GROUP


Protect your home and budget from life's surprises with an Assurant Home Warranty, backed by a partner that supports you through every step of homeownership. Explore Plans.
©2026 Century 21 Real Estate LLC. All rights reserved. CENTURY 21®, the CENTURY 21 Logo and C21® are service marks owned by Century 21 Real Estate LLC. Century 21 Real Estate LLC fully supports the principles of the Fair Housing Act and the Equal Opportunity Act. Each office is independently owned and operated. Listing information is deemed reliable but not guaranteed accurate.