
116 Stoney Ct, Bowling Green, KY 42101
Local realty services provided by:CENTURY 21 Premier
116 Stoney Ct,Bowling Green, KY 42101
$165,000
- 3 Beds
- 1 Baths
- 981 sq. ft.
- Single family
- Active
Listed by: karla mullen
Office: haus realty & management llc.
MLS#:3619193
Source:NASHVILLE
Price summary
- Price:$165,000
- Price per sq. ft.:$168.2
About this home
TWO LARGE STORAGE BUILDINGS, NEW ROOF, AND ENDLESS POSSIBILITIES! Whether you're looking for your first home, an investment opportunity, or a property with room for all your hobbies and projects, this one is worth a look! Tucked away on a quiet cul-de-sac outside city limits, this 3-bedroom, 1-bath ranch offers 981 square feet of living space on a .21-acre lot. The fenced backyard features TWO spacious storage buildings, including one with a loft offering exciting possibilities for additional usable space or a potential future conversion. Major improvements include replacement windows installed in 2016, a new water heater installed in 2025, and a roof replaced in 2025! The home could use some cosmetic updates and a little TLC, but there's plenty of opportunity to make it your own. Being sold AS-IS, this property is a great option for investors, DIY enthusiasts, or buyers looking to build equity while creating a home they'll love! Some listing photos have been digitally enhanced or modified to remove personal belongings, clutter, and other non-permanent items for presentation purposes. The property's structural features and overall condition have not been intentionally altered....
Contact an agent
Home facts
- Year built:1987
- Subdivision & Development:Countryside Manor
- Listing ID #:3619193
- Added:12 day(s) ago
- Updated:October 24, 2026 at 02:36 PM
Rooms and interior
- Bedrooms:3
- Total bathrooms:1
- Full bathrooms:1
- Flooring:Carpet, Vinyl
- Kitchen Description:Dishwasher, Microwave, Oven, Refrigerator
- Basement Description:Crawl Space
- Living area:981 sq. ft.
Heating and cooling
- Cooling:Central Air
- Heating:Central
- Central air:Yes
Structure and exterior
- Year built:1987
- Building area:981 sq. ft.
- Lot area:0.21 Acres
- Lot Features:Level, Sloped
- Construction Materials:Vinyl Siding
- Levels:1 Story
Schools
- High school:Warren East High School
- Middle school:Warren East Middle School
- Elementary school:Bristow Elementary School
Utilities
- Water:Public, Water Available
- Sewer:Public Sewer
Finances and disclosures
- Price:$165,000
- Price per sq. ft.:$168.2
- Tax amount:$496
Features and amenities
- Appliances:Dishwasher, Microwave, Refrigerator
- Amenities:appl_Oven
 Copyright 2026 Realtracs Mls. All rights reserved. Realtracs Mls provides content displayed here (“provided content”) on an “as is” basis and makes no representations or warranties regarding the provided content, including, but not limited to those of non-infringement, timeliness, accuracy, or completeness. Individuals and companies using information presented are responsible for verification and validation of information they utilize and present to their customers and clients. Realtracs Mls will not be liable for any damage or loss resulting from use of the provided content or the products available through Portals, IDX, VOW, and/or Syndication. Recipients of this information shall not resell, redistribute, reproduce, modify, or otherwise copy any portion thereof without the expressed written consent of Realtracs Mls. NASHVILLE Member Broker: Renee Hunter
New listings near 116 Stoney Ct
- Coming Soon
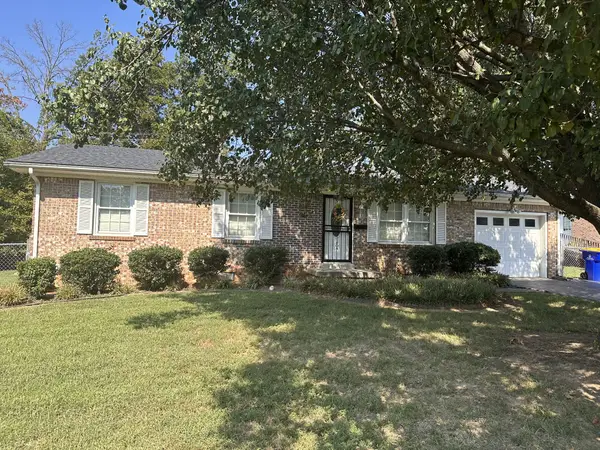 $217,000Coming Soon3 beds 2 baths1,246 sq. ft.
2111 Robin Rd, Bowling Green, KY 42101
MLS# 3596295Listed by: RELIANT REALTY ERA POWERED - New
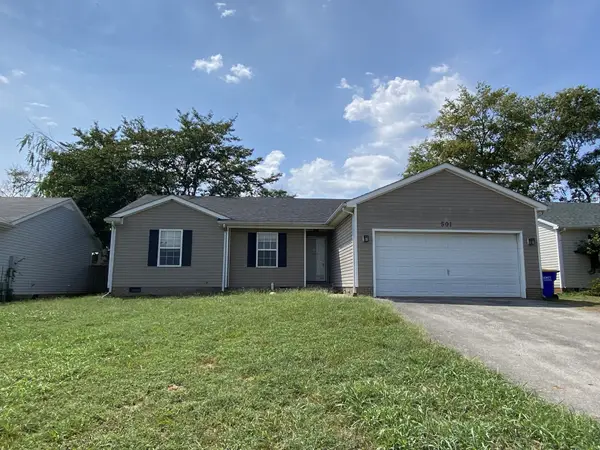 $189,000Active3 beds 2 baths1,428 sq. ft.
501 Creekwood Ct, Bowling Green, KY 42101
MLS# 3622253Listed by: COLDWELL BANKER SOUTHERN REALTY 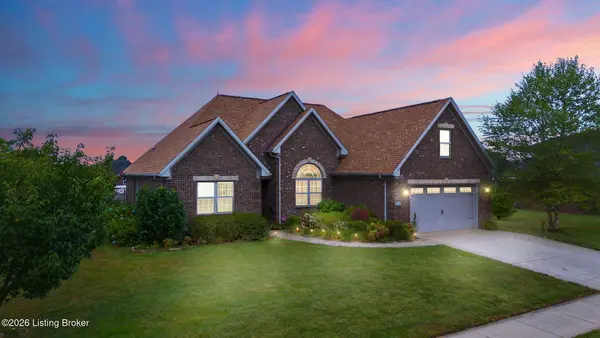 $409,900Active3 beds 3 baths2,333 sq. ft.
618 Baden Ln, Bowling Green, KY 42104
MLS# 1731260Listed by: RE/MAX REAL ESTATE EXECUTIVES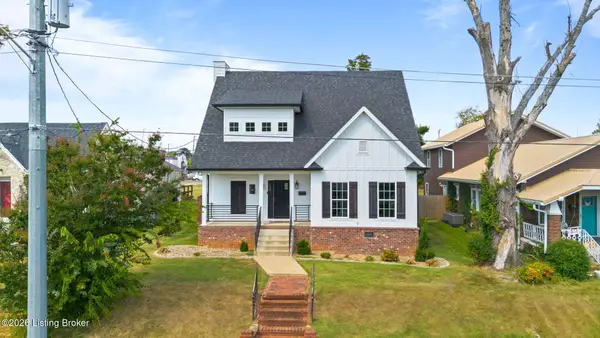 $479,900Active4 beds 3 baths2,436 sq. ft.
1125 Magnolia St, Bowling Green, KY 42103
MLS# 1731065Listed by: RE/MAX REAL ESTATE EXECUTIVES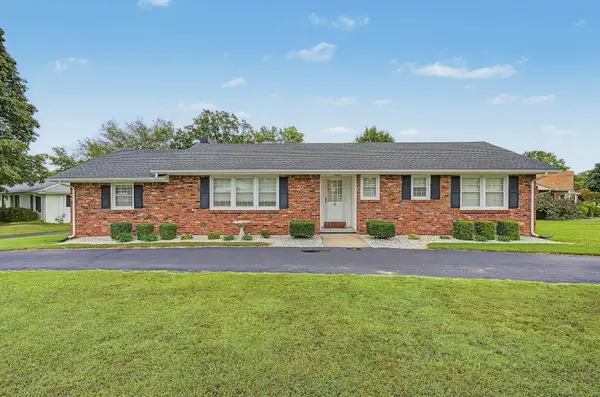 $230,000Active3 beds 2 baths1,283 sq. ft.
1144 Rodes Drive, Bowling Green, KY 42104
MLS# 26027482Listed by: KELLER WILLIAMS FIRST CHOICE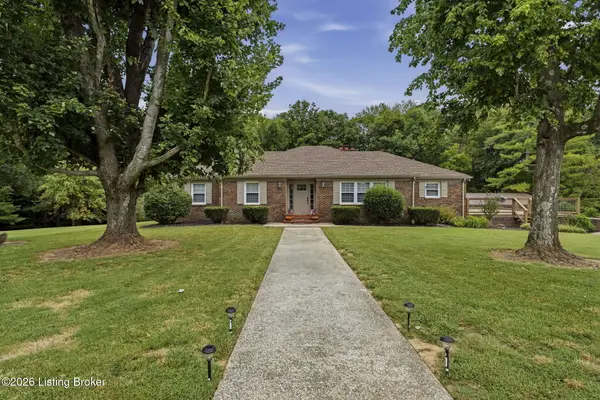 $500,000Active3 beds 3 baths3,265 sq. ft.
3408 Boiling Springs Rd, Bowling Green, KY 42101
MLS# 1730111Listed by: 1 PERCENT LISTS PURPLE DOOR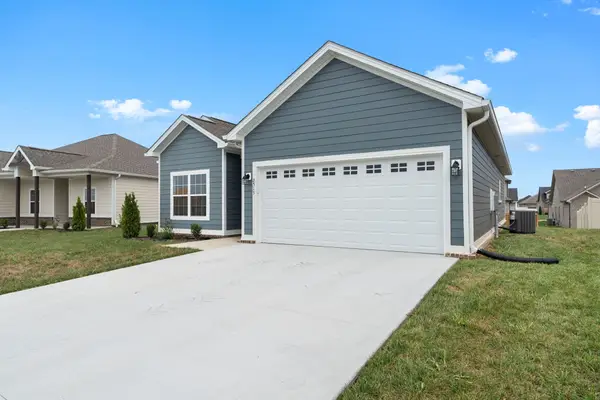 $359,900Active4 beds 3 baths1,600 sq. ft.
2515 Topeka Rd, Bowling Green, KY 42103
MLS# 3596646Listed by: CRYE-LEIKE EXECUTIVE REALTY, INC.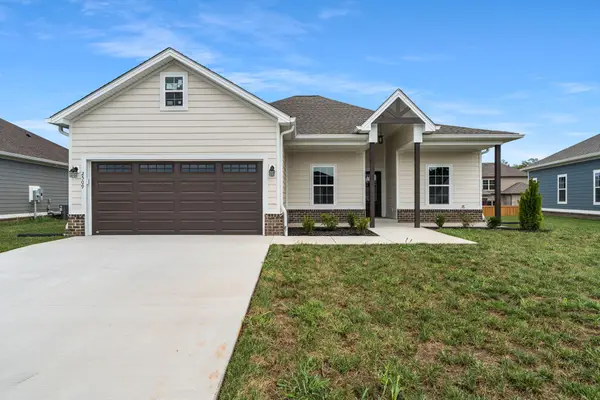 $354,900Active4 beds 2 baths1,575 sq. ft.
2509 Topeka Rd, Bowling Green, KY 42103
MLS# 3596893Listed by: CRYE-LEIKE EXECUTIVE REALTY, INC.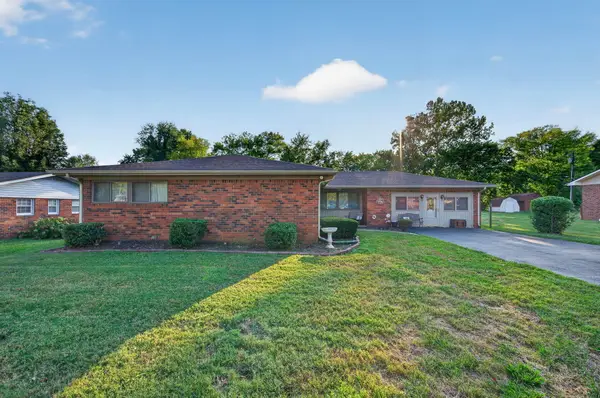 $245,000Active4 beds 2 baths2,117 sq. ft.
241 Hilltopper Drive, Bowling Green, KY 42101
MLS# 26025038Listed by: KELLER WILLIAMS FIRST CHOICE


Protect your home and budget from life's surprises with an Assurant Home Warranty, backed by a partner that supports you through every step of homeownership. Explore Plans.
©2026 Century 21 Real Estate LLC. All rights reserved. CENTURY 21®, the CENTURY 21 Logo and C21® are service marks owned by Century 21 Real Estate LLC. Century 21 Real Estate LLC fully supports the principles of the Fair Housing Act and the Equal Opportunity Act. Each office is independently owned and operated. Listing information is deemed reliable but not guaranteed accurate.