
2412 Grider Pond Rd, Bowling Green, KY 42104
Local realty services provided by:CENTURY 21 Premier
2412 Grider Pond Rd,Bowling Green, KY 42104
$375,000
- 4 Beds
- 2 Baths
- 2,478 sq. ft.
- Single family
- Active
Listed by: kristy harris, jeremy harris
Office: keller williams realty clarksville
MLS#:3309150
Source:NASHVILLE
Price summary
- Price:$375,000
- Price per sq. ft.:$151.33
About this home
Some houses are easy to picture yourself living in. This is one of them. Sitting on a corner lot in an incredible location, this 2,478 sq ft home gives you room to spread out, settle in, and make memories for years to come. All one-floor living with 4 bedrooms, 2 baths, a large eat-in kitchen, and a flexible room that can be an office or formal dining room. The primary bedroom is an ensuite, while the guest bath features subway tile and double vanities. Need more space? The bonus rec room could become a 5th bedroom, home gym, playroom, or whatever your life needs next. A large mudroom connects to the attached 2-car garage, making everyday life a little easier. Outside, the fenced backyard is ready for everything from quiet afternoons on the patio to gatherings with family and friends. And then there’s the detached garage and shed for even more storage, hobbies, or workspace. Add a covered front porch, no HOA, and plenty of room for so many things, and you may have just found the one that fits....
Contact an agent
Home facts
- Year built:1973
- Subdivision & Development:Bluegrass Meadows
- Listing ID #:3309150
- Added:46 day(s) ago
- Updated:September 12, 2026 at 02:29 PM
Rooms and interior
- Bedrooms:4
- Total bathrooms:2
- Full bathrooms:2
- Flooring:Carpet, Tile
- Kitchen Description:Dishwasher, Microwave, Refrigerator
- Basement:Yes
- Basement Description:Crawl Space
- Living area:2,478 sq. ft.
Heating and cooling
- Cooling:Ceiling Fan(s), Central Air, Electric
- Heating:Central, Natural Gas
- Central air:Yes
Structure and exterior
- Roof:Shingle
- Year built:1973
- Building area:2,478 sq. ft.
- Lot area:0.4 Acres
- Architectural Style:Ranch
- Construction Materials:Brick, Vinyl Siding
- Exterior Features:Patio, Porch
- Levels:1 Story
Schools
- High school:Greenwood High School
- Middle school:Drakes Creek Middle School
- Elementary school:William Natcher Elementary School
Utilities
- Water:Public, Water Available
- Sewer:Septic Tank
Finances and disclosures
- Price:$375,000
- Price per sq. ft.:$151.33
- Tax amount:$2,525
Features and amenities
- Appliances:Dishwasher, Microwave, Refrigerator, Washer
- Laundry features:Dryer, Washer
- Amenities:Ceiling Fan(s), Extra Closets, Smoke Detector(s)
Parking
- Total parking spaces:3
- Parking description:Attached/Detached
- Garage:Yes
- Garage spaces:3
 Copyright 2026 Realtracs Mls. All rights reserved. Realtracs Mls provides content displayed here (“provided content”) on an “as is” basis and makes no representations or warranties regarding the provided content, including, but not limited to those of non-infringement, timeliness, accuracy, or completeness. Individuals and companies using information presented are responsible for verification and validation of information they utilize and present to their customers and clients. Realtracs Mls will not be liable for any damage or loss resulting from use of the provided content or the products available through Portals, IDX, VOW, and/or Syndication. Recipients of this information shall not resell, redistribute, reproduce, modify, or otherwise copy any portion thereof without the expressed written consent of Realtracs Mls. NASHVILLE Member Broker: Renee Hunter
New listings near 2412 Grider Pond Rd
- New
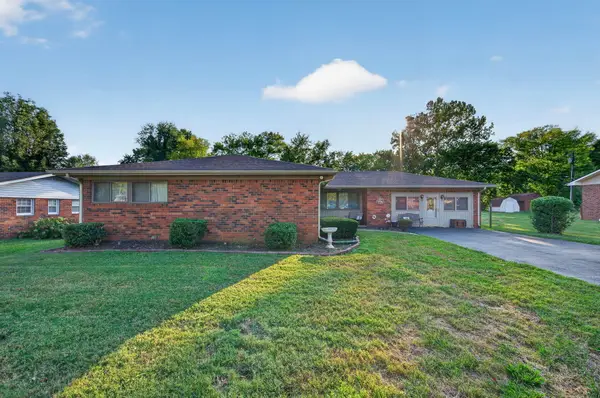 $250,000Active4 beds 2 baths2,117 sq. ft.
241 Hilltopper Drive, Bowling Green, KY 42101
MLS# 26025038Listed by: KELLER WILLIAMS FIRST CHOICE - New
 $229,000Active4 beds 2 baths1,513 sq. ft.
6620 Night Horse St, Bowling Green, KY 42101
MLS# 3544301Listed by: KELLER WILLIAMS REALTY CLARKSVILLE - New
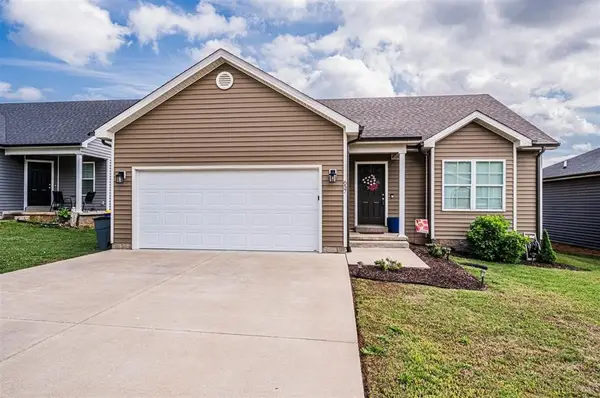 $217,900Active3 beds 2 baths1,146 sq. ft.
657 Cherry Blossom Rd, Bowling Green, KY 42103
MLS# 3542350Listed by: KELLER WILLIAMS FIRST CHOICE REALTY - New
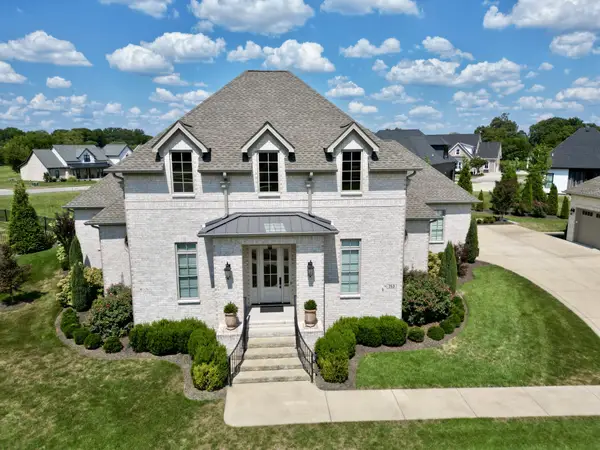 $799,900Active3 beds 3 baths2,604 sq. ft.
753 Cousins Ct, Bowling Green, KY 42103
MLS# 3540997Listed by: RE/MAX PREFERRED & AUCTION 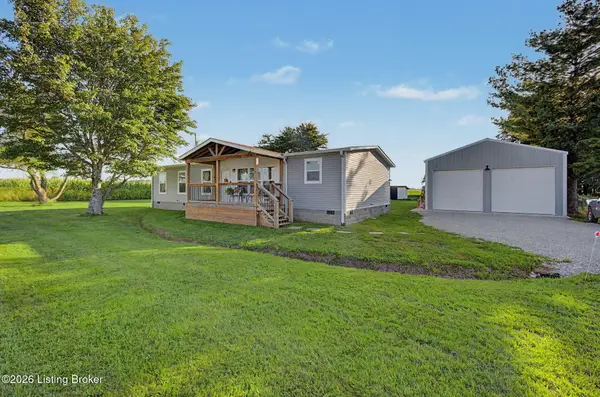 $224,900Pending3 beds 2 baths1,568 sq. ft.
810 S Alexander Creek Rd, Bowling Green, KY 42101
MLS# 1727876Listed by: RE/MAX REAL ESTATE EXECUTIVES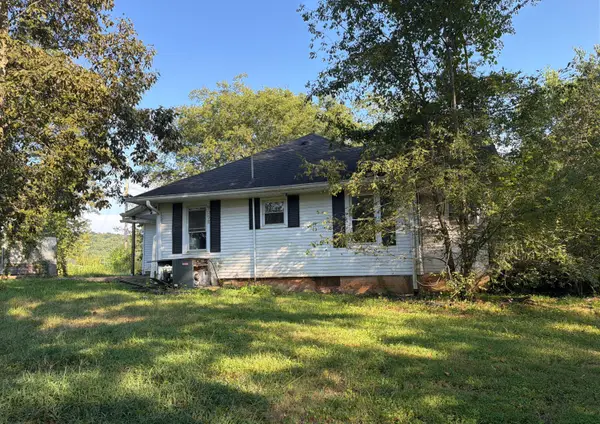 $75,000Pending3 beds 1 baths1,380 sq. ft.
5052 Hammett Hill Rd Road, Bowling Green, KY 42101
MLS# 26023410Listed by: HOME FRONT REAL ESTATE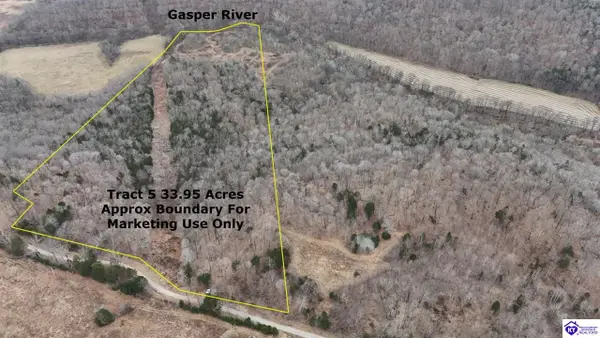 $227,700Active33 Acres
Tract 5 Wand Cemetery Road, Bowling Green, KY 42101
MLS# HK2603582Listed by: MAYES THOMPSON REALTY & AUCTION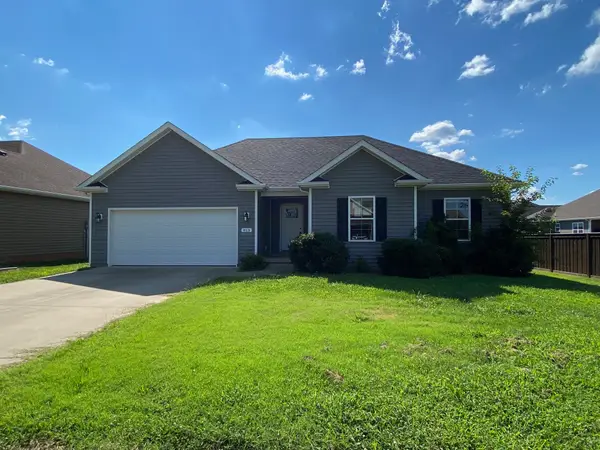 $265,000Active4 beds 2 baths1,680 sq. ft.
813 Pleasant Meadow Ln, Bowling Green, KY 42101
MLS# 3519098Listed by: COLDWELL BANKER SOUTHERN REALTY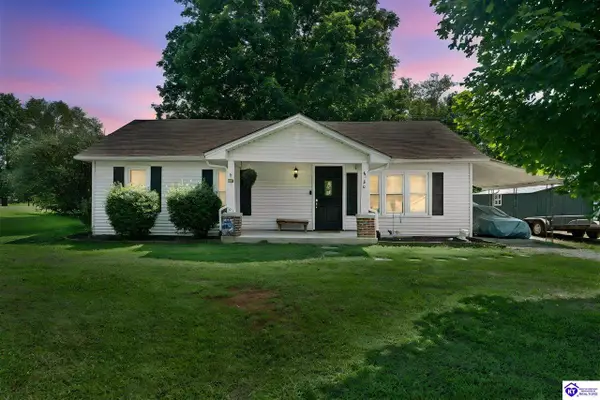 $240,000Active3 beds 1 baths1,171 sq. ft.
6966 Old Greenhill Road, Bowling Green, KY 42103
MLS# HK2603499Listed by: REAL BROKER, LLC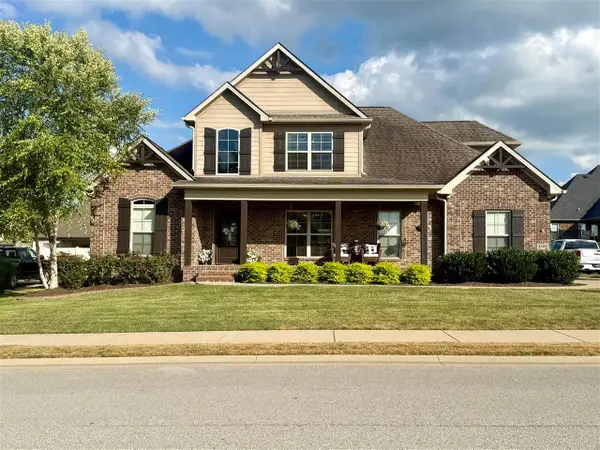 $569,900Active4 beds 3 baths2,721 sq. ft.
3309 S Glen Gables Blvd, Bowling Green, KY 42101
MLS# 3515090Listed by: COLDWELL BANKER, THE ADVANTAGE REALTOR GROUP


Protect your home and budget from life's surprises with an Assurant Home Warranty, backed by a partner that supports you through every step of homeownership. Explore Plans.
©2026 Century 21 Real Estate LLC. All rights reserved. CENTURY 21®, the CENTURY 21 Logo and C21® are service marks owned by Century 21 Real Estate LLC. Century 21 Real Estate LLC fully supports the principles of the Fair Housing Act and the Equal Opportunity Act. Each office is independently owned and operated. Listing information is deemed reliable but not guaranteed accurate.